Skip main navigation
Sold
  • Price Unknown

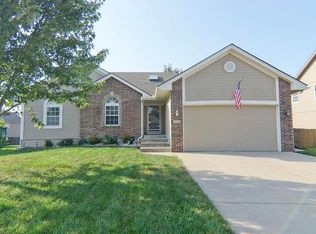
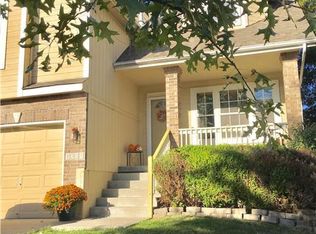
    821 SE 11th Ter, Lees Summit, MO 64081

    4beds
    2,782sqft
    Single Family Residence
    Built in 2001
    8,400 Square Feet Lot
    $396,100 Zestimate®
    $--/sqft
    $2,921 Estimated rent

    Home value

    $396,100

    $376,000 - $416,000

    $2,921/mo

    Zestimate® history
    Loading
    Loading...

    Owner options

    List your home for rent

    $2,921/mo

    Rent Zestimate®

    Find your next renter with Zillow Rental Manager. Plus, with online applications, you can quickly screen prospective tenants – for free.

    Learn more

    $2,921/mo

    Rent Zestimate®

    Refinance and save

    $200/mo

    Est. payment

    Refinancing to a lower rate could help reduce your monthly payments and save thousands over the life of the loan.

    See today's rates

    $200/mo

    Est. payment

    Explore your selling options

    Work with a Zillow partner agent

    Leverage their expertise and Zillow's premium Showcase listings to get your home seen by more buyers.

    Get started

    List with your own agent

    Get your home in front of millions of buyers by listing it on Zillow.

    Learn how to do it

    Sell it yourself

    Take full control of how buyers see your home on Zillow by listing For Sale by Owner (FSBO).

    List your home

    What's special

    Welcome to your dream home nestled in the heart of Lee's Summit! This stunning property offers a perfect blend of modern amenities and classic charm, making it an ideal place for you and your family to create lasting memories. Spacious Living Areas: Enjoy the comfort of an open-concept living space that’s perfect for both relaxing and entertaining. The large windows flood the rooms with natural light, creating a warm and inviting atmosphere. The kitchen boasts stainless steel appliances, granite countertops, and ample cabinet space, making meal preparation a delight. Retreat to the serene master bedroom featuring a walk-in closet Beautiful Backyard: The private backyard is a haven for outdoor enthusiasts, complete with a patio area ideal for summer BBQs and gatherings. Great Location: Situated in a friendly neighborhood, you’ll be just minutes away from top-rated schools, parks, shopping, and dining options. Don’t miss the opportunity to own this exceptional home in one of Lee’s Summit’s most sought-after areas. Schedule a showing today and experience the perfect blend of comfort, convenience, and style! *****Sellers are willing to provide a $5000.00 concession for the buyer to make home improvements as they see fit with the acceptance of a reasonable offer*****

    Zillow last checked:

    Listing updated:

    Listing Provided by:

    Shelly Foster 816-405-4106,

    Platinum Realty LLC,

    Maurice Foster,

    Platinum Realty LLC

    Bought with:

    Oscar Castellanos, 2005014534

    ReeceNichols - Eastland

    Source: Heartland MLS as distributed by MLS GRID,MLS#: 2499336MLS Logo

    Facts & features

    Interior

    Bedrooms & bathrooms
    • Bedrooms: 4
    • Bathrooms: 4
    • Full bathrooms: 2
    • 1/2 bathrooms: 2
    Primary bedroom
    • Features: Carpet, Ceiling Fan(s), Walk-In Closet(s)
    • Level: Second
    • Area: 238 Square Feet
    • Dimensions: 14 x 17
    Bedroom 2
    • Features: Carpet, Ceiling Fan(s)
    • Level: Second
    • Area: 130 Square Feet
    • Dimensions: 13 x 10
    Bedroom 3
    • Features: Carpet, Ceiling Fan(s)
    • Level: Second
    • Area: 130 Square Feet
    • Dimensions: 13 x 10
    Bedroom 4
    • Features: Carpet, Ceiling Fan(s), Walk-In Closet(s)
    • Level: Second
    • Area: 120 Square Feet
    • Dimensions: 12 x 10
    Primary bathroom
    • Features: Ceramic Tiles, Shower Over Tub, Walk-In Closet(s)
    • Level: Second
    Bathroom 2
    • Features: Ceramic Tiles, Double Vanity, Shower Over Tub
    • Level: Second
    Dining room
    • Level: First
    • Area: 140 Square Feet
    • Dimensions: 14 x 10
    Family room
    • Features: Fireplace
    • Level: First
    • Area: 252 Square Feet
    • Dimensions: 18 x 14
    Half bath
    • Level: First
    Other
    • Features: Ceramic Tiles
    • Level: Lower
    Kitchen
    • Features: Granite Counters, Pantry
    • Level: First
    • Area: 132 Square Feet
    • Dimensions: 12 x 11
    Other
    • Features: Ceramic Tiles
    • Level: Lower
    Recreation room
    • Features: Built-in Features, Carpet
    • Level: Lower
    • Area: 572 Square Feet
    • Dimensions: 26 x 22
    Heating
    • Natural Gas
    Cooling
    • Electric
    Appliances
    • Included: Dishwasher, Disposal, Microwave, Gas Range, Stainless Steel Appliance(s)
    • Laundry: Laundry Room, Off The Kitchen
    Features
    • Ceiling Fan(s), Pantry, Walk-In Closet(s)
    • Flooring: Carpet, Wood
    • Doors: Storm Door(s)
    • Windows: Thermal Windows
    • Basement: Finished,Sump Pump
    • Number of fireplaces: 1
    • Fireplace features: Family Room, Gas, Gas Starter
    Interior area
    • Total structure area: 2,782
    • Total interior livable area: 2,782 sqft
    • Finished area above ground: 2,082
    • Finished area below ground: 700

    Property

    Parking
    • Total spaces: 2
    • Parking features: Attached, Garage Faces Front
    • Attached garage spaces: 2
    Features
    • Patio & porch: Patio
    • Spa features: Bath
    • Fencing: Privacy,Wood
    Lot
    • Size: 8,400 sqft
    • Dimensions: 70 x 120
    • Features: City Lot
    Details
    • Additional structures: Shed(s)
    • Parcel number: 61630180600000000

    Construction

    Type & style
    • Home type: SingleFamily
    • Architectural style: Traditional
    • Property subtype: Single Family Residence
    Materials
    • Frame
    • Roof: Composition
    Condition
    • Year built: 2001

    Utilities & green energy

    • Sewer: Public Sewer
    • Water: Public

    Community & neighborhood

    Security
    • Security features: Security System
    Location
    • Region: Lees Summit
    • Subdivision: Hawks Ridge

    HOA & financial

    HOA
    • Has HOA: Yes
    • HOA fee: $200 annually
    • Amenities included: Pool
    • Association name: Hawks Ridge Homeowners Assoc

    Other

    Other facts
    • Listing terms: Cash,Conventional,FHA,VA Loan
    • Ownership: Private

    Price history

    DateEventPrice
    9/6/2024Sold--
    Source: Heartland MLS as distributed by MLS GRID #2499336 Report a problem
    7/31/2024Pending sale$375,000$135/sqft
    Source: Heartland MLS as distributed by MLS GRID #2499336 Report a problem
    7/20/2024Listed for sale$375,000$135/sqft
    Source: Heartland MLS as distributed by MLS GRID #2499336 Report a problem
    11/7/2023Listing removed--
    Source: Heartland MLS as distributed by MLS GRID #2453126 Report a problem
    9/22/2023Price change$375,000-6.3%$135/sqft
    Source: Heartland MLS as distributed by MLS GRID #2453126 Report a problem
    9/12/2023Price change$400,000-5.9%$144/sqft
    Source: Heartland MLS as distributed by MLS GRID #2453126 Report a problem
    9/8/2023Listed for sale$425,000+60.4%$153/sqft
    Source: Heartland MLS as distributed by MLS GRID #2453126 Report a problem
    10/31/2017Sold--
    Source: Agent Provided Report a problem
    9/19/2017Pending sale$265,000$95/sqft
    Source: Lees Summit #2067160 Report a problem
    9/6/2017Listed for sale$265,000+23.3%$95/sqft
    Source: Keller Williams Platinum #2067160 Report a problem
    9/25/2012Sold--
    Source: Heartland MLS as distributed by MLS GRID #1780903 Report a problem
    3/14/2011Listing removed$215,000$77/sqft
    Source: Visual Tour #1687005 Report a problem
    2/24/2011Listed for sale$215,000+10.3%$77/sqft
    Source: Visual Tour #1687005 Report a problem
    11/13/2010Listing removed$195,000$70/sqft
    Source: Reece and Nichols Realtors #1687005 Report a problem
    10/14/2010Price change$195,000-9.3%$70/sqft
    Source: Reece and Nichols Realtors #1687005 Report a problem
    8/4/2010Listed for sale$215,000$77/sqft
    Source: Reece and Nichols Realtors #1687005 Report a problem

    Public tax history

    YearProperty taxesTax assessment
    2025$4,074 +12.2%$56,033 +11.5%
    2024$3,630 +0.7%$50,273
    2023$3,604 +5.4%$50,273 +18.7%
    2022$3,420 -2%$42,370
    2021$3,491 +3.8%$42,370 +4.8%
    2020$3,364 +2.8%$40,431
    2019$3,272 $40,431 +16.2%
    2018$3,272 +5.2%$34,785
    2017$3,111 +7.8%$34,785 +5.9%
    2016$2,886 +5.6%$32,851 +7.3%
    2014$2,734 +0.1%$30,616
    2013$2,732 -0.2%$30,616
    2012$2,737 +0.4%$30,616
    2011$2,726 +1.8%$30,616
    2010$2,677 -0.8%$30,616
    2009$2,697 +0.4%$30,616 -2%
    2008$2,687 -1.5%$31,241
    2007$2,727 +0.1%$31,241
    2006$2,726 -2.8%$31,241
    2005$2,803 +6.8%$31,241
    2004$2,625 -2.5%$31,241
    2003$2,694 +84.1%$31,241
    2002$1,463 +372.2%$31,241 +743.2%
    2001$310 $3,705

    Find assessor info on the county website

    Neighborhood: 64081

    Nearby schools

    GreatSchools rating
    Schools provided by the listing agent
    • Elementary: Sunset Valley
    • Middle: East Trails
    • High: Lee's Summit

    Source: Heartland MLS as distributed by MLS GRID. This data may not be complete. We recommend contacting the local school district to confirm school assignments for this home.

    Get a cash offer in 3 minutes
    Find out how much your home could sell for in as little as 3 minutes with a no-obligation cash offer.
    Estimated market value
    $396,100
    Get a cash offer in 3 minutes
    Find out how much your home could sell for in as little as 3 minutes with a no-obligation cash offer.
    Estimated market value
    $396,100