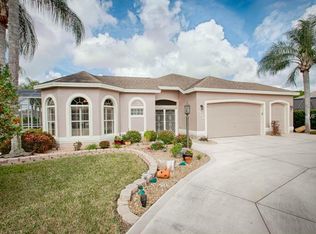
BOND PAID Vera Cruz POOL & SPA Home in the Village of Palo Alto – Minutes to Tierra Del Sol! This beautifully maintained BLOCK & STUCCO home offers nearly 1,950 sq ft under heat and air, and over 3,600 total sq ft of living space... ideally located just minutes from Spanish Springs Town Square, with convenient access to golf, recreation centers, shopping, and dining. Inside, you'll immediately notice the large diagonal CERAMIC TILE FLOORING throughout the living areas and bedrooms, VAULTED CEILINGS, and abundant natural light enhanced by a SOLAR TUBE in the living room. The spacious living and dining areas flow comfortably together, creating an inviting space for both everyday living and entertaining. The private kitchen features GRANITE COUNTERTOPS, a BAY WINDOW with eat-in dining space, extra built-in cabinetry, PULL-OUT DRAWERS IN THE PANTRY AND CABINETS, and bar seating for three, providing both functionality and charm. The primary suite offers a peaceful retreat with TWO WALK-IN CLOSETS and an ensuite bathroom with DUAL SINKS, A VANITY, and a walk-in shower. Guest bedrooms are privately tucked away in their own hallway, with a conveniently located guest bath with tub/shower combination. The third bedroom can easily serve as a den or office while still offering a built-in closet. A standout feature of this home is the beautiful Florida room overlooking the pool, with glass sliders connecting to the primary bedroom, living room, and third bedroom/den, creating seamless indoor-outdoor living. Step outside to your resort-style backyard oasis featuring a large ELECTRIC & SOLAR HEATED saltwater pool featuring LED lights to enjoy at night, propane heated inground spa, and expansive birdcage enclosure with plenty of space for lounging and entertaining. The home also features a northwest front exposure, allowing the backyard pool area to face southeast, which means beautiful morning sunshine on the pool and more comfortable afternoons without the intense late-day heat—perfect for enjoying your outdoor living space throughout the day. Also, an electric awning ats to your comfort when outside by the spa! Additional highlights include: • Roof 2017 • HVAC 2022 • 50-gallon hot water heater 2017 • WATER FILTRATION SYSTEM • Inside laundry room with utility sink, cabinets, and folding area • Two-car garage • Front screened porch • Mature landscaping and beautiful flowers surrounding the home. This exceptional property offers the perfect blend of privacy, space, and Florida outdoor living in one of The Villages' most established and convenient locations. This prime Village of Palo Alto places you just minutes from Tierra Del Sol Country Club, Cordoba Recreation Center, Rio Grande Recreation Center, and several nearby executive golf courses including Chula Vista, Mira Mesa, and El Diablo. Spanish Springs Town Square is also just a short golf cart ride away, offering nightly entertainment, dining, and shopping—making it easy to enjoy the vibrant lifestyle The Villages is known for. Be sure to check out the VIRTUAL TOUR and book your showing today!
Sold for $580,000
$580,000
821 SAN SALVADOR DRIVE, THE VILLAGES, FL 32159
3beds
1,948sqft
Single Family Residence
Built in 1996
8,125 Square Feet Lot
$581,700 Zestimate®
$298/sqft
$6,477 Estimated rent
Home value
$581,700
$547,000 - $617,000
$6,477/mo
Zestimate® history
Owner options
List your home for rent
$6,477/mo
Rent Zestimate®
Find your next renter with Zillow Rental Manager. Plus, with online applications, you can quickly screen prospective tenants – for free.
$6,477/mo
Rent Zestimate®
Refinance and save
$3,892/mo
Est. payment
Refinancing to a lower rate could help reduce your monthly payments and save thousands over the life of the loan.
$3,892/mo
Est. payment
Explore your selling options
Work with a Zillow partner agent
Leverage their expertise and Zillow's premium Showcase listings to get your home seen by more buyers.
Get startedList with your own agent
Get your home in front of millions of buyers by listing it on Zillow.
Learn how to do itSell it yourself
Take full control of how buyers see your home on Zillow by listing For Sale by Owner (FSBO).
List your homeWhat's special
Two-car garageGranite countertopsBlock and stucco homePropane heated inground spaBar seating for threeVaulted ceilingsResort-style backyard oasis
Zillow last checked:
Listing updated:
Listed by:
Joanie Snaith 352-659-4573,
REALTY EXECUTIVES IN THE VILLAGES 352-753-7500
Bought with:
Sally Love, 3152910
SALLY LOVE REAL ESTATE
Source: Stellar MLS,MLS#: G5108520 Originating MLS: Ocala - Marion
Originating MLS: Ocala - Marion
Facts & features
Interior
Bedrooms & bathrooms
- Bedrooms: 3
- Bathrooms: 2
- Full bathrooms: 2
Primary bedroom
- Features: En Suite Bathroom, Walk-In Closet(s)
- Level: First
- Area: 206.55 Square Feet
- Dimensions: 13.5x15.3
Bedroom 2
- Features: Ceiling Fan(s), Built-in Closet
- Level: First
- Area: 95.66 Square Feet
- Dimensions: 9.11x10.5
Bedroom 3
- Features: Ceiling Fan(s), Built-in Closet
- Level: First
- Area: 138.6 Square Feet
- Dimensions: 13.2x10.5
Primary bathroom
- Features: Dual Sinks, Walk-In Closet(s)
- Level: First
- Area: 47.52 Square Feet
- Dimensions: 7.2x6.6
Bathroom 2
- Features: Single Vanity, No Closet
- Level: First
- Area: 35 Square Feet
- Dimensions: 5x7
Dinette
- Features: Breakfast Bar
- Level: First
- Area: 103.5 Square Feet
- Dimensions: 9x11.5
Dining room
- Features: No Closet
- Level: First
- Area: 164.32 Square Feet
- Dimensions: 10.2x16.11
Kitchen
- Features: Ceiling Fan(s), Granite Counters
- Level: First
- Area: 125.28 Square Feet
- Dimensions: 10.8x11.6
Laundry
- Level: First
- Area: 64.7 Square Feet
- Dimensions: 9.1x7.11
Living room
- Features: Ceiling Fan(s), No Closet
- Level: First
- Area: 305.9 Square Feet
- Dimensions: 19x16.1
Heating
- Electric
Cooling
- Central Air
Appliances
- Included: Convection Oven, Dishwasher, Disposal, Microwave, Range Hood, Refrigerator, Water Filtration System, Water Softener
- Laundry: Inside
Features
- Ceiling Fan(s), Eating Space In Kitchen, High Ceilings, Walk-In Closet(s)
- Flooring: Ceramic Tile
- Windows: Blinds, Window Treatments
- Has fireplace: No
Interior area
- Total structure area: 3,614
- Total interior livable area: 1,948 sqft
Property
Parking
- Total spaces: 2
- Parking features: Garage - Attached
- Attached garage spaces: 2
Features
- Levels: One
- Stories: 1
- Patio & porch: Enclosed, Screened
- Exterior features: Garden, Irrigation System
- Has private pool: Yes
- Pool features: Gunite, Heated, In Ground, Salt Water
- Has spa: Yes
- Spa features: Heated, In Ground
- Has view: Yes
- View description: Garden, Pool
Lot
- Size: 8,125 Square Feet
- Dimensions: 65 x 125
- Features: Landscaped
- Residential vegetation: Mature Landscaping, Trees/Landscaped
Details
- Parcel number: D12M105
- Zoning: R
- Special conditions: None
Construction
Type & style
- Home type: SingleFamily
- Property subtype: Single Family Residence
Materials
- Block, Stucco
- Foundation: Slab
- Roof: Shingle
Condition
- Completed
- New construction: No
- Year built: 1996
Details
- Builder model: Vera Cruz
Utilities & green energy
- Sewer: Public Sewer
- Water: Public
- Utilities for property: Cable Available, Electricity Connected, Water Connected
Community & HOA
Community
- Features: Community Mailbox, Dog Park, Gated Community - Guard, Golf Carts OK, Golf, Pool, Racquetball, Restaurant, Tennis Court(s)
- Pet fee: $0 monthly
- Senior community: Yes
- Subdivision: VILLAGES/SUMTER
HOA
- Has HOA: No
- Amenities included: Pickleball Court(s), Pool, Racquetball, Recreation Facilities, Shuffleboard Court, Tennis Court(s), Trail(s)
- Services included: Community Pool, Recreational Facilities
- HOA fee: $204 monthly
Location
- Region: The Villages
Financial & listing details
- Price per square foot: $298/sqft
- Tax assessed value: $414,450
- Annual tax amount: $3,306
- Date on market: 3/7/2026
- Cumulative days on market: 14 days
- Listing terms: Cash,Conventional,FHA,VA Loan
- Ownership: Fee Simple
- Total actual rent: 0
- Electric utility on property: Yes
- Road surface type: Asphalt
Price history
| Date | Event | Price |
|---|---|---|
| 4/29/2026 | Sold | $580,000+0.9%$298/sqft |
Source:  Stellar MLS #G5108520 Report a problem Stellar MLS #G5108520 Report a problem | ||
| 3/21/2026 | Pending sale | $575,000$295/sqft |
Source: Stellar MLS #G5108520 Report a problem | ||
| 3/7/2026 | Listed for sale | $575,000+113.4%$295/sqft |
Source: Stellar MLS #G5108520 Report a problem | ||
| 5/12/2014 | Sold | $269,500+62.3%$138/sqft |
Source: Public Record Report a problem | ||
| 8/6/1996 | Sold | $166,100$85/sqft |
Source: Public Record Report a problem | ||
Public tax history
| Year | Property taxes | Tax assessment |
|---|---|---|
| 2025 | $3,306 +1.4% | $295,110 +2.9% |
| 2024 | $3,261 +9.8% | $286,800 +3% |
| 2023 | $2,969 +1.5% | $278,450 +3% |
| 2022 | $2,925 -4.6% | $270,340 +3% |
| 2021 | $3,064 -2.2% | $262,470 +1.4% |
| 2020 | $3,132 | $258,850 +2.3% |
| 2019 | $3,132 -0.1% | $253,030 +1.9% |
| 2018 | $3,135 +10.8% | $248,320 +2.1% |
| 2017 | $2,829 -0.8% | $243,220 +7.7% |
| 2016 | $2,851 +9.3% | $225,870 0% |
| 2015 | $2,608 -16% | $225,980 +32.8% |
| 2014 | $3,104 +52.2% | $170,220 +1.5% |
| 2013 | $2,040 | $167,710 +1.7% |
| 2012 | -- | $164,910 +3% |
| 2011 | -- | $160,116 +1.5% |
| 2010 | -- | $157,750 +2.7% |
| 2009 | -- | $153,603 +0.1% |
| 2008 | -- | $153,450 +3% |
| 2007 | -- | $148,981 +2.5% |
| 2006 | -- | $145,348 +3% |
| 2005 | -- | $141,115 +3% |
| 2004 | -- | $137,005 +1.9% |
| 2003 | -- | $134,451 +2.4% |
| 2002 | -- | $131,300 -5.2% |
| 2001 | -- | $138,468 +10.4% |
| 2000 | -- | $125,468 -4.1% |
| 1999 | -- | $130,848 |
Find assessor info on the county website
Neighborhood: 32159
Nearby homes
- $489,0003 bd3 ba2.4k sqft823 San Salvador Dr, The Villages, FL 32159For Sale

- $349,7003 bd2 ba1.6k sqft819 San Salvador Dr, The Villages, FL 32159Off Market

- $466,300-- bd-- ba1.8k sqft904 Margarita Ct, The Villages, FL 32159Off Market
- $546,7003 bd3 ba2.1k sqft906 Margarita Ct, The Villages, FL 32159Off Market
- $330,9003 bd2 ba1.5k sqft1915 Armondo Dr, The Villages, FL 32159Off Market
- $311,000-- bd-- ba1.3k sqft1914 Del Norte Dr, The Villages, FL 32159Off Market
- $319,400-- bd-- ba1.3k sqft822 San Salvador Dr, The Villages, FL 32159Off Market
- $321,900-- bd-- ba1.7k sqft820 San Salvador Dr, The Villages, FL 32159Off Market
Nearby schools
GreatSchools rating
- 8/10Wildwood Elementary SchoolGrades: PK-5Distance: 6.8 mi
- 3/10Wildwood Middle/ High SchoolGrades: 6-12Distance: 6.6 mi
Get a cash offer in 3 minutes
Find out how much your home could sell for in as little as 3 minutes with a no-obligation cash offer.
Estimated market value
$581,700
Get a cash offer in 3 minutes
Find out how much your home could sell for in as little as 3 minutes with a no-obligation cash offer.
Estimated market value
$581,700
- Florida
- Sumter County
- The Villages
- 32159
- 821 SAN SALVADOR DRIVE
