Experience elevated luxury in this exceptional Coventry Home, showcasing over $100,000 in upgrades and a fully repainted interior that presents like a model. Rich wood flooring, elegant ceramic tile, designer lighting, and a light filled open concept create a sophisticated yet inviting atmosphere. The kitchen is beautifully appointed with a gas cooktop, custom cabinetry, a spice pull out drawer and more. The home office also adds both function and refinement.
The primary suite is conveniently located on the main floor and is complemented by two additional bedrooms on the primary floor, with an additional full and half bath. This layout offers flexibility for guests or multigenerational living.
Designed with elevated living in mind, this home features numerous areas wired for surround sound, including the patio and outdoor living spaces, creating an immersive experience for both everyday living and entertaining.
The true showpiece is the resort style outdoor oasis, designed for both grand entertaining and private retreat. Enjoy a heated saltwater pool and spa, a fully equipped outdoor kitchen, and an oversized covered patio that extends the living space seamlessly outdoors. The backyard is finished with premium turf for a pristine, no maintenance setting, while the HOA maintains the front yard for effortless, lock and leave living.
Positioned with quick access to the Dallas North Tollway and moments from premier destinations including the PGA Headquarters, The Star in Frisco, Universal Studios, Costco, and HEB. Located in the prestigious Union Park community, residents enjoy world class amenities including resort style pools, fitness center, pickleball courts, scenic trails, parks, and curated community events.
An exceptional opportunity offering luxury, lifestyle, and value, priced to sell quickly. Additionall photos due back by end of day April 17
Sold
Street View
Price Unknown
821 Sandbox Dr, Aubrey, TX 76227
4beds
2,799sqft
Single Family Residence
Built in 2016
5,880 Square Feet Lot
$584,800 Zestimate®
$--/sqft
$3,842 Estimated rent
Home value
$584,800
$556,000 - $620,000
$3,842/mo
Zestimate® history
Owner options
List your home for rent
$3,842/mo
Rent Zestimate®
Find your next renter with Zillow Rental Manager. Plus, with online applications, you can quickly screen prospective tenants – for free.
$3,842/mo
Rent Zestimate®
Refinance and save
$650/mo
Est. payment
Refinancing to a lower rate could help reduce your monthly payments and save thousands over the life of the loan.
$650/mo
Est. payment
Explore your selling options
Work with a Zillow partner agent
Leverage their expertise and Zillow's premium Showcase listings to get your home seen by more buyers.
Get startedList with your own agent
Get your home in front of millions of buyers by listing it on Zillow.
Learn how to do itSell it yourself
Take full control of how buyers see your home on Zillow by listing For Sale by Owner (FSBO).
List your homeWhat's special
Fully equipped outdoor kitchenRich wood flooringResort style outdoor oasisDesigner lightingSpice pull out drawerGas cooktopLight filled open concept
Zillow last checked:
Listing updated:
Listed by:
Stephanie Hudson 0748667 214-912-6119,
Monument Realty 214-705-7827
Bought with:
Kiara Manning, 0796889
Vela Realty Group LLC
Source: NTREIS,MLS#: 21238510
Facts & features
Interior
Bedrooms & bathrooms
- Bedrooms: 4
- Bathrooms: 4
- Full bathrooms: 3
- 1/2 bathrooms: 1
Primary bedroom
- Features: En Suite Bathroom, Walk-In Closet(s)
- Level: First
- Dimensions: 17 x 20
Bedroom
- Level: First
- Dimensions: 13 x 16
Bedroom
- Level: First
- Dimensions: 12 x 15
Bedroom
- Level: Second
- Dimensions: 12 x 14
Primary bathroom
- Features: Dual Sinks, Double Vanity, En Suite Bathroom, Garden Tub/Roman Tub, Stone Counters, Separate Shower
- Level: First
- Dimensions: 17 x 11
Breakfast room nook
- Level: First
- Dimensions: 14 x 11
Family room
- Level: First
- Dimensions: 21 x 18
Other
- Features: Granite Counters
- Level: First
- Dimensions: 15 x 5
Other
- Level: Second
- Dimensions: 9 x 5
Half bath
- Features: Granite Counters
- Level: First
- Dimensions: 5 x 6
Kitchen
- Level: First
- Dimensions: 17 x 13
Laundry
- Level: First
- Dimensions: 7 x 6
Living room
- Level: Second
- Dimensions: 17 x 17
Office
- Level: First
- Dimensions: 11 x 11
Heating
- Central, Natural Gas
Cooling
- Central Air, Ceiling Fan(s), Electric
Appliances
- Included: Dishwasher, Electric Oven, Gas Cooktop, Disposal, Microwave
- Laundry: Washer Hookup, Electric Dryer Hookup, Laundry in Utility Room
Features
- Chandelier, Decorative/Designer Lighting Fixtures, High Speed Internet, Kitchen Island, Open Floorplan, Pantry, Cable TV, Walk-In Closet(s), Wired for Sound
- Windows: Window Coverings
- Has basement: No
- Has fireplace: No
Interior area
- Total interior livable area: 2,799 sqft
Property
Parking
- Total spaces: 2
- Parking features: Door-Single, Garage Faces Front, Garage, Garage Door Opener
- Attached garage spaces: 2
Features
- Levels: Two
- Stories: 2
- Patio & porch: Front Porch, Patio, Covered
- Exterior features: Gas Grill, Lighting, Outdoor Grill, Outdoor Kitchen, Rain Gutters
- Pool features: Gunite, Heated, In Ground, Pool, Pool Sweep, Salt Water, Water Feature
- Has spa: Yes
- Spa features: Hot Tub
- Fencing: Privacy,Wood
Lot
- Size: 5,880 Square Feet
- Features: Interior Lot, Landscaped, No Backyard Grass
Details
- Parcel number: R669559
Construction
Type & style
- Home type: SingleFamily
- Architectural style: Traditional,Detached
- Property subtype: Single Family Residence
Materials
- Foundation: Slab
- Roof: Composition
Condition
- Year built: 2016
Utilities & green energy
- Sewer: Public Sewer
- Utilities for property: Natural Gas Available, Municipal Utilities, Sewer Available, Separate Meters, Water Available, Cable Available
Community & HOA
Community
- Security: Security System, Carbon Monoxide Detector(s), Smoke Detector(s)
- Subdivision: Union Park Ph I-A
HOA
- Has HOA: Yes
- Amenities included: Maintenance Front Yard
- Services included: All Facilities, Association Management, Maintenance Grounds
- HOA fee: $650 semi-annually
- HOA name: First Service Residential
- HOA phone: 972-535-4567
Location
- Region: Aubrey
Financial & listing details
- Tax assessed value: $521,480
- Annual tax amount: $12,912
- Date on market: 4/17/2026
- Cumulative days on market: 18 days
- Listing terms: Cash,Conventional,FHA,VA Loan
- Exclusions: TVs mounted (but mounts convey), mirrors in hall by kitchenette, curtains, decor and outdoor pots. Refrigerator, washer and dryer negotiable
Price history
| Date | Event | Price |
|---|---|---|
| 5/28/2026 | Sold | -- |
Source: NTREIS #21238510 Report a problem | ||
| 5/14/2026 | Pending sale | $589,900$211/sqft |
Source: NTREIS #21238510 Report a problem | ||
| 5/3/2026 | Contingent | $589,900$211/sqft |
Source: NTREIS #21238510 Report a problem | ||
| 4/17/2026 | Listed for sale | $589,900$211/sqft |
Source: NTREIS #21238510 Report a problem | ||
Public tax history
| Year | Property taxes | Tax assessment |
|---|---|---|
| 2025 | $11,213 -1.5% | $521,480 +0.6% |
| 2024 | $11,387 +3.8% | $518,169 +4.8% |
| 2023 | $10,974 +0.1% | $494,276 +16.4% |
| 2022 | $10,960 +6% | $424,669 +9.5% |
| 2021 | $10,336 +6.7% | $387,672 +7.9% |
| 2020 | $9,690 -5.3% | $359,402 +0.5% |
| 2019 | $10,233 -2.2% | $357,769 +0.2% |
| 2018 | $10,466 +650.4% | $357,113 +133.6% |
| 2017 | $1,395 | $152,867 +418.2% |
| 2016 | $1,395 | $29,500 |
Find assessor info on the county website
Neighborhood: Union Park
Nearby homes
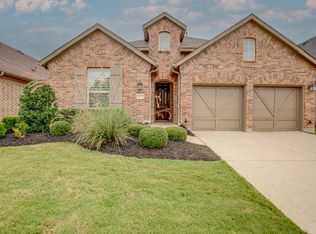
- $--4 bd3 ba2.7k sqft817 Sandbox Dr, Aubrey, TX 76227Sold
- $419,6004 bd2 ba2.1k sqft825 Sandbox Dr, Aubrey, TX 76227Off Market
- $427,3004 bd2 ba2.2k sqft813 Sandbox Dr, Aubrey, TX 76227Off Market
- $439,9004 bd2 ba2.6k sqft829 Sandbox Dr, Aubrey, TX 76227Off Market
- $516,7003 bd4 ba3.1k sqft816 Fireside Dr, Aubrey, TX 76227Off Market
- $496,2004 bd3 ba3k sqft820 Fireside Dr, Aubrey, TX 76227Off Market
- $490,0003 bd2 ba2.7k sqft812 Fireside Dr, Aubrey, TX 76227Off Market
- $427,1003 bd3 ba2.4k sqft809 Sandbox Dr, Aubrey, TX 76227Off Market
Nearby schools
GreatSchools rating
- 8/10Union Park Elementary SchoolGrades: PK-5Distance: 1 mi
- 5/10Navo Middle SchoolGrades: 6-8Distance: 0.4 mi
- 4/10Ray E Braswell High SchoolGrades: 9-12Distance: 0.4 mi
Schools provided by the listing agent
- Elementary: Union Park
- Middle: Navo
- High: Ray Braswell
- District: Denton ISD
Source: NTREIS. This data may not be complete. We recommend contacting the local school district to confirm school assignments for this home.
Get a cash offer in 3 minutes
Find out how much your home could sell for in as little as 3 minutes with a no-obligation cash offer.
Estimated market value
$584,800
Get a cash offer in 3 minutes
Find out how much your home could sell for in as little as 3 minutes with a no-obligation cash offer.
Estimated market value
$584,800
- Texas
- Denton County
- Little Elm
- 76227
- Union Park
- 821 Sandbox Dr
