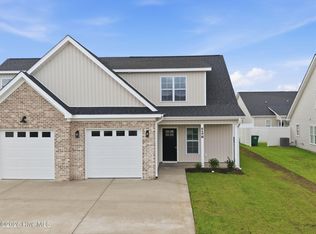
New subdivision (Abigail Trails) of duplexes off Frog Level. convenient to ECU School of Medicine and ECU Health Center as well as shopping centers. This Gina Floor plan has been enlarged to feature an office/study area upstairs as well as the 3 bedrooms, 2 1/2 baths and i car garage. This upscale open floor plan has a great room, dining area and kitchen with all stainless appliances, tile backsplash with granite countertop, fireplace with electric logs, coat closet, pantry, laundry room and 1/2 bath. Downstairs is where the primary bedroom with walk-in closet and owners bathroom suite featuring a walk-in shower, double vanities with granite countertops and a linen closet are located. Upstairs are 2 nice size bedrooms with double closets, an office, hall bath and 2 walk-in attic spaces for storage. Outside is a rocking chair front porch and a covered patio for the lovely Fall nights just ahead and a 1 car garage.
Apartment for rent
$1,950/moFees may apply
821 Sarah Rebecca Dr, # B, Greenville, NC 27834
3beds
1,750sqft
Price may not include required fees and charges. Learn more|
Multifamily
Available now
Cats, small dogs OK
Air conditioner, central air, heat pump
In unit laundry
2 Garage spaces parking
Central, electric, heat pump
What's special
Rocking chair front porchCovered patioLaundry roomCoat closetLinen closetGreat roomUpscale open floor plan
- 3 days |
- -- |
- -- |
Zillow last checked:
Listing updated:
Travel times

Let’s turn your rent into credit progress
Build credit history with every on-time payment and get credit for the payment you’re already making.
Facts & features
Interior
Bedrooms & bathrooms
- Bedrooms: 3
- Bathrooms: 3
- Full bathrooms: 2
- 1/2 bathrooms: 1
Rooms
- Room types: Bedroom 2, Bedroom 3, Dining Room, Great Room, Master Bedroom
Heating
- Central, Electric, Heat Pump
Cooling
- Air Conditioner, Central Air, Heat Pump
Appliances
- Included: Dishwasher, Dryer, Electric Oven, Garbage Disposal, Microwave Oven, Refrigerator, Washer
- Laundry: In Unit, Laundry Closet
Features
- Blinds/Shades, Ceiling Fan(s), Ceiling Fan(s), Master Downstairs, Pantry, Pantry, Walk In Closet, Walk-In Closet(s), Walk-in Shower, Wash/Dry Connect
- Flooring: Carpet, LVT/LVP
Interior area
- Total interior livable area: 1,750 sqft
Video & virtual tour
Property
Parking
- Total spaces: 2
- Parking features: Garage, Off Street, Open, Paved
- Has garage: Yes
- Has uncovered spaces: Yes
- Details: Contact manager
Features
- Exterior features: Blinds/Shades, Cluster Mailboxes, Thermal Doors, Walk In Closet, Walk-In Closet(s), Walk-in Shower, Wash/Dry Connect
Lot
- Features: Paved
Details
- Additional structures: Garage(s)
Construction
Type & style
- Home type: MultiFamily
- Property subtype: MultiFamily
Condition
- Year built: 2024
Building
Management
- Pets allowed: Yes
Community & HOA
Community
- Features: Sidewalks
HOA
- Amenities included: Maintenance, Maintenance Grounds, Parking
Location
- Region: Greenville
Financial & listing details
- Lease term: 12 Months
Nearby apartments for rent

Price history
| Date | Event | Price |
|---|---|---|
| 8/28/2026 | Listed for rent | $1,950+2.6%$1/sqft |
Source: Hive MLS #100599690 Report a problem | ||
| 9/25/2025 | Listing removed | $1,900$1/sqft |
Source: Hive MLS #100520927 Report a problem | ||
| 8/6/2025 | Price change | $1,900-2.6%$1/sqft |
Source: Hive MLS #100520927 Report a problem | ||
| 7/24/2025 | Listed for rent | $1,950-2.5%$1/sqft |
Source: Hive MLS #100520927 Report a problem | ||
| 5/28/2024 | Listing removed | -- |
Source: Hive MLS #100441255 Report a problem | ||
| 4/26/2024 | Listed for rent | $2,000$1/sqft |
Source: Hive MLS #100441255 Report a problem | ||
Neighborhood: 27834
Nearby schools
GreatSchools rating
- 6/10Ridgewood Elementary SchoolGrades: PK-5Distance: 0.8 mi
- 4/10A G Cox Middle SchoolGrades: 6-8Distance: 3.7 mi
- 6/10South Central High SchoolGrades: 9-12Distance: 1.9 mi