Skip main navigation
Sold
  • $371,000

    821 Sassafras Ln, Niles, MI 49120

    5beds
    2,664sqft
    Single Family Residence
    Built in 1949
    0.42 Acres Lot
    $396,800 Zestimate®
    $139/sqft
    $2,395 Estimated rent

    Home value

    $396,800

    $341,000 - $464,000

    $2,395/mo

    Zestimate® history
    Loading
    Loading...

    Owner options

    List your home for rent

    $2,395/mo

    Rent Zestimate®

    Find your next renter with Zillow Rental Manager. Plus, with online applications, you can quickly screen prospective tenants – for free.

    Learn more

    $2,395/mo

    Rent Zestimate®

    Refinance and save

    $2,334/mo

    Est. payment

    Refinancing to a lower rate could help reduce your monthly payments and save thousands over the life of the loan.

    See today's rates

    $2,334/mo

    Est. payment

    Explore your selling options

    Work with a Zillow partner agent

    Leverage their expertise and Zillow's premium Showcase listings to get your home seen by more buyers.

    Get started

    List with your own agent

    Get your home in front of millions of buyers by listing it on Zillow.

    Learn how to do it

    Sell it yourself

    Take full control of how buyers see your home on Zillow by listing For Sale by Owner (FSBO).

    List your home

    What's special

    Gas fireplaceFull basementBeautifully landscaped backyardRecreational useFlexible space for storageCharming patioBuilt-in cabinetry
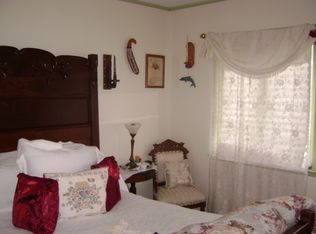
    Just listed...this quality built & meticulously maintained 5 bedroom 2 bath home located on the desirable west side of Niles. With timeless charm and modern comforts this home offers room to grow and spaces to gather. Step inside to discover gleaming hardwood floors and a cozy family room complete with a gas fireplace perfect for Michigan fall/winters. The sun filled four seasons room is a standout feature providing the ideal spot to relax or entertain year round. The main level includes two bedrooms, a full bath and cedar-lined closets that add both character and functionality. Upstairs you'll find three generously sized bedrooms all offering ample closet space and built-in cabinetry plus a second full bathroom for added convenience. The full basement delivers flexible space for storage, a workshop or recreational use and let your imagination guide you. Outside you can enjoy the beautifully landscaped backyard featuring a multi-zone sprinkler system and a charming patio with a retractable awning perfect for outdoor dining and relaxation. This home is move-in ready and offers the comfort, space and location you've been looking for. Schedule your private tour today!

    Zillow last checked:

    Listing updated:

    Listed by:

    Skene Team 269-500-1982,

    RE/MAX Modern Realty, Inc.,

    Jason Skene 269-500-1982,

    RE/MAX Modern Realty, Inc.

    Bought with:

    Jan Luke, 6501208792

    Red Shoe Realty

    Source: MichRIC,MLS#: 25026435MLS Logo

    Facts & features

    Interior

    Bedrooms & bathrooms
    • Bedrooms: 5
    • Bathrooms: 2
    • Full bathrooms: 2
    • Main level bedrooms: 2
    Primary bedroom
    • Level: Upper
    • Area: 165
    • Dimensions: 11.00 x 15.00
    Bedroom 2
    • Level: Upper
    • Area: 192
    • Dimensions: 12.00 x 16.00
    Bedroom 3
    • Level: Upper
    • Area: 154
    • Dimensions: 11.00 x 14.00
    Bedroom 4
    • Description: Existing office
    • Level: Main
    • Area: 132
    • Dimensions: 11.00 x 12.00
    Bedroom 5
    • Description: Existing Den
    • Level: Main
    • Area: 143
    • Dimensions: 11.00 x 13.00
    Dining room
    • Level: Main
    • Area: 132
    • Dimensions: 11.00 x 12.00
    Kitchen
    • Level: Main
    • Area: 143
    • Dimensions: 11.00 x 13.00
    Living room
    • Level: Main
    • Area: 260
    • Dimensions: 13.00 x 20.00
    Other
    • Description: Four Seasons Room
    • Level: Main
    • Area: 168
    • Dimensions: 12.00 x 14.00
    Heating
    • Baseboard, Forced Air
    Cooling
    • Central Air
    Appliances
    • Included: Humidifier, Dishwasher, Disposal, Dryer, Freezer, Microwave, Oven, Range, Refrigerator, Washer, Water Softener Owned
    • Laundry: Electric Dryer Hookup, In Basement, Laundry Chute, Sink, Washer Hookup
    Features
    • Ceiling Fan(s)
    • Flooring: Carpet, Ceramic Tile, Tile, Wood
    • Windows: Storms, Screens, Replacement, Window Treatments
    • Basement: Crawl Space,Full
    • Number of fireplaces: 1
    • Fireplace features: Gas Log, Living Room
    Interior area
    • Total structure area: 2,664
    • Total interior livable area: 2,664 sqft
    • Finished area below ground: 0

    Property

    Parking
    • Total spaces: 2
    • Parking features: Garage Faces Front, Garage Door Opener, Detached
    • Garage spaces: 2
    Features
    • Stories: 2
    • Exterior features: Other
    • Fencing: Other
    Lot
    • Size: 0.42 Acres
    • Dimensions: 115 x 154 x 120 x 152
    • Features: Level, Ground Cover, Shrubs/Hedges
    Details
    • Parcel number: 117405000030016

    Construction

    Type & style
    • Home type: SingleFamily
    • Architectural style: Traditional
    • Property subtype: Single Family Residence
    Materials
    • Vinyl Siding
    • Roof: Shingle
    Condition
    • New construction: No
    • Year built: 1949

    Utilities & green energy

    • Sewer: Public Sewer
    • Water: Public
    • Utilities for property: Natural Gas Available, Electricity Available, Cable Available, Natural Gas Connected, Cable Connected

    Community & HOA

    Community
    • Security: Security System
    • Subdivision: ARROWHEAD ADD TO CITY OF NILES
    Location
    • Region: Niles

    Financial & listing details

    • Price per square foot: $139/sqft
    • Tax assessed value: $147,525
    • Annual tax amount: $5,501
    • Date on market: 6/5/2025
    • Listing terms: Cash,FHA,VA Loan,Conventional
    • Electric utility on property: Yes
    • Road surface type: Paved

    Price history

    DateEventPrice
    7/24/2025Sold$371,000$139/sqft
    Source: MichRIC #25026435 Report a problem
    6/11/2025Pending sale$371,000$139/sqft
    Source: MichRIC #25026435 Report a problem
    6/5/2025Listed for sale$371,000+15.9%$139/sqft
    Source: MichRIC #25026435 Report a problem
    10/26/2022Sold$320,000+0%$120/sqft
    Source: Public Record Report a problem
    9/22/2022Pending sale$319,900$120/sqft
    Source: MichRIC #22039385 Report a problem
    9/12/2022Listed for sale$319,900$120/sqft
    Source: MichRIC #22039385 Report a problem

    Public tax history

    YearProperty taxesTax assessment
    2025$5,501 +4.4%$159,700 +7.5%
    2024$5,267 $148,600 +5.8%
    2023-- $140,500 +38.2%
    2022$2,660 $101,700 -2.3%
    2021-- $104,100 +4.9%
    2020$2,591 +2.3%$99,200 +5.3%
    2019$2,532 +2.8%$94,200 +22.8%
    2018$2,464 +2.1%$76,700 +17.8%
    2017$2,412 -1.1%$65,100 +1.2%
    2016$2,440 +27.2%$64,300 -5.4%
    2015$1,919 $68,000 -4.2%
    2014-- $71,000 +6.1%
    2013-- $66,900 +10%
    2012-- $60,800 -17.7%
    2011-- $73,900 -3.9%
    2010-- $76,900 -7.9%
    2009-- $83,500 +7.9%
    2008-- $77,400 +2.4%
    2007-- $75,600 -2.6%
    2006-- $77,600 +2.4%
    2005-- $75,800 +4.3%
    2004-- $72,700 +1%
    2003-- $72,000 +4.5%
    2002-- $68,900 +5.8%
    2001-- $65,100
    Find assessor info on the county website

    Neighborhood: 49120

    Nearby schools

    GreatSchools rating
    Get a cash offer in 3 minutes
    Find out how much your home could sell for in as little as 3 minutes with a no-obligation cash offer.
    Estimated market value
    $396,800
    Get a cash offer in 3 minutes
    Find out how much your home could sell for in as little as 3 minutes with a no-obligation cash offer.
    Estimated market value
    $396,800