STUNNING PRICE DROP ON THIS FABULOUS POOL HOME IN THE HEART OF WINTER SPRINGS! This stunning home at 821 Shallow Brook Avenue is in the highly sought-after community of Winding Hollow in Winter Springs. This beautifully maintained residence offers serene water views, a sparkling pool, and elegant indoor-outdoor living - all in a lush, landscaped setting that radiates tranquility and charm. Step through the elegant glass-featured double doors and be greeted by sweeping views of the pool and peaceful pond beyond. Natural light fills the home, highlighting the spacious open layout and architectural details such as arched doorways, art niches, and soaring volume ceilings. The formal dining room located just off the foyer and living area, sets the stage for memorable gatherings and special occasions. At the heart of the home lies a chef's kitchen that truly impresses. It features 42" upper cabinets, a panytry cabinet with pull-out shelves, a closet pantry, and expansive counters for meal prep and serving The prep island and breakfast bar add extra function and style, while the stainless appliances, including a 5-burner glass cooktop with convection oven, a newer LG "smart" dishwasher and built-in microwave, make cooking a delight. The bright breakfast bay offers peaceful morning views of the water, creating the perfect place to start your day. Open to the kitchen is the inviting family room, where double sliders lead out to the covered lanai and screened pool deck. Whether entertaining guests or enjoying a quiet evening by the water, this area offers year-round comfort and scenic beauty. This home's thoughtful three-way split plan provides space and privacy. Two bedrooms share a full bath with dual sinks and a linen closet. A separate guest suite near the den includes its own full bath with a walk-in shower and convenient pool access. The luxurious primary suite is a private retreat, featuring a flexible 12'x11' sitting area or office, two walk-in closets, and an en suite bath complete with dual vanities, a spa tub with Jacuzzi, a walk-in shower, and a private water closet. Additional highlights include a 2016 roof, 2015 HVAC, and wiring for both an alarm system and generator. Enjoy peace of mind with the included one-year home warranty. The property also boasts a two-car garage, beautifully manicured landscaping, and relaxing pond views that make every day feel like a getaway. Located in the heart of Winter Springs, Winding Hollow offers a lifestyle of comfort and convenience. Residents enjoy proximity to Winter Springs Town Center, top-rated Seminole County schools, local shopping and dining, as well as easy access to I-4 and SR-417 for quick commutes around Central Florida. Don't miss your chance to own this exceptional pool home in one of Winter Springs' most desirable neighborhoods. Schedule your private tour today and experience the peaceful elegance of 821 Shallow Brook Avenue for yourself!
Sold for $555,000
$555,000
821 Shallow Brook Ave, Winter Springs, FL 32708
4beds
2,361sqft
Single Family Residence
Built in 1996
9,000 Square Feet Lot
$548,400 Zestimate®
$235/sqft
$3,462 Estimated rent
Home value
$548,400
$499,000 - $603,000
$3,462/mo
Zestimate® history
Owner options
List your home for rent
$3,462/mo
Rent Zestimate®
Find your next renter with Zillow Rental Manager. Plus, with online applications, you can quickly screen prospective tenants – for free.
$3,462/mo
Rent Zestimate®
Refinance and save
$3,779/mo
Est. payment
Refinancing to a lower rate could help reduce your monthly payments and save thousands over the life of the loan.
$3,779/mo
Est. payment
Explore your selling options
Work with a Zillow partner agent
Leverage their expertise and Zillow's premium Showcase listings to get your home seen by more buyers.
Get startedList with your own agent
Get your home in front of millions of buyers by listing it on Zillow.
Learn how to do itSell it yourself
Take full control of how buyers see your home on Zillow by listing For Sale by Owner (FSBO).
List your homeWhat's special
Screened pool deckCovered lanaiTwo-car garageSparkling poolBuilt-in microwaveInviting family roomElegant glass-featured double doors
Zillow last checked:
Listing updated:
Listed by:
Trisha Anderson 407-234-4331,
COLDWELL BANKER REALTY 407-696-8000
Bought with:
Tadas Andriekus, 3448844
WEMERT GROUP REALTY LLC
Jenny Wemert, 3044371
WEMERT GROUP REALTY LLC
Source: Stellar MLS,MLS#: O6309103 Originating MLS: Orlando Regional
Originating MLS: Orlando Regional
Facts & features
Interior
Bedrooms & bathrooms
- Bedrooms: 4
- Bathrooms: 3
- Full bathrooms: 3
Rooms
- Room types: Bonus Room, Family Room, Dining Room, Living Room, Utility Room
Primary bedroom
- Features: Ceiling Fan(s), En Suite Bathroom, Walk-In Closet(s)
- Level: First
- Area: 228 Square Feet
- Dimensions: 12x19
Bedroom 2
- Features: Ceiling Fan(s), Built-in Closet
- Level: First
- Area: 132 Square Feet
- Dimensions: 11x12
Bedroom 3
- Features: Built-in Closet
- Level: First
- Area: 132 Square Feet
- Dimensions: 11x12
Bedroom 4
- Features: Ceiling Fan(s), Built-in Closet
- Level: First
- Area: 132 Square Feet
- Dimensions: 11x12
Primary bathroom
- Features: Bath With Whirlpool, Dual Sinks, Split Vanities, Tub with Separate Shower Stall, Water Closet/Priv Toilet, Linen Closet
- Level: First
- Area: 168 Square Feet
- Dimensions: 12x14
Bonus room
- Features: No Closet
- Level: First
- Area: 132 Square Feet
- Dimensions: 11x12
Dinette
- Level: First
- Area: 63 Square Feet
- Dimensions: 7x9
Dining room
- Level: First
- Area: 176 Square Feet
- Dimensions: 11x16
Family room
- Features: Ceiling Fan(s)
- Level: First
- Area: 285 Square Feet
- Dimensions: 15x19
Foyer
- Level: First
- Area: 49 Square Feet
- Dimensions: 7x7
Kitchen
- Features: Breakfast Bar, Pantry, Kitchen Island
- Level: First
- Area: 165 Square Feet
- Dimensions: 11x15
Living room
- Level: First
- Area: 208 Square Feet
- Dimensions: 13x16
Heating
- Central, Electric
Cooling
- Central Air
Appliances
- Included: Dishwasher, Disposal, Electric Water Heater, Microwave, Range, Refrigerator
- Laundry: Inside
Features
- Ceiling Fan(s), Coffered Ceiling(s), Eating Space In Kitchen, High Ceilings, Kitchen/Family Room Combo, Primary Bedroom Main Floor, Split Bedroom, Thermostat, Walk-In Closet(s)
- Flooring: Carpet, Ceramic Tile
- Doors: Sliding Doors
- Windows: Blinds, Rods
- Has fireplace: No
Interior area
- Total structure area: 3,016
- Total interior livable area: 2,361 sqft
Property
Parking
- Total spaces: 2
- Parking features: Driveway, Garage Door Opener
- Attached garage spaces: 2
- Has uncovered spaces: Yes
Features
- Levels: One
- Stories: 1
- Patio & porch: Covered, Deck, Patio, Screened
- Exterior features: Irrigation System, Rain Gutters, Sidewalk, Sprinkler Metered
- Has private pool: Yes
- Pool features: Gunite, In Ground, Screen Enclosure
- Has view: Yes
- View description: Pool, Water, Pond
- Has water view: Yes
- Water view: Water,Pond
- Waterfront features: Pond, Pond Access
Lot
- Size: 9,000 Square Feet
- Dimensions: 75 x 120
- Features: City Lot, Landscaped, Level, Near Public Transit, Sidewalk
- Residential vegetation: Mature Landscaping, Oak Trees
Details
- Parcel number: 0121305MX00001630
- Zoning: R-1A
- Special conditions: None
Construction
Type & style
- Home type: SingleFamily
- Architectural style: Florida
- Property subtype: Single Family Residence
Materials
- Block, Stucco
- Foundation: Slab
- Roof: Shingle
Condition
- New construction: No
- Year built: 1996
Details
- Warranty included: Yes
Utilities & green energy
- Sewer: Public Sewer
- Water: Public
- Utilities for property: BB/HS Internet Available, Cable Connected, Electricity Connected, Public, Sewer Connected, Sprinkler Meter, Sprinkler Recycled
Community & HOA
Community
- Pet fee: $0 monthly
- Subdivision: WINDING HOLLOW UNIT 3
HOA
- Has HOA: Yes
- Amenities included: Park, Playground
- Services included: Common Area Taxes, Maintenance Grounds
- HOA fee: $42 monthly
- HOA name: Greystone Management
- HOA phone: 407-645-4945
Location
- Region: Winter Springs
Financial & listing details
- Price per square foot: $235/sqft
- Tax assessed value: $495,605
- Annual tax amount: $3,106
- Date on market: 6/2/2025
- Cumulative days on market: 181 days
- Listing terms: Cash,Conventional,FHA,VA Loan
- Ownership: Fee Simple
- Total actual rent: 0
- Electric utility on property: Yes
- Road surface type: Paved, Asphalt
Price history
| Date | Event | Price |
|---|---|---|
| 12/30/2025 | Sold | $555,000$235/sqft |
Source:  Stellar MLS #O6309103 Report a problem Stellar MLS #O6309103 Report a problem | ||
| 12/1/2025 | Pending sale | $555,000$235/sqft |
Source: Stellar MLS #O6309103 Report a problem | ||
| 11/27/2025 | Price change | $555,000-5.5%$235/sqft |
Source: Stellar MLS #O6309103 Report a problem | ||
| 10/9/2025 | Price change | $587,000-1.8%$249/sqft |
Source: Stellar MLS #O6309103 Report a problem | ||
| 8/27/2025 | Price change | $597,700-1.5%$253/sqft |
Source: Stellar MLS #O6309103 Report a problem | ||
| 7/26/2025 | Price change | $606,700-1.3%$257/sqft |
Source: Stellar MLS #O6309103 Report a problem | ||
| 6/17/2025 | Price change | $615,000-0.8%$260/sqft |
Source: Stellar MLS #O6309103 Report a problem | ||
| 6/2/2025 | Listed for sale | $620,000+106.7%$263/sqft |
Source: Stellar MLS #O6309103 Report a problem | ||
| 9/23/2009 | Sold | $300,000-33.3%$127/sqft |
Source: Stellar MLS #O4901290 Report a problem | ||
| 1/18/2008 | Listed for sale | $449,500+72.2%$190/sqft |
Source: Single Property Sites, Inc #O4793693 Report a problem | ||
| 12/24/2003 | Sold | $261,000+38.5%$111/sqft |
Source: Public Record Report a problem | ||
| 11/1/1996 | Sold | $188,500$80/sqft |
Source: Public Record Report a problem | ||
Public tax history
| Year | Property taxes | Tax assessment |
|---|---|---|
| 2025 | $3,236 +5.9% | $263,892 +2.9% |
| 2024 | $3,055 +4.7% | $256,455 +3% |
| 2023 | $2,918 +0.5% | $248,985 +3% |
| 2022 | $2,904 +1% | $241,733 +3% |
| 2021 | $2,874 +1% | $234,692 +1.4% |
| 2020 | $2,846 +1.4% | $231,452 +2.3% |
| 2019 | $2,808 | $226,248 +1.9% |
| 2018 | $2,808 +0.8% | $222,029 +2.1% |
| 2017 | $2,785 +0.8% | $217,462 +1.4% |
| 2016 | $2,763 -1.5% | $214,480 +1.4% |
| 2015 | $2,806 | $211,508 +0.8% |
| 2014 | $2,806 -1.7% | $209,829 +1.5% |
| 2013 | $2,854 +6.8% | $206,728 +1.7% |
| 2012 | $2,673 -6% | $203,272 +3% |
| 2011 | $2,844 -13.1% | $197,351 -10.1% |
| 2010 | $3,274 -8.5% | $219,410 -7.4% |
| 2009 | $3,576 +3.3% | $236,972 +0.1% |
| 2008 | $3,462 +7.8% | $236,735 +3% |
| 2007 | $3,213 -9.2% | $229,840 +2.5% |
| 2006 | $3,539 -0.1% | $224,234 +3% |
| 2005 | $3,542 +1.7% | $217,703 +3% |
| 2004 | $3,484 +29.8% | $211,362 +26.7% |
| 2003 | $2,685 +3.4% | $166,770 +2.4% |
| 2002 | $2,597 +7.7% | $162,861 +4.6% |
| 2000 | $2,412 | $155,627 |
Find assessor info on the county website
Neighborhood: 32708
Nearby homes
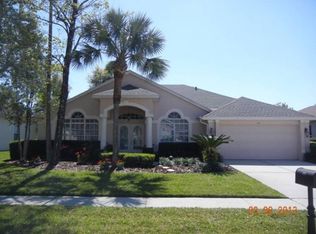
- $595,1004 bd3 ba2.3k sqft819 Shallow Brook Ave, Winter Springs, FL 32708Off Market
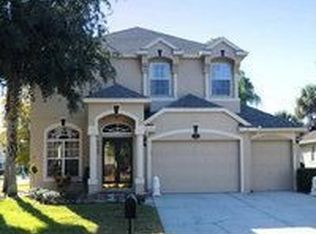
- $638,4004 bd3 ba3k sqft823 Shallow Brook Ave, Winter Springs, FL 32708Off Market
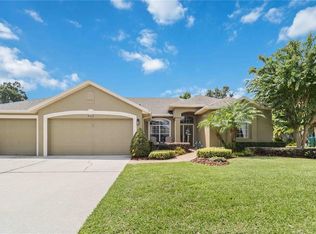
- $578,6004 bd3 ba2.2k sqft736 Timberwilde Ave, Winter Springs, FL 32708Off Market
- $590,0004 bd3 ba2.2k sqft817 Shallow Brook Ave, Winter Springs, FL 32708Sold
- $518,9004 bd3 ba2.2k sqft820 Shallow Brook Ave, Winter Springs, FL 32708Off Market
- $513,4004 bd3 ba2.3k sqft818 Shallow Brook Ave, Winter Springs, FL 32708Off Market
- $578,3004 bd3 ba2.3k sqft822 Shallow Brook Ave, Winter Springs, FL 32708Off Market
- $637,6005 bd3 ba2.8k sqft738 Timberwilde Ave, Winter Springs, FL 32708Off Market
Nearby schools
GreatSchools rating
- 9/10Layer Elementary SchoolGrades: PK-5Distance: 1.2 mi
- 7/10Indian Trails Middle SchoolGrades: 6-8Distance: 1.1 mi
- 6/10Winter Springs High SchoolGrades: 9-12Distance: 1 mi
Get a cash offer in 3 minutes
Find out how much your home could sell for in as little as 3 minutes with a no-obligation cash offer.
Estimated market value
$548,400
Get a cash offer in 3 minutes
Find out how much your home could sell for in as little as 3 minutes with a no-obligation cash offer.
Estimated market value
$548,400
- Florida
- Seminole County
- Winter Springs
- 32708
- 821 Shallow Brook Ave
Nearby cities
Nearby zip codes
Other Winter Springs Topics
