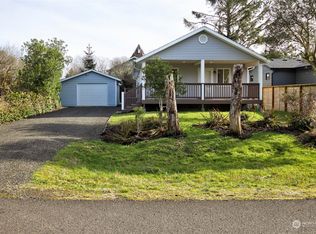
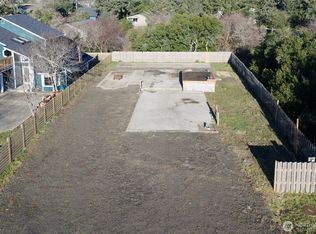
New Jewel Box Home situated in a cul-de-sac off of a lakefront neighborhood at Ocean Shores, Washington! Fantastic location near Tonquin Ave beach trail, lakefront park with boat launch into 23 miles of fresh lakes and canals, or Oyhut Village for dining. This residence exudes impeccable design and finish materials throughout. Enter the 1,162 sf open concept plan by DLC Homes, featuring vaulted ceilings, fireplace, and luxury vinyl plank flooring. The kitchen features gorgeous cabs, stainless steel appliances, Quartz slab countertops, tiled backsplash and island/breakfast bar. Down one hallway is the airy primary suite with walk in closet, sliding door to the covered deck. and en-suite bathroom with tiled shower. 2nd bedroom and a full bathroom are on the opposite side of this home. 1-car garage plumbed for EV charger. RV parking. Front and back covered decks w/Trex decking. Hot/cold exterior spigot. Partially fenced back yard. Full size 7,200 sf lot. City greenbelt behind parcel affords additional privacy between lot owners. Great location at the shore.
Active
Listed by: John L. Scott Ocean Shores • Steven L. Simmons
$399,900
821 Shark Court SW, Ocean Shores, WA 98569
2beds
1,162sqft
Single Family Residence
Built in 2026
7,209 Square Feet Lot
$397,600 Zestimate®
$344/sqft
$-- HOA
What's special
Lakefront neighborhoodRv parkingTiled backsplashVaulted ceilingsStainless steel appliancesQuartz slab countertopsLuxury vinyl plank flooring
- 31 days
- 426
- 37
Likely to sell faster than
Zillow last checked:
Listing updated:
Listed by:
Steven L. Simmons,
John L. Scott Ocean Shores
Source: NWMLS as distributed by MLS GRID,MLS#: 2565084
Facts & features
Interior
Bedrooms & bathrooms
- Bedrooms: 2
- Bathrooms: 2
- Full bathrooms: 1
- 3/4 bathrooms: 1
- Main level bathrooms: 2
- Main level bedrooms: 2
Primary bedroom
- Level: Main
Bedroom
- Level: Main
Bathroom full
- Level: Main
Bathroom three quarter
- Level: Main
Entry hall
- Level: Main
Kitchen with eating space
- Level: Main
Living room
- Level: Main
Utility room
- Level: Main
Heating
- Fireplace, Ductless, Heat Pump, Electric
Cooling
- Ductless, Heat Pump
Appliances
- Included: Dishwasher, Disposal, Microwave, Refrigerator, Stove(s)/Range(s), Dishwasher(s), Garbage Disposal, Microwave(s), Refrigerator(s), Water Heater: Electric, Water Heater Location: Garage
Features
- Bath Off Primary, Ceiling Fan(s)
- Flooring: Vinyl Plank
- Windows: Dbl Pane/Storm Window
- Basement: None
- Number of fireplaces: 1
- Fireplace features: Electric, Main Level: 1, Fireplace
Interior area
- Total structure area: 1,162
- Total interior livable area: 1,162 sqft
Property
Parking
- Total spaces: 1
- Parking features: Driveway, Attached Garage, Off Street, RV Parking
- Has attached garage: Yes
- Covered spaces: 1
Features
- Levels: One
- Stories: 1
- Entry location: Main
- Patio & porch: Bath Off Primary, Ceiling Fan(s), Dbl Pane/Storm Window, Fireplace, Vaulted Ceiling(s), Walk-In Closet(s), Water Heater
- Pool features: Community
- Has view: Yes
- View description: Territorial
Lot
- Size: 7,209 Square Feet
- Dimensions: 72.76 x 110 x 64 x 102.73
- Features: Cul-De-Sac, Dead End Street, Paved, Deck, Fenced-Partially, RV Parking
- Topography: Level
Details
- Parcel number: 093101503000
- Zoning: R-1
- Zoning description: Jurisdiction: City
- Special conditions: Standard
- Other equipment: Leased Equipment: None
Construction
Type & style
- Home type: SingleFamily
- Architectural style: Contemporary,1 Story
- Property subtype: Single Family Residence
Materials
- Cement Planked, Wood Siding, Cement Plank
- Foundation: Poured Concrete
- Roof: Composition
Condition
- Under Construction
- New construction: Yes
- Year built: 2026
- Major remodel year: 2026
Details
- Builder name: DLD Homes LLC
Utilities & green energy
- Electric: Company: Grays Harbor PUD
- Sewer: Sewer Connected, Company: City
- Water: Community, Company: City
- Utilities for property: Multiple Choices, Multiple Choices
Community & HOA
Community
- Features: Athletic Court, Boat Launch, Clubhouse, Golf, Park, Playground, Trail(s)
- Subdivision: Ocean Shores
Location
- Region: Ocean Shores
Financial & listing details
- Price per square foot: $344/sqft
- Tax assessed value: $75,000
- Annual tax amount: $495
- Date on market: 8/7/2026
- Cumulative days on market: 33 days
- Listing terms: Conventional
- Inclusions: Dishwasher(s), Garbage Disposal, Leased Equipment, Microwave(s), Refrigerator(s), Stove(s)/Range(s)
Estimated market value
$397,600
$378,000 - $417,000
$2,209/mo
Price history
| Date | Event | Price |
|---|---|---|
| 8/8/2026 | Listed for sale | $399,900+399.9%$344/sqft |
Source: | ||
| 2/17/2026 | Sold | $80,000$69/sqft |
Source: | ||
| 1/26/2026 | Pending sale | $80,000$69/sqft |
Source: | ||
| 10/7/2025 | Listed for sale | $80,000+471.4%$69/sqft |
Source: | ||
| 7/18/2019 | Sold | $14,000-36.4%$12/sqft |
Source: Public Record Report a problem | ||
| 6/8/2005 | Sold | $22,000$19/sqft |
Source: | ||
Public tax history
| Year | Property taxes | Tax assessment |
|---|---|---|
| 2024 | $475 +0.8% | $75,000 |
| 2023 | $471 -16.2% | $75,000 -12.8% |
| 2022 | $562 +48.5% | $86,000 +92% |
| 2021 | $379 +31% | $44,800 +60% |
| 2020 | $289 +115.6% | $28,000 +124% |
| 2019 | $134 | $12,500 +25% |
| 2018 | $134 +15.1% | $10,000 |
| 2017 | $117 +1.9% | $10,000 +4.2% |
| 2016 | $114 | $9,600 -20% |
| 2014 | $114 +2% | $12,000 -20% |
| 2013 | $112 -53.6% | $15,000 |
| 2011 | $241 +8.1% | $15,000 -44.4% |
| 2010 | $223 -2.9% | $27,000 |
| 2009 | $230 +0.1% | $27,000 |
| 2008 | $230 | $27,000 |
| 2007 | $230 +86.5% | $27,000 +217.6% |
| 2006 | $123 -3.1% | $8,500 |
| 2005 | $127 +3.1% | $8,500 |
| 2004 | $123 +32.8% | $8,500 |
| 2003 | $93 -1.2% | $8,500 |
| 2002 | $94 +0.6% | $8,500 |
| 2001 | $93 +15.3% | $8,500 |
| 2000 | $81 | $8,500 |
Find assessor info on the county website
Monthly payment
Est. payment
Payment breakdown
Explore the cost of this home by adjusting the details. Changes won't be saved.Climate risks
Neighborhood: 98569
Nearby schools
Schools provided by the listing agent
- Elementary: Ocean Shores Elem
- Middle: North Beach Mid
- High: North Beach High
Source: NWMLS as distributed by MLS GRID. This data may not be complete. We recommend contacting the local school district to confirm school assignments for this home.