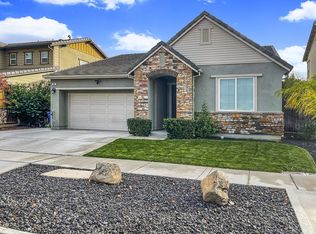
Beautiful single-family home in the desirable Oakley area! This spacious two-story property offers a highly functional floor plan featuring a rare 6 bedrooms and 3 full bathrooms. Enjoy a delightful, open-concept family room and kitchen combo, perfect for gatherings. The inviting dining room features a warm 5-light chandelier.
The modern kitchen boasts a large island with a stunning countertop and an embedded stainless steel sink. The generously sized master bedroom includes an en-suite bathroom with a walk-in closet and a dual-sink vanity. Additional features include recessed lighting, central air conditioning and heating, and a tankless water heater for endless hot water.
The home also offers an inviting front porch perfect for sitting and relaxing, alongside a spacious backyard ideal for summer BBQs. Conveniently located near schools, local markets, and offering easy freeway access. Home provides the ideal space for a growing family. This is an AS-IS, Regular Sale. Don't miss this incredible opportunity. A must-see!
Sold for $741,600
Zillow last checked:
Listing updated:
Bought with:
Karl Schonian, 01246742
Compass
Source: MLSListings Inc,MLS#: ML82050524
Price history
| Date | Event | Price |
|---|---|---|
| 8/6/2026 | Sold | $741,600-1.1%$258/sqft |
Source:  MLSListings Inc #ML82050524 Report a problem MLSListings Inc #ML82050524 Report a problem | ||
| 8/1/2026 | Pending sale | $749,888$261/sqft |
Source: MLSListings Inc #ML82050524 Report a problem | ||
| 7/31/2026 | Contingent | $749,888$261/sqft |
Source: MLSListings Inc #ML82050524 Report a problem | ||
| 7/31/2026 | Listed for sale | $749,888$261/sqft |
Source: MLSListings Inc #ML82050524 Report a problem | ||
| 6/29/2026 | Contingent | $749,888$261/sqft |
Source: MLSListings Inc #ML82050524 Report a problem | ||
| 6/10/2026 | Listed for sale | $749,888+42.4%$261/sqft |
Source: MLSListings Inc #ML82050524 Report a problem | ||
| 3/15/2018 | Sold | $526,500$183/sqft |
Source: Public Record Report a problem | ||
Get a cash offer in 3 minutes
Find out how much your home could sell for in as little as 3 minutes with a no-obligation cash offer.
Estimated market value
$741,500
