Skip main navigation
Sold for $1,510,000
  • $1,510,000

    821 Shiqer Gashi Court, Yorktown Heights, NY 10598

    4beds
    3,457sqft
    Single Family Residence, Residential
    Built in 2023
    5.39 Acres Lot
    $1,713,900 Zestimate®
    $437/sqft
    $7,848 Estimated rent

    Home value

    $1,713,900

    $1.58M - $1.87M

    $7,848/mo

    Zestimate® history
    Loading
    Loading...

    Owner options

    List your home for rent

    $7,848/mo

    Rent Zestimate®

    Find your next renter with Zillow Rental Manager. Plus, with online applications, you can quickly screen prospective tenants – for free.

    Learn more

    $7,848/mo

    Rent Zestimate®

    Refinance and save

    $10,166/mo

    Est. payment

    Refinancing to a lower rate could help reduce your monthly payments and save thousands over the life of the loan.

    See today's rates

    $10,166/mo

    Est. payment

    Explore your selling options

    Work with a Zillow partner agent

    Leverage their expertise and Zillow's premium Showcase listings to get your home seen by more buyers.

    Get started

    List with your own agent

    Get your home in front of millions of buyers by listing it on Zillow.

    Learn how to do it

    Sell it yourself

    Take full control of how buyers see your home on Zillow by listing For Sale by Owner (FSBO).

    List your home

    What's special

    Private enclaveLarge formal roomsCustom built homeCathedral ceilingsTray ceilingsOversized lotsCovered front porch
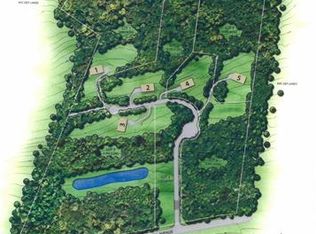
    Situated in a private enclave of oversized lots, this custom built home is currently under construction, and has everything you're looking for, including a spacious first floor primary suite. A grand entry and large formal rooms open to a stunning great room with cathedral ceilings and a wood burning fireplace. The covered front porch provides the perfect space to enjoy the peaceful wooded views and the rear covered porch and deck provide lots of room for relaxing or entertaining outdoors, rain or shine. Quality materials and custom features like tray ceilings and crown moldings make this home truly one of a kind, with lots of possibilities for work or school at home. Just minutes to the Taconic State Parkway or the downtown hamlet area of Yorktown Heights and the North County Trailway, and this convenient location backs up to the Turkey Mountain Preserve for hiking and even more spectacular views. Come to Yorktown and customize this home to make it your own today! Additional Information: HeatingFuel:Oil Above Ground,ParkingFeatures:2 Car Attached,

    Zillow last checked:

    Listing updated:

    Listed by:

    John P. Kincart 914-384-3385,

    Houlihan Lawrence Inc. 914-962-4900

    Bought with:

    Brian Milton, 40MI1017685

    Compass Greater NY, LLC

    Source: OneKey® MLS as distributed by MLS GRID,MLS#: H6233221MLS Logo

    Facts & features

    Interior

    Bedrooms & bathrooms
    • Bedrooms: 4
    • Bathrooms: 5
    • Full bathrooms: 3
    • 1/2 bathrooms: 2
    Other
    • Description: COVERED PORCH, ENTRY FOYER, FORMAL LIVING ROOM, FORMAL DINING ROOM, POWDER ROOM, GOURMET KITCHEN W/CENTER ISLAND AND GRANITE COUNTER TOPS, BREAKFAST ROOM, WALK-IN PANTRY, MUDROOM/LAUNDRY ROOM, HALF BATH, GREAT ROOM W/FPL AND CATHEDRAL CEILINGS AND SLIDERS OUT TO REAR COVERED PORCH AND DECK, PRIMARY BEDROOM SUITE W/SPA BATH AND DUAL WALK-IN CLOSETS
    • Level: First
    Other
    • Description: BR W/ WALK-IN CLOSET, JACK 'N JILL BATH, BR W/WALK-IN CLOSET, BR W/WALK-IN CLOSET, HALL BATH, PLAYROOM W/TRAY CEILING
    • Level: Second
    Other
    • Description: UNFINISHED WALKOUT BASEMENT W/WINDOWS, UTILITIES
    • Level: Basement
    Heating
    • Hydro Air, Oil
    Cooling
    • Central Air
    Appliances
    • Included: Indirect Water Heater
    Features
    • Cathedral Ceiling(s), Eat-in Kitchen, Entrance Foyer, Formal Dining, Granite Counters, Master Downstairs, Primary Bathroom, Pantry
    • Flooring: Hardwood
    • Basement: Full,Unfinished,Walk-Out Access
    • Attic: Full
    • Number of fireplaces: 1
    Interior area
    • Total structure area: 3,457
    • Total interior livable area: 3,457 sqft

    Property

    Parking
    • Total spaces: 2
    • Parking features: Attached, Driveway
    • Has uncovered spaces: Yes
    Features
    • Levels: Two
    • Stories: 2
    • Patio & porch: Deck
    • Has view: Yes
    • View description: Mountain(s)
    Lot
    • Size: 5.39 Acres
    • Features: Cul-De-Sac, Near Public Transit, Near Shops, Sloped, Views
    • Residential vegetation: Partially Wooded
    Details
    • Parcel number: 54000480130000100000064

    Construction

    Type & style
    • Home type: SingleFamily
    • Architectural style: Colonial
    • Property subtype: Single Family Residence, Residential
    Materials
    • Other
    • Foundation: Other
    Condition
    • Under Construction
    • New construction: Yes
    • Year built: 2023

    Utilities & green energy

    • Sewer: Septic Tank
    • Utilities for property: Trash Collection Public

    Community & HOA

    Community
    • Subdivision: Arrowhead
    HOA
    • Has HOA: No
    Location
    • Region: Yorktown Heights

    Financial & listing details

    • Price per square foot: $437/sqft
    • Tax assessed value: $33,600
    • Annual tax amount: $7,500
    • Date on market: 12/7/2023
    • Listing agreement: Exclusive Right To Sell
    • Listing terms: Cash

    Price history

    DateEventPrice
    12/5/2023Sold$1,510,000+11.9%$437/sqft
    Source: OneKey® MLS as distributed by MLS GRID #H6233221 Report a problem
    3/9/2023Listed for sale$1,349,000+17.3%$390/sqft
    Source: OneKey® MLS as distributed by MLS GRID #H6233221 Report a problem
    8/31/2021Listing removed--
    Source: OneKey® MLS as distributed by MLS GRID #H6098593 Report a problem
    3/1/2021Listed for sale$1,150,000$333/sqft
    Source: OneKey® MLS as distributed by MLS GRID #H6098593 Report a problem

    Public tax history

    YearProperty taxesTax assessment
    2025-- $23,200
    2024-- $23,200 +134.3%
    2023-- $9,900 +106.3%
    2022-- $4,800
    2021-- $4,800
    2020-- $4,800
    2019-- $4,800 -18.6%
    2018-- $5,900
    2017-- $5,900
    2016-- $5,900
    Find assessor info on the county website

    Neighborhood: 10598

    Nearby schools

    GreatSchools rating
    Schools provided by the listing agent
    • Elementary: Brookside
    • Middle: Mildred E Strang Middle School
    • High: Yorktown High School

    Source: OneKey® MLS as distributed by MLS GRID. This data may not be complete. We recommend contacting the local school district to confirm school assignments for this home.

    Get a cash offer in 3 minutes
    Find out how much your home could sell for in as little as 3 minutes with a no-obligation cash offer.
    Estimated market value
    $1,713,900
    Get a cash offer in 3 minutes
    Find out how much your home could sell for in as little as 3 minutes with a no-obligation cash offer.
    Estimated market value
    $1,713,900