Enjoy water views of Glebe Bay (off the South River) from this charming 3-bedroom, 1 bathroom Edgewater home with tons of updates! Located right across the street from Londontowne Marina, you will enjoy easy access to boating and marina amenities, all while being conveniently located near shopping, dining, parks, and major commuter routes. The home has been freshly painted throughout and features newer windows, two water filter systems, a water softener system, new salt tank and sump pump, new water heater, new oil tank and lines, and a new down spout with splash guards. In the kitchen, enjoy the convenience of a new refrigerator, dishwasher and utility tub and faucet. The home also has new blinds throughout, and the updated bathroom includes a new window, new 24-inch vanity and marble sink with new faucet, new mirror, new handheld shower head, and a new tub drain. The finished basement adds valuable flexible space, with a versatile room that can be used as a recreational room, home office, family room, hobby space, or whatever best suits your needs. It also offers an abundance of storage to help keep everything organized. Outside, the fenced backyard provides a sense of security, and the resurfaced driveway provides a fresh, updated look and added curb appeal. Whether you're looking for a full-time residence, weekend retreat, or a home close to the water, this property offers a wonderful opportunity to enjoy the Edgewater lifestyle.
For sale
Price cut: $10.1K (9/19)
$399,900
821 Shore Dr, Edgewater, MD 21037
3beds
1,160sqft
Single Family Residence
Built in 1975
4,000 Square Feet Lot
$398,400 Zestimate®
$345/sqft
$-- HOA
What's special
New refrigeratorFreshly painted throughoutTwo water filter systemsWater softener systemNewer windowsVersatile roomAbundance of storage
- 40 days
- 765
- 35
Zillow last checked:
Listing updated:
Listed by:
Patrice Marierose 240-217-2321,
Keller Williams Flagship 410-729-7700
Source: Bright MLS,MLS#: MDAA2155114
Facts & features
Interior
Bedrooms & bathrooms
- Bedrooms: 3
- Bathrooms: 1
- Full bathrooms: 1
- Main level bathrooms: 1
- Main level bedrooms: 3
Basement
- Area: 280
Heating
- Heat Pump, Oil
Cooling
- Other, Electric
Appliances
- Included: Electric Water Heater
Features
- Basement: Combination
- Has fireplace: No
Interior area
- Total structure area: 1,160
- Total interior livable area: 1,160 sqft
- Finished area above ground: 880
- Finished area below ground: 280
Property
Parking
- Parking features: Driveway, On Street
- Has uncovered spaces: Yes
Accessibility
- Accessibility features: None
Features
- Levels: One
- Stories: 1
- Pool features: None
Lot
- Size: 4,000 Square Feet
Details
- Additional structures: Above Grade, Below Grade
- Parcel number: 020190407193006
- Zoning: R5
- Special conditions: Standard
Construction
Type & style
- Home type: SingleFamily
- Architectural style: Cape Cod
- Property subtype: Single Family Residence
Materials
- Vinyl Siding
- Foundation: Crawl Space, Slab
Condition
- New construction: No
- Year built: 1975
Utilities & green energy
- Sewer: Public Sewer
- Water: Private
Community & HOA
Community
- Subdivision: Woodland Beach
HOA
- Has HOA: No
Location
- Region: Edgewater
Financial & listing details
- Price per square foot: $345/sqft
- Tax assessed value: $309,400
- Annual tax amount: $3,595
- Date on market: 8/28/2026
- Listing agreement: Exclusive Right To Sell
- Ownership: Fee Simple
Estimated market value
$398,400
$378,000 - $418,000
$2,638/mo
Price history
| Date | Event | Price |
|---|---|---|
| 9/19/2026 | Price change | $399,900-2.5%$345/sqft |
Source:  Bright MLS #MDAA2155114 Report a problem Bright MLS #MDAA2155114 Report a problem | ||
| 8/28/2026 | Price change | $410,000-2.4%$353/sqft |
Source: Bright MLS #MDAA2155114 Report a problem | ||
| 8/11/2026 | Listed for sale | $420,000+33.3%$362/sqft |
Source: Owner Report a problem | ||
| 3/6/2024 | Sold | $315,000$272/sqft |
Source: Public Record Report a problem | ||
Public tax history
| Year | Property taxes | Tax assessment |
|---|---|---|
| 2025 | $3,854 +29.1% | $291,033 +6.7% |
| 2024 | $2,986 +7.5% | $272,667 +7.2% |
| 2023 | $2,777 +6.5% | $254,300 +2% |
| 2022 | $2,607 +2% | $249,433 +2% |
| 2021 | $2,556 +1.9% | $244,567 +2% |
| 2020 | $2,507 +5.6% | $239,700 |
| 2019 | $2,375 +9.5% | $239,700 +12% |
| 2018 | $2,170 +5.8% | $213,967 +6.4% |
| 2017 | $2,050 | $201,100 +1.4% |
| 2016 | -- | $198,233 +1.5% |
| 2015 | -- | $195,367 +1.5% |
| 2014 | -- | $192,500 |
| 2013 | -- | $192,500 |
| 2012 | -- | $192,500 -7.7% |
| 2011 | -- | $208,520 |
| 2010 | -- | $208,520 |
| 2009 | -- | $208,520 -12.5% |
| 2008 | -- | $238,330 +18.9% |
| 2007 | -- | $200,432 +23.3% |
| 2006 | -- | $162,536 +30.4% |
| 2005 | -- | $124,640 +6.6% |
| 2004 | -- | $116,912 +7.1% |
| 2003 | -- | $109,186 +7.6% |
| 2002 | -- | $101,460 +3.4% |
| 2001 | -- | $98,080 |
Find assessor info on the county website
Monthly payment
Est. payment
Payment breakdown
Explore the cost of this home by adjusting the details. Changes won't be saved.Climate risks
Neighborhood: 21037
Nearby schools
Schools provided by the listing agent
- District: Anne Arundel County Public Schools
Source: Bright MLS. This data may not be complete. We recommend contacting the local school district to confirm school assignments for this home.

Similar homes
- $425,0003 bd3 ba1.2k sqft1617 Midland Rd, Edgewater, MD 21037For Sale
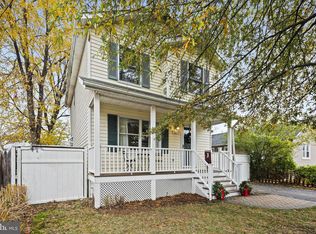
 MLS ID #MDAA2134454, Lisa Soto, RE/MAX One. Bright MLS
 - $445,0004 bd2 ba1.4k sqft3718 4th Ave, Edgewater, MD 21037For Sale
 MLS ID #MDAA2152920, Kevin Brown, Samson Properties. Bright MLS
 - $429,9503 bd3 ba1.1k sqft4922 Dogwood St, Shady Side, MD 20764For Sale
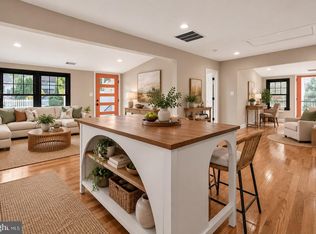 MLS ID #MDAA2156870, Katie Neighoff, RE/MAX United Real Estate. Bright MLS
 - $400,0003 bd1 ba960 sqft3704 3rd St, North Beach, MD 20714For Sale
 MLS ID #MDCA2030894, Michelle Zografos, Compass. Bright MLS
 - $520,0004 bd3 ba1.6k sqft1365 Moyer Rd, Annapolis, MD 21403For SaleMLS ID #MDAA2156776, Ryan Dacy, Cummings & Co. Realtors. Bright MLS
- $440,0003 bd3 ba1.3k sqft2909 Needlewood Ln, Bowie, MD 20716For SaleMLS ID #MDPG2221126, Sergey Taksis, Long & Foster Real Estate, Inc.. Bright MLS
- $399,0003 bd2 ba1.1k sqft285 Thelma Ave, Glen Burnie, MD 21061For SaleMLS ID #MDAA2158144, Carol Snyder, Monument Sotheby's International Realty. Bright MLS
- $430,0003 bd2 ba1.3k sqft207 Oak Hollow Ct, Pasadena, MD 21122For SaleMLS ID #MDAA2155710, Jaime Trevillian, Douglas Realty, LLC. Bright MLS
- $384,9993 bd1 ba1k sqft215 Baltimore Annapolis Blvd, Severna Park, MD 21146For SaleMLS ID #MDAA2147150, Steve Knopf, Engel & Volkers Annapolis. Bright MLS
- $424,9003 bd2 ba1.6k sqft5604 Dover St, Churchton, MD 20733For SaleMLS ID #MDAA2151570, Rick Gloekler, RE/MAX Executive. Bright MLS
- $399,9993 bd1 ba1.3k sqft7800 Appletree Rd, Pasadena, MD 21122For SaleMLS ID #MDAA2153738, Matt Yost, Samson Properties. Bright MLS
- $400,0004 bd1 ba1.3k sqft482 Kenora Dr, Millersville, MD 21108For SaleMLS ID #MDAA2150586, Steffan May, Synergy Realty. Bright MLS
- $390,0004 bd2 ba1.1k sqft316 Gloucester Dr, Glen Burnie, MD 21061For SaleMLS ID #MDAA2157120, Samantha Zarnes, Serhant. Bright MLS
- $440,0003 bd2 ba1k sqft307 Riverdale Rd, Severna Park, MD 21146For SaleMLS ID #MDAA2141196, Melissa Chick, Engel & Volkers Annapolis. Bright MLS
- $399,5003 bd4 ba1.6k sqft311 Sloping Woods Ct, Annapolis, MD 21409For SaleMLS ID #MDAA2156862, Catherine Cusack, Coldwell Banker Realty. Bright MLS
- $415,0003 bd1 ba1k sqft8055 Maywood Ave, Pasadena, MD 21122For SaleMLS ID #MDAA2154510, Violet Haag, Berkshire Hathaway HomeServices Homesale Realty. Bright MLS
- $315,0002 bd2 ba800 sqft1136 Tyler Ave, Annapolis, MD 21403For SaleMLS ID #MDAA2154860, Jonathan Bartlett, Engel & Volkers Washington, DC. Bright MLS
- $355,0003 bd2 ba1.3k sqftScott's Crossing Condo, Annapolis, MD 21401For SaleMLS ID #MDAA2155556, Sheena Saydam, Keller Williams Capital Properties. Bright MLS
- $418,9003 bd2 ba1.5k sqft577 Nolview Ct, Glen Burnie, MD 21061For SaleMLS ID #MDAA2155534, Mackenzie Davis, Douglas Realty, LLC. Bright MLS
- $370,0003 bd1 ba988 sqft2002 Norman Rd, Glen Burnie, MD 21060For SaleMLS ID #MDAA2157418, Natasha Skelton, Keller Williams Gateway LLC. Bright MLS
