Paradise awaits you in this one of a kind Dutch Colonial style home delightfully secluded on a lovely, park-like 1.17 acre parcel! The 3 bed, 2 bath residence combines abundant natural light with soaring ceilings and organic finishes to bring the feel of nature within, and seamlessly connect inviting indoor and outdoor living spaces. Exposed reclaimed barn wood beams add interest and character throughout the home, which boasts a brick wood burning fireplace with field stone hearth and reclaimed wood mantel in the dining room, thoughtful built-ins in the living room, cheery kitchen and bright solarium, which flow smoothly outside to the expansive stamped concrete patio and tiered deck overlooking an idyllic landscape awash with fragrant and colorful blooms. Upstairs, three generous bedrooms include a primary bedroom with walk-in closet and access to the deluxe full bath, an open loft/landing, and an impressive, newly carpeted sun room or family room with a wall of windows and private balcony to take in tranquil views by day, and count the stars by night. The partial basement offers a finished flex space with outside entrance ideal for a den, hobby room or office. An oversized 2-car garage and huge paved driveway provide parking for multiple vehicles, and even your RV or boat. Peace of mind enhancements include a new roof, gutters, and downspouts in fall 2025, a whole house Culligan water conditioning system, a well-maintained and recently serviced HVAC system, new smoke and CO detectors, and a complimentary, one-year First American Home Warranty. Perfectly located in Dallastown School District within 3 miles of I-83 Loganville exit 10, you are off the beaten path, yet only minutes to miles of parkland and trails, Lakes Redman and Williams, major medical campuses, shopping, dining, downtown York and York College, Browns Orchard, and the PA/MD Line. Don't miss this rare opportunity to make a little slice of heaven your own! NOTE: Some interior photos have been virtually staged. Refer to floor plan for room sizes.
Pending
$380,000
821 Smeltzer Rd, Seven Valleys, PA 17360
3beds
2,422sqft
:
Get pre-qualified$2,529/mo
Single Family Residence
Built in 1977
1.17 Acres Lot
$387,600 Zestimate®
$157/sqft
$-- HOA
What's special
Organic finishesThree generous bedroomsAbundant natural lightBright solariumSoaring ceilingsCheery kitchen
- 22 days |
- 2,608 |
- 272 |
Likely to sell faster than
Zillow last checked:
Listing updated:
Listed by:
Jodi Reineberg 717-880-0173,
Berkshire Hathaway HomeServices Homesale Realty (800) 383-3535
Source: Bright MLS,MLS#: PAYK2108184
Facts & features
Interior
Bedrooms & bathrooms
- Bedrooms: 3
- Bathrooms: 2
- Full bathrooms: 2
- Main level bathrooms: 1
Rooms
- Room types: Living Room, Dining Room, Primary Bedroom, Bedroom 2, Bedroom 3, Kitchen, Family Room, Foyer, Laundry, Loft, Office, Utility Room, Conservatory Room, Full Bath
Primary bedroom
- Features: Flooring - Carpet, Walk-In Closet(s), Cathedral/Vaulted Ceiling
- Level: Upper
- Area: 216 Square Feet
- Dimensions: 12 X 18
Bedroom 2
- Features: Flooring - Carpet
- Level: Upper
- Area: 182 Square Feet
- Dimensions: 13 X 14
Bedroom 3
- Features: Flooring - Carpet
- Level: Upper
- Area: 150 Square Feet
- Dimensions: 10 X 15
Other
- Features: Flooring - Tile/Brick
- Level: Main
- Area: 153 Square Feet
- Dimensions: 9 X 17
Dining room
- Features: Fireplace - Wood Burning, Flooring - Wood, Cathedral/Vaulted Ceiling
- Level: Main
- Area: 153 Square Feet
- Dimensions: 9 X 17
Family room
- Features: Cathedral/Vaulted Ceiling, Ceiling Fan(s), Lighting - Ceiling, Flooring - Carpet, Balcony Access
- Level: Upper
- Area: 204 Square Feet
- Dimensions: 12 X 17
Foyer
- Features: Flooring - Tile/Brick
- Level: Main
Other
- Features: Soaking Tub, Double Sink, Bathroom - Stall Shower
- Level: Upper
Other
- Features: Bathroom - Stall Shower, Flooring - Tile/Brick
- Level: Main
Kitchen
- Features: Ceiling Fan(s), Flooring - Vinyl, Dining Area
- Level: Main
- Area: 144 Square Feet
- Dimensions: 8 X 18
Laundry
- Features: Flooring - Vinyl
- Level: Main
- Area: 49 Square Feet
- Dimensions: 7 X 7
Living room
- Features: Flooring - Carpet, Built-in Features
- Level: Main
- Area: 198 Square Feet
- Dimensions: 11 X 18
Loft
- Features: Flooring - Carpet, Cathedral/Vaulted Ceiling, Skylight(s)
- Level: Upper
- Area: 144 Square Feet
- Dimensions: 8 X 18
Office
- Features: Flooring - Carpet
- Level: Lower
- Area: 160 Square Feet
- Dimensions: 10 X 16
Utility room
- Features: Basement - Unfinished
- Level: Lower
Heating
- Hot Water, Baseboard, Electric, Oil
Cooling
- Central Air, Electric
Appliances
- Included: Dishwasher, Refrigerator, Oven/Range - Electric, Water Treat System, Electric Water Heater
- Laundry: Main Level, Laundry Room
Features
- Soaking Tub, Bathroom - Stall Shower, Built-in Features, Ceiling Fan(s), Exposed Beams, Walk-In Closet(s)
- Flooring: Wood, Carpet, Tile/Brick
- Windows: Skylight(s), Stain/Lead Glass
- Basement: Partial,Walk-Out Access
- Number of fireplaces: 1
- Fireplace features: Wood Burning, Brick, Mantel(s), Stone
Interior area
- Total structure area: 2,889
- Total interior livable area: 2,422 sqft
- Finished area above ground: 2,262
- Finished area below ground: 160
Video & virtual tour
Property
Parking
- Total spaces: 6
- Parking features: Garage Faces Front, Asphalt, Attached, Driveway
- Attached garage spaces: 2
- Uncovered spaces: 4
Accessibility
- Accessibility features: None
Features
- Levels: Two
- Stories: 2
- Patio & porch: Deck, Patio
- Exterior features: Stone Retaining Walls, Satellite Dish
- Pool features: None
- Has view: Yes
- View description: Panoramic, Pasture, Scenic Vista, Trees/Woods, Valley
Lot
- Size: 1.17 Acres
- Features: Wooded, Rural, Private, Not In Development
Details
- Additional structures: Above Grade, Below Grade
- Parcel number: 47000EI0089B000000
- Zoning: AGRICULTURAL
- Special conditions: Standard
Construction
Type & style
- Home type: SingleFamily
- Architectural style: Contemporary,Colonial,Dutch
- Property subtype: Single Family Residence
Materials
- Vinyl Siding, Brick
- Foundation: Block
- Roof: Architectural Shingle
Condition
- Very Good
- New construction: No
- Year built: 1977
Utilities & green energy
- Sewer: On Site Septic
- Water: Well
Community & HOA
Community
- Security: Security System
- Subdivision: Springfield Twp
HOA
- Has HOA: No
Location
- Region: Seven Valleys
- Municipality: SPRINGFIELD TWP
Financial & listing details
- Price per square foot: $157/sqft
- Tax assessed value: $174,400
- Annual tax amount: $5,927
- Date on market: 7/23/2026
- Listing agreement: Exclusive Right To Sell
- Listing terms: Conventional,Cash
- Inclusions: Refrigerator, Oven / Range, One Year First American Home Warranty, Built In Dishwasher
- Ownership: Fee Simple
Estimated market value
$387,600
$368,000 - $407,000
$2,391/mo
Price history
| Date | Event | Price |
|---|---|---|
| 7/27/2026 | Pending sale | $380,000$157/sqft |
Source:  Bright MLS #PAYK2108184 Report a problem Bright MLS #PAYK2108184 Report a problem | ||
| 7/23/2026 | Listed for sale | $380,000$157/sqft |
Source: Bright MLS #PAYK2108184 Report a problem | ||
Public tax history
| Year | Property taxes | Tax assessment |
|---|---|---|
| 2025 | $5,901 | $174,400 |
| 2024 | $5,901 +1.5% | $174,400 |
| 2023 | $5,814 +10% | $174,400 |
| 2022 | $5,286 -2.9% | $174,400 |
| 2021 | $5,447 +3% | $174,400 |
| 2020 | $5,286 +0.3% | $174,400 |
| 2019 | $5,269 | $174,400 |
| 2018 | $5,269 +433.7% | $174,400 |
| 2017 | $987 | $174,400 |
| 2016 | -- | $174,400 |
| 2015 | -- | $174,400 |
| 2014 | -- | $174,400 |
| 2013 | -- | $174,400 |
| 2012 | -- | $174,400 |
| 2011 | -- | $174,400 |
| 2010 | -- | $174,400 |
| 2009 | -- | $174,400 |
| 2008 | -- | $174,400 |
| 2007 | -- | $174,400 |
| 2006 | -- | $174,400 +20.6% |
| 2005 | -- | $144,600 |
| 2004 | -- | $144,600 |
| 2003 | -- | $144,600 |
| 2002 | -- | $144,600 |
| 2000 | -- | $144,600 |
| 1999 | -- | $144,600 |
Find assessor info on the county website
Monthly payment
Est. payment
Payment breakdown
Explore the cost of this home by adjusting the details. Changes won't be saved.Climate risks
Neighborhood: 17360
Getting around
2 / 100
Car-DependentNearby schools
GreatSchools rating
- 9/10Loganville-Springfield El SchoolGrades: K-3Distance: 1.7 mi
- 6/10Dallastown Area Middle SchoolGrades: 7-8Distance: 5.2 mi
- 7/10Dallastown Area Senior High SchoolGrades: 9-12Distance: 5.2 mi
Schools provided by the listing agent
- Elementary: Loganville-springfield
- Middle: Dallastown Area
- High: Dallastown Area
- District: Dallastown Area
Source: Bright MLS. This data may not be complete. We recommend contacting the local school district to confirm school assignments for this home.
- $363,7003 bd1 ba1.2k sqft869 Smeltzer Rd, Seven Valleys, PA 17360Off Market
- $487,7004 bd2 ba3.7k sqft800 Smeltzer Rd, Seven Valleys, PA 17360Off Market
- $355,8003 bd2 ba1.5k sqft878 Smeltzer Rd, Seven Valleys, PA 17360Off Market
- $315,5004 bd3 ba2.5k sqft764 Smeltzer Rd, Seven Valleys, PA 17360Sold
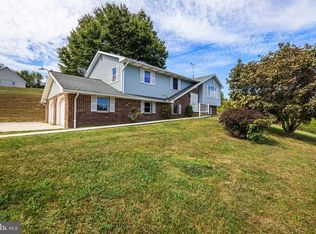
- $684,5006 bd3 ba4.5k sqft659 Mill Rd, Seven Valleys, PA 17360Off Market
- $1,082,7002 bd1 ba1.2k sqft576 Smeltzer Rd, Seven Valleys, PA 17360Off Market
- $5,4301.01 acres941 Smeltzer Rd, Seven valleys, PA 17360Off Market
- $5,4001.01 acres941 Smeltzer Rd, Seven valleys, PA 17360Off Market
A local agent can set up tours, give advice and negotiate with sellers.
A local lender can help you make sure your offer is ready when you are.
Similar homes
- $387,0004 bd2 ba2k sqft101 Westview Dr, Shrewsbury, PA 17361For Sale
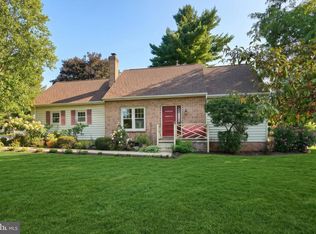
 MLS ID #PAYK2108512, Noelle Wilson, Realty One Group Generations. Bright MLS
 - $375,0003 bd2 ba2.1k sqft90 Crosswind Dr, Shrewsbury, PA 17361For Sale
 MLS ID #PAYK2109236, Elaine Bush, Berkshire Hathaway HomeServices Homesale Realty. Bright MLS
 - $320,0003 bd3 ba1.3k sqft3061 Markle Rd, York, PA 17408For Sale
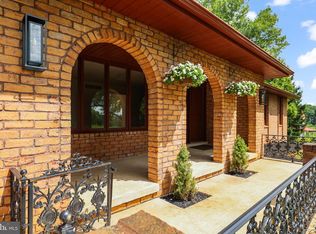 MLS ID #PAYK2109436, Robert Stough, Iron Valley Real Estate of York County. Bright MLS
 - $375,0004 bd3 ba1.7k sqft116 E Clearview Dr, Shrewsbury, PA 17361For Sale
 MLS ID #PAYK2108648, Brooke Hufnagle, Iron Valley Real Estate Hanover. Bright MLS
 - $425,0004 bd3 ba2.1k sqft1 Minuteman Ct, New Freedom, PA 17349For SaleMLS ID #PAYK2109344, Lukas DelVuo, Keller Williams Keystone Realty. Bright MLS
- $359,9004 bd3 ba2.1k sqft656 Juli Dr, New Freedom, PA 17349For SaleMLS ID #PAYK2108750, Annemarie Cook, Iron Valley Real Estate of York County. Bright MLS
- $349,9004 bd2 ba2.7k sqft1926 Cedar Dr, Spring Grove, PA 17362For SaleMLS ID #PAYK2108694, Jonathan Reynolds, Iron Valley Real Estate of York County. Bright MLS
- $399,9003 bd3 ba2.5k sqft2570 Primrose Ln, York, PA 17404For SaleMLS ID #PAYK2108636, Stacy Smires, Iron Valley Real Estate of York County. Bright MLS
- $407,0003 bd3 ba1.9k sqft141 Oak Hills Dr, Hanover, PA 17331For SaleMLS ID #PAYK2109406, Ellen Brown, RE/MAX Quality Service, Inc.. Bright MLS
- $364,9004 bd3 ba2.4k sqft4161 Walters Hatchery Rd, York, PA 17408For SaleMLS ID #PAYK2104762, Karin Negron-Caraballo, Berkshire Hathaway HomeServices Homesale Realty. Bright MLS
- $339,7503 bd2 ba1.8k sqft1649 Camp Betty Washington Rd, York, PA 17402For SaleMLS ID #PAYK2108690, Mr. Kim E Moyer, Berkshire Hathaway HomeServices Homesale Realty. Bright MLS
- $374,8993 bd2 ba2.6k sqft406 Clearview Rd, Hanover, PA 17331For SaleMLS ID #PAYK2108630, Mike Vanderpool, EXP Realty, LLC. Bright MLS
- $349,9003 bd3 ba2.5k sqft2780 Northvue Ln, York, PA 17408For SaleMLS ID #PAYK2109478, Logan Chappel, JRHeller.com LLC. Bright MLS
- $400,0003 bd2 ba2.1k sqft125 Hickory Ln, Hanover, PA 17331For SaleMLS ID #PAYK2104560, Sherri Rose, Iron Valley Real Estate Hanover. Bright MLS
- $475,0003 bd3 ba2.4k sqft14275 Ebaugh Rd, Stewartstown, PA 17363For SaleMLS ID #PAYK2108740, Kelly Salla, Berkshire Hathaway HomeServices Homesale Realty. Bright MLS
- $398,9004 bd3 ba2.2k sqft760 Pinehurst Rd, York, PA 17402For SaleMLS ID #PAYK2101658, Glen Heidlebaugh, Berkshire Hathaway HomeServices Homesale Realty. Bright MLS
- $369,9003 bd2 ba1.9k sqft20 Oak Dr, Mount Wolf, PA 17347For SaleMLS ID #PAYK2106434, Mike Watroba, EXP Realty, LLC. Bright MLS
- $409,9003 bd3 ba1.9k sqft3320 Lineboro Rd, Manchester, MD 21102For SaleMLS ID #MDCR2035996, Robin Nesbitt, Berkshire Hathaway HomeServices Homesale Realty. Bright MLS
- $525,0004 bd3 ba3.3k sqft2005 Woodberry Rd, York, PA 17408For SaleMLS ID #PAYK2109768, ADRIAN SMITH, Keller Williams Realty. Bright MLS
- $460,0003 bd3 ba2.4k sqft745 Jackson Square Rd, Spring Grove, PA 17362For SaleMLS ID #PAYK2108218, Bobby Argento, Berkshire Hathaway HomeServices Homesale Realty. Bright MLS
