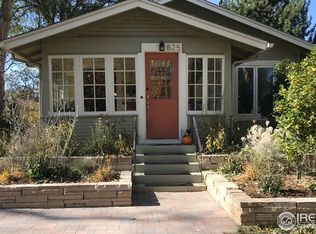
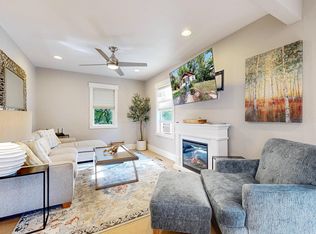
Elegant, simple, & bright, this floor plan offers luxury & comfort. Don't miss this fabulously restored Old Town brick beauty with 3 bedrooms & 3 baths. Owners suite is on the main level. Custom chefs kitchen designed for entertaining. You'll love the wood floors, new carpeting, & tiled bathrooms. The basement is bright with a 2nd kitchen and separate exterior entrance and living room for an in-law suite, or even a short term rental (it is in the STR primary zone). A fenced in yard completes the picture. Close to CSU in the heart of Old Town.
Sold for $860,000
Zillow last checked:
Listing updated:
Bought with:
Non-IRES Agent
Non-IRES
Source: IRES as distributed by MLS GRID,MLS#: 990465
Price history
| Date | Event | Price |
|---|---|---|
| 10/27/2023 | Sold | $860,000-2.2%$412/sqft |
Source:  IRES as distributed by MLS GRID #990465 Report a problem IRES as distributed by MLS GRID #990465 Report a problem | ||
| 10/3/2023 | Pending sale | $879,000$421/sqft |
Source:  REcolorado as distributed by MLS GRID #IR990465 Report a problem REcolorado as distributed by MLS GRID #IR990465 Report a problem | ||
| 9/25/2023 | Price change | $879,000-2.2%$421/sqft |
Source: REcolorado as distributed by MLS GRID #IR990465 Report a problem | ||
| 9/8/2023 | Price change | $899,000-2.8%$431/sqft |
Source: IRES as distributed by MLS GRID #990465 Report a problem | ||
| 7/18/2023 | Price change | $925,000-1.6%$443/sqft |
Source: IRES as distributed by MLS GRID #990465 Report a problem | ||
| 6/21/2023 | Listed for sale | $940,000$450/sqft |
Source: IRES as distributed by MLS GRID #990465 Report a problem | ||
| 6/20/2023 | Listing removed | $940,000$450/sqft |
Source: IRES as distributed by MLS GRID #988747 Report a problem | ||
| 6/1/2023 | Listed for sale | $940,000+52.4%$450/sqft |
Source: IRES as distributed by MLS GRID #988747 Report a problem | ||
| 10/28/2021 | Sold | $617,000+2.8%$295/sqft |
Source: IRES as distributed by MLS GRID #952395 Report a problem | ||
| 10/5/2021 | Listed for sale | $600,000+71.4%$287/sqft |
Source: IRES as distributed by MLS GRID #952395 Report a problem | ||
| 9/17/2020 | Listing removed | $2,195$1/sqft |
Source: Zillow Rental Manager Report a problem | ||
| 8/20/2020 | Listed for rent | $2,195+2.1%$1/sqft |
Source: Zillow Rental Manager Report a problem | ||
| 8/7/2019 | Listing removed | $2,150$1/sqft |
Source: Zillow Rental Manager Report a problem | ||
| 7/10/2019 | Price change | $2,150-3.4%$1/sqft |
Source: Zillow Rental Manager Report a problem | ||
| 6/11/2019 | Price change | $2,225-1.1%$1/sqft |
Source: Zillow Rental Manager Report a problem | ||
| 6/1/2019 | Listed for rent | $2,250+13.9%$1/sqft |
Source: Zillow Rental Manager Report a problem | ||
| 6/9/2017 | Listing removed | $1,975$1/sqft |
Source: Owner Report a problem | ||
| 5/14/2017 | Listed for rent | $1,975$1/sqft |
Source: Owner Report a problem | ||
| 7/30/2008 | Sold | $350,000-2.5%$168/sqft |
Source: Public Record Report a problem | ||
| 5/23/2008 | Price change | $359,000-5.3%$172/sqft |
Source: Rubloff Chicago Real Estate #566186 Report a problem | ||
| 4/22/2008 | Listed for sale | $379,000+18.4%$182/sqft |
Source: Listhub #566186 Report a problem | ||
| 7/18/2005 | Sold | $320,000$153/sqft |
Source: Public Record Report a problem | ||
Get a cash offer in 3 minutes
Find out how much your home could sell for in as little as 3 minutes with a no-obligation cash offer.
Estimated market value
$914,800
