Welcome to this move-in ready 3 bedroom, 1.5 bathroom townhome in the desirable neighborhood of Mendenhall Village! Upon entering through the front door, you will be greeted with freshly painted walls and new luxury vinyl plank flooring throughout. There is a half bathroom to your left that has been recently updated (2022) to include a new vanity, mirror and light above. On the other side, there is a coat closet and entrance to the bright and sunny kitchen. The kitchen features a breakfast nook with oversized windows for plenty of natural light, granite countertops, white subway tile backsplash, new stainless steel appliances, and white cabinetry with black handles. Continuing through the kitchen, you enter your spacious dining area, big enough to fit the whole family for dinner! There is newer crown molding and a modern chandelier above. Two steps down, you step into your family room space that features carpet and access to the resurfaced and repainted (2023) balcony, perfect for outdoor enjoyment. Once you're ready to call it a night, go upstairs to find your 3 spacious bedrooms and remodeled (2022) full bathroom. The primary bedroom has been updated to boast luxury vinyl plank flooring, a walk-in closet and additional closet space between your bedroom and the bathroom. The full bathroom features a new vanity, new bath fitter for the tub shower, new toilet and new luxury vinyl plank tile flooring. The other 2 bedrooms are good sized and are fully carpeted, for extra warmth and comfort. The fully finished basement is perfect for a multitude of uses and features newer recessed lighting and a sliding glass door walk-out to your patio and privacy fenced-in rear yard. There is also an unfinished storage space for your additional belongings and laundry area. Recent updates of this fine home include: newer roof (2022), new dishwasher & garbage disposal, and new baseboards in most rooms. See this beautifully updated home today, you won't want to miss it!
Sold for $375,000
$375,000
821 Stockbridge Dr, Hockessin, DE 19707
3beds
2,102sqft
Townhouse
Built in 1986
2,178 Square Feet Lot
$385,500 Zestimate®
$178/sqft
$2,538 Estimated rent
Home value
$385,500
$366,000 - $405,000
$2,538/mo
Zestimate® history
Owner options
List your home for rent
$2,538/mo
Rent Zestimate®
Find your next renter with Zillow Rental Manager. Plus, with online applications, you can quickly screen prospective tenants – for free.
$2,538/mo
Rent Zestimate®
Refinance and save
$2,158/mo
Est. payment
Refinancing to a lower rate could help reduce your monthly payments and save thousands over the life of the loan.
$2,158/mo
Est. payment
Explore your selling options
Work with a Zillow partner agent
Leverage their expertise and Zillow's premium Showcase listings to get your home seen by more buyers.
Get startedList with your own agent
Get your home in front of millions of buyers by listing it on Zillow.
Learn how to do itSell it yourself
Take full control of how buyers see your home on Zillow by listing For Sale by Owner (FSBO).
List your homeWhat's special
Zillow last checked:
Listing updated:
Listed by:
Emily Maahs 302-547-4980,
Crown Homes Real Estate,
Listing Team: The Hoesterey Group
Bought with:
Jonathan Park, RA-0020901
RE/MAX Edge
Source: Bright MLS,MLS#: DENC2057674
Facts & features
Interior
Bedrooms & bathrooms
- Bedrooms: 3
- Bathrooms: 2
- Full bathrooms: 1
- 1/2 bathrooms: 1
- Main level bathrooms: 1
Rooms
- Room types: Living Room, Dining Room, Primary Bedroom, Bedroom 2, Bedroom 3, Kitchen, Basement, Attic
Basement
- Area: 702
Heating
- Heat Pump, Programmable Thermostat, Electric
Cooling
- Central Air, Electric
Appliances
- Included: Dishwasher, Disposal, Dryer, Microwave, Oven/Range - Electric, Refrigerator, Stainless Steel Appliance(s), Water Heater, Electric Water Heater
- Laundry: In Basement
Features
- Primary Bath(s), Ceiling Fan(s), Eat-in Kitchen, Breakfast Area, Combination Dining/Living, Dining Area, Family Room Off Kitchen, Kitchen - Galley, Pantry, Bathroom - Tub Shower, Attic, Crown Molding, Recessed Lighting, Upgraded Countertops, Walk-In Closet(s), 9'+ Ceilings
- Flooring: Carpet, Luxury Vinyl
- Doors: Storm Door(s)
- Basement: Full,Finished,Interior Entry,Rear Entrance,Walk-Out Access,Windows
- Number of fireplaces: 1
- Fireplace features: Glass Doors, Mantel(s), Wood Burning
Interior area
- Total structure area: 2,102
- Total interior livable area: 2,102 sqft
- Finished area above ground: 1,400
- Finished area below ground: 702
Property
Parking
- Total spaces: 2
- Parking features: Paved, Off Street
Accessibility
- Accessibility features: None
Features
- Levels: Two
- Stories: 2
- Patio & porch: Patio
- Exterior features: Street Lights, Sidewalks, Balcony
- Pool features: None
- Fencing: Back Yard,Wood,Privacy
Lot
- Size: 2,178 Square Feet
- Dimensions: 18.10 x 130.80
- Features: Level, Front Yard, Rear Yard
Details
- Additional structures: Above Grade, Below Grade
- Parcel number: 08025.10156
- Zoning: NCPUD
- Special conditions: Standard
Construction
Type & style
- Home type: Townhouse
- Architectural style: Colonial
- Property subtype: Townhouse
Materials
- Brick, Vinyl Siding
- Foundation: Block
- Roof: Pitched,Shingle
Condition
- New construction: No
- Year built: 1986
Utilities & green energy
- Electric: 200+ Amp Service, Circuit Breakers
- Sewer: Public Sewer
- Water: Public
- Utilities for property: Cable Connected, Cable
Community & HOA
Community
- Security: Smoke Detector(s)
- Subdivision: Mendenhall Village
HOA
- Has HOA: Yes
- Services included: Common Area Maintenance, Snow Removal
- HOA fee: $360 annually
Location
- Region: Hockessin
Financial & listing details
- Price per square foot: $178/sqft
- Tax assessed value: $75,400
- Annual tax amount: $2,487
- Date on market: 4/2/2024
- Listing agreement: Exclusive Right To Sell
- Listing terms: Negotiable
- Ownership: Fee Simple
Price history
| Date | Event | Price |
|---|---|---|
| 6/17/2026 | Listing removed | $2,500$1/sqft |
Source: Bright MLS #DENC2103212 Report a problem | ||
| 5/16/2026 | Listed for rent | $2,500$1/sqft |
Source: Bright MLS #DENC2103212 Report a problem | ||
| 5/13/2025 | Listing removed | $2,500$1/sqft |
Source: Bright MLS #DENC2076114 Report a problem | ||
| 2/16/2025 | Listed for rent | $2,500$1/sqft |
Source: Bright MLS #DENC2076114 Report a problem | ||
| 5/4/2024 | Listing removed | -- |
Source: Bright MLS #DENC2059768 Report a problem | ||
| 4/18/2024 | Listed for rent | $2,500$1/sqft |
Source: Bright MLS #DENC2059768 Report a problem | ||
| 4/16/2024 | Sold | $375,000+4.2%$178/sqft |
Source:  Bright MLS #DENC2057674 Report a problem Bright MLS #DENC2057674 Report a problem | ||
| 4/12/2024 | Pending sale | $360,000$171/sqft |
Source: Bright MLS #DENC2057674 Report a problem | ||
| 4/5/2024 | Contingent | $360,000$171/sqft |
Source: Bright MLS #DENC2057674 Report a problem | ||
| 4/2/2024 | Listed for sale | $360,000+44.1%$171/sqft |
Source: Bright MLS #DENC2057674 Report a problem | ||
| 9/15/2018 | Sold | $249,900-2%$119/sqft |
Source: Agent Provided Report a problem | ||
| 7/13/2018 | Price change | $254,900-2%$121/sqft |
Source: Weichert Realtors #1001823350 Report a problem | ||
| 6/11/2018 | Listed for sale | $260,000+12.6%$124/sqft |
Source: Weichert Realtors #1001823350 Report a problem | ||
| 5/14/2010 | Sold | $231,000-2.5%$110/sqft |
Source: Public Record Report a problem | ||
| 2/20/2010 | Listed for sale | $237,000-3.3%$113/sqft |
Source: Patterson-Schwartz Real Estate #5660071 Report a problem | ||
| 2/3/2009 | Listing removed | $245,000$117/sqft |
Source: Patterson Schwartz #5399314 Report a problem | ||
| 11/17/2008 | Price change | $245,000-2%$117/sqft |
Source: Patterson Schwartz #5399314 Report a problem | ||
| 10/23/2008 | Listed for sale | $250,000+8.7%$119/sqft |
Source: Patterson Schwartz #5399314 Report a problem | ||
| 6/17/2005 | Sold | $230,000+83.3%$109/sqft |
Source: Public Record Report a problem | ||
| 3/28/1996 | Sold | $125,500$60/sqft |
Source: Agent Provided Report a problem | ||
Public tax history
| Year | Property taxes | Tax assessment |
|---|---|---|
| 2025 | -- | $350,300 +364.6% |
| 2024 | $2,889 +12.8% | $75,400 |
| 2023 | $2,562 -0.5% | $75,400 |
| 2022 | $2,576 +0.1% | $75,400 |
| 2021 | $2,573 0% | $75,400 |
| 2020 | $2,574 +0.1% | $75,400 |
| 2019 | $2,570 +2.8% | $75,400 |
| 2017 | $2,499 +5.1% | $75,400 |
| 2016 | $2,377 | $75,400 |
| 2015 | $2,377 +6.4% | $75,400 |
| 2014 | $2,234 | $75,400 |
| 2013 | -- | $75,400 |
| 2012 | -- | $75,400 |
| 2011 | -- | $75,400 |
| 2010 | -- | $75,400 |
| 2009 | -- | $75,400 |
| 2008 | -- | $75,400 |
| 2007 | -- | $75,400 |
| 2006 | -- | $75,400 |
| 2005 | -- | $75,400 |
| 2004 | -- | $75,400 |
| 2003 | -- | $75,400 |
| 2002 | -- | $75,400 |
| 2001 | -- | $75,400 |
Find assessor info on the county website
Neighborhood: 19707
Nearby homes
- $327,3003 bd2 ba1.4k sqft823 Stockbridge Dr, Hockessin, DE 19707Off Market
- $391,8003 bd3 ba2.1k sqft819 Stockbridge Dr, Hockessin, DE 19707Off Market
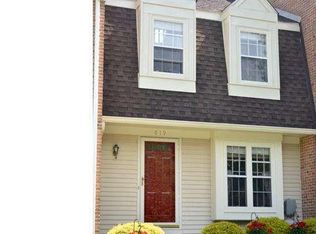
- $328,5003 bd2 ba1.4k sqft825 Stockbridge Dr, Hockessin, DE 19707Off Market
- $359,2003 bd2 ba2k sqft817 Stockbridge Dr, Hockessin, DE 19707Off Market

- $353,2003 bd2 ba1.7k sqft827 Stockbridge Dr, Hockessin, DE 19707Off Market
- $350,0003 bd2 ba1.7k sqft829 Stockbridge Dr, Hockessin, DE 19707Off Market
- $402,7003 bd2 ba2.5k sqft815 Stockbridge Dr, Hockessin, DE 19707Off Market
- $412,2003 bd2 ba1.6k sqft837 Stockbridge Dr, Hockessin, DE 19707Off Market
Nearby schools
GreatSchools rating
- 10/10Linden Hill Elementary SchoolGrades: K-5Distance: 1.7 mi
- 1/10Skyline Middle SchoolGrades: 6-8Distance: 2.4 mi
- 2/10McKean (Thomas) High SchoolGrades: 9-12Distance: 1.5 mi
Schools provided by the listing agent
- Elementary: Cooke
- Middle: Henry B. Du Pont
- High: Thomas Mckean
- District: Red Clay Consolidated
Source: Bright MLS. This data may not be complete. We recommend contacting the local school district to confirm school assignments for this home.
Get a cash offer in 3 minutes
Find out how much your home could sell for in as little as 3 minutes with a no-obligation cash offer.
Estimated market value
$385,500
Get a cash offer in 3 minutes
Find out how much your home could sell for in as little as 3 minutes with a no-obligation cash offer.
Estimated market value
$385,500
- Delaware
- New Castle County
- Hockessin
- 19707
- 821 Stockbridge Dr
Nearby cities
Nearby zip codes
Other Hockessin Topics
