**Like-New 5-Bedroom Gem with Dual Primary Suites!**
Welcome to this stunning, move-in-ready home where modern elegance meets everyday comfort. Spanning an impressive 3,422 square feet, this thoughtfully updated residence delivers the space and style that growing families and savvy buyers crave.
Step inside to discover an inviting open floor plan with a sleek electric fireplace with custom wall treatments and a beautifully crafted mantle. The kitchen features expanded butcher block countertops and a crisp subway tile backsplash that perfectly balances warmth and contemporary flair. A formal dining room off the entry sets the stage for memorable gatherings.
This home boasts the rare luxury of two primary suites. The secluded downstairs primary offers a peaceful retreat complete with a spacious ensuite bath, ideal for guests or multigenerational living. Upstairs, the second primary suite is complemented by a large living-loft area perfect for a media room, playroom, or home office, as well as 3 other bedrooms. The conveniently located upstairs laundry room makes daily routines effortless.
Step outside to your private backyard featuring an open deck and sparkling above-ground pool, perfect for Texas summers and weekend entertaining.
Nestled in a welcoming Cleburne neighborhood, you'll enjoy proximity to charming Carver Park, just minutes away, along with easy access to local shops, dining, and everything this thriving community has to offer.
With five bedrooms, three and a half bathrooms, and chic modern updates throughout, this home checks every box. Schedule your showing today!
****This property qualifies for a special 1% credit to the buyer if financed through preferred lender. Credit can be used for buydown or closing costs.
Sold
Price Unknown
821 Sugartree Dr, Cleburne, TX 76031
5beds
3,422sqft
Single Family Residence
Built in 2024
7,187 Square Feet Lot
$-- Zestimate®
$--/sqft
$2,813 Estimated rent
Home value
Not available
Estimated sales range
Not available
$2,813/mo
Zestimate® history
Owner options
List your home for rent
$2,813/mo
Rent Zestimate®
Find your next renter with Zillow Rental Manager. Plus, with online applications, you can quickly screen prospective tenants – for free.
$2,813/mo
Rent Zestimate®
Refinance and save
$240/mo
Est. payment
Refinancing to a lower rate could help reduce your monthly payments and save thousands over the life of the loan.
$240/mo
Est. payment
Explore your selling options
Work with a Zillow partner agent
Leverage their expertise and Zillow's premium Showcase listings to get your home seen by more buyers.
Get startedList with your own agent
Get your home in front of millions of buyers by listing it on Zillow.
Learn how to do itSell it yourself
Take full control of how buyers see your home on Zillow by listing For Sale by Owner (FSBO).
List your homeWhat's special
Chic modern updates throughoutInviting open floor planTwo primary suitesSparkling above-ground poolCrisp subway tile backsplashExpanded butcher block countertopsDual primary suites
Zillow last checked:
Listing updated:
Listed by:
Krysten Vaughan 0686600 903-245-4448,
Standard Real Estate 903-245-4448
Bought with:
Parri Kidwell, 0576154
United Real Estate DFW
Source: NTREIS,MLS#: 21199795
Facts & features
Interior
Bedrooms & bathrooms
- Bedrooms: 5
- Bathrooms: 4
- Full bathrooms: 3
- 1/2 bathrooms: 1
Primary bedroom
- Level: First
- Dimensions: 16 x 15
Primary bedroom
- Level: Second
- Dimensions: 17 x 13
Bedroom
- Level: Second
- Dimensions: 16 x 13
Bedroom
- Level: Second
- Dimensions: 12 x 15
Bedroom
- Level: Second
- Dimensions: 12 x 17
Primary bathroom
- Level: First
- Dimensions: 0 x 0
Dining room
- Level: First
- Dimensions: 12 x 11
Other
- Level: Second
- Dimensions: 0 x 0
Other
- Level: Second
- Dimensions: 0 x 0
Half bath
- Level: First
- Dimensions: 0 x 0
Kitchen
- Level: First
- Dimensions: 17 x 11
Laundry
- Level: First
- Dimensions: 12 x 7
Living room
- Features: Fireplace
- Level: First
- Dimensions: 24 x 17
Loft
- Level: First
- Dimensions: 19 x 16
Heating
- Central, Electric
Cooling
- Central Air, Electric
Appliances
- Included: Dishwasher, Electric Oven, Electric Range, Electric Water Heater, Disposal, Microwave
Features
- Built-in Features, Decorative/Designer Lighting Fixtures, Double Vanity, Loft, Open Floorplan, Pantry, Cable TV, Vaulted Ceiling(s), Walk-In Closet(s)
- Flooring: Carpet, Laminate
- Has basement: No
- Number of fireplaces: 1
- Fireplace features: Decorative, Electric, Living Room
Interior area
- Total interior livable area: 3,422 sqft
Property
Parking
- Total spaces: 2
- Parking features: Driveway, Garage Faces Front, Garage
- Attached garage spaces: 2
Features
- Levels: Two
- Stories: 2
- Patio & porch: Deck, Patio
- Exterior features: Private Yard
- Pool features: Above Ground, Pool
- Fencing: Wood
Lot
- Size: 7,187 Square Feet
- Features: Back Yard, Lawn, Sprinkler System
Details
- Parcel number: 126208820529
Construction
Type & style
- Home type: SingleFamily
- Architectural style: Traditional,Detached
- Property subtype: Single Family Residence
Materials
- Frame, Wood Siding
- Foundation: Slab
- Roof: Composition
Condition
- Year built: 2024
Utilities & green energy
- Sewer: Public Sewer
- Water: Public
- Utilities for property: Sewer Available, Water Available, Cable Available
Community & HOA
Community
- Security: Smoke Detector(s)
- Subdivision: The Villages Of Mayfield Ph 2
HOA
- Has HOA: Yes
- Services included: Association Management
- HOA fee: $240 semi-annually
- HOA name: Vision Communities Management Inc.
- HOA phone: 972-612-2302
Location
- Region: Cleburne
Financial & listing details
- Tax assessed value: $309,449
- Annual tax amount: $7,005
- Date on market: 3/6/2026
- Cumulative days on market: 45 days
- Listing terms: Cash,Conventional,FHA,VA Loan
- Exclusions: Washer, Dryer, Refrigerator, Curtains, Curtain RODS, any and all it's NOT considered a fixture.
Price history
| Date | Event | Price |
|---|---|---|
| 5/18/2026 | Sold | -- |
Source: NTREIS #21199795 Report a problem | ||
| 5/5/2026 | Pending sale | $325,000$95/sqft |
Source: NTREIS #21199795 Report a problem | ||
| 4/21/2026 | Contingent | $325,000$95/sqft |
Source: NTREIS #21199795 Report a problem | ||
| 4/8/2026 | Price change | $325,000-3%$95/sqft |
Source: NTREIS #21199795 Report a problem | ||
| 3/6/2026 | Listed for sale | $335,000$98/sqft |
Source: NTREIS #21199795 Report a problem | ||
| 1/31/2026 | Listing removed | $335,000$98/sqft |
Source: NTREIS #21080916 Report a problem | ||
| 10/7/2025 | Listed for sale | $335,000+4%$98/sqft |
Source: NTREIS #21080916 Report a problem | ||
| 8/20/2024 | Sold | -- |
Source: NTREIS #20458562 Report a problem | ||
| 7/8/2024 | Pending sale | $321,990-0.3%$94/sqft |
Source: NTREIS #20458562 Report a problem | ||
| 6/13/2024 | Price change | $322,990+0.3%$94/sqft |
Source: National Home Corporation Report a problem | ||
| 6/12/2024 | Price change | $321,990-1.2%$94/sqft |
Source: NTREIS #20458562 Report a problem | ||
| 4/30/2024 | Pending sale | $325,990$95/sqft |
Source: NTREIS #20458562 Report a problem | ||
| 4/28/2024 | Listing removed | $325,990$95/sqft |
Source: National Home Corporation Report a problem | ||
| 3/27/2024 | Price change | $325,990-1.5%$95/sqft |
Source: NTREIS #20458562 Report a problem | ||
| 3/5/2024 | Price change | $330,990+1.5%$97/sqft |
Source: NTREIS #20458562 Report a problem | ||
| 3/2/2024 | Price change | $325,990+3.2%$95/sqft |
Source: NTREIS #20458562 Report a problem | ||
| 2/24/2024 | Price change | $315,990-3.1%$92/sqft |
Source: NTREIS #20458562 Report a problem | ||
| 2/22/2024 | Price change | $325,990-1.5%$95/sqft |
Source: NTREIS #20458562 Report a problem | ||
| 1/23/2024 | Price change | $330,990-1.5%$97/sqft |
Source: NTREIS #20458562 Report a problem | ||
| 1/19/2024 | Price change | $335,990-1.5%$98/sqft |
Source: NTREIS #20458562 Report a problem | ||
| 10/20/2023 | Price change | $340,990+1.8%$100/sqft |
Source: NTREIS #20458562 Report a problem | ||
| 10/19/2023 | Listed for sale | $334,990$98/sqft |
Source: NTREIS #20458562 Report a problem | ||
Public tax history
| Year | Property taxes | Tax assessment |
|---|---|---|
| 2025 | $5,055 +284.2% | $309,449 +424.5% |
| 2024 | $1,316 | $59,000 |
Find assessor info on the county website
Neighborhood: 76031
Nearby homes
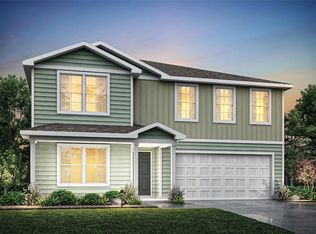
- $--6 bd4 ba3.8k sqft825 Sugartree Dr, Cleburne, TX 76031Sold
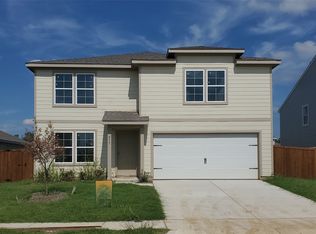
- $--6 bd4 ba3.7k sqft817 Sugartree Dr, Cleburne, TX 76031Sold
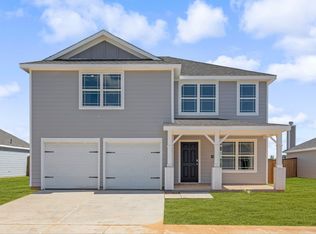
- $292,2004 bd2 ba2.1k sqft820 Towngreen Dr, Cleburne, TX 76031Off Market
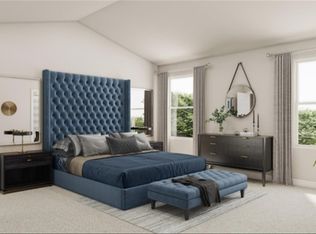
- $--5 bd3 ba2.6k sqft816 Sugartree Dr, Cleburne, TX 76031Sold
- $244,9004 bd2 ba1.8k sqft824 Towngreen Dr, Cleburne, TX 76031Off Market
- $249,0003 bd2 ba1.7k sqft816 Towngreen Dr, Cleburne, TX 76031Off Market
- $--4 bd2 ba1.8k sqft824 Sugartree Dr, Cleburne, TX 76031Sold
- $--6 bd4 ba3.7k sqft836 Sugartree Dr, Cleburne, TX 76031Sold
Nearby schools
GreatSchools rating
- 5/10Santa Fe Elementary SchoolGrades: PK-4Distance: 0.3 mi
- 4/10Ad Wheat Middle SchoolGrades: 7-8Distance: 3.4 mi
- 5/10Cleburne High SchoolGrades: 9-12Distance: 3.8 mi
Schools provided by the listing agent
- Elementary: Santa Fe
- Middle: Ad Wheat
- High: Cleburne
- District: Cleburne ISD
Source: NTREIS. This data may not be complete. We recommend contacting the local school district to confirm school assignments for this home.
- Texas
- Johnson County
- Cleburne
- 76031
- 821 Sugartree Dr
