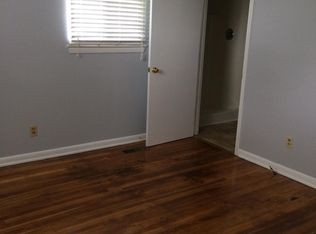
In 1926 this Historic Charmer started its journey. This one of a kind home has been meticulously cared for by its current owner and the eclectic feel radiates throughout the entire home. The welcoming & oversized covered front porch invites you in to a home with extensive hardwood floors, a timeless great room with built in book shelves, a gas log fire place and an open view of the oversized dining room & recently updated gourmet kitchen. This is no ordinary kitchen..... Stainless steel abounds, beautiful granite countertops are everywhere as well as a large tile back splash. A cozy eat-in area resides in the corner & a multitude of cabinets offer all the room you need for storage. There a two well placed & cozy bedrooms upstairs & 2 full baths. The primary suite has a gorgeous white claw foot tub & access to a private fenced in back yard. The lot offers amazing privacy, abundant landscaping with a courtyard area & serious curb appeal, a covered carport, a large private deck off rear of home and a covered stone structure at street level. To finish out the inside, the home offers a partially finished basement with a rec room ( currently being used as a 3rd bedroom ), another full bath and a large expansion area for future growth. Don't miss your opportunity to put your own heart & energy into the future of this amazing home. Only 5-10 minutes from all that Chattanooga Downtown has to offer. You can't beat this!!
Sold for $360,000
$360,000
821 Summit Ave, Chattanooga, TN 37412
2beds
2,200sqft
Single Family Residence
Built in 1926
1.06 Acres Lot
$360,100 Zestimate®
$164/sqft
$2,204 Estimated rent
Home value
$360,100
$342,000 - $378,000
$2,204/mo
Zestimate® history
Owner options
List your home for rent
$2,204/mo
Rent Zestimate®
Find your next renter with Zillow Rental Manager. Plus, with online applications, you can quickly screen prospective tenants – for free.
$2,204/mo
Rent Zestimate®
Refinance and save
$2,248/mo
Est. payment
Refinancing to a lower rate could help reduce your monthly payments and save thousands over the life of the loan.
$2,248/mo
Est. payment
Explore your selling options
Work with a Zillow partner agent
Leverage their expertise and Zillow's premium Showcase listings to get your home seen by more buyers.
Get startedList with your own agent
Get your home in front of millions of buyers by listing it on Zillow.
Learn how to do itSell it yourself
Take full control of how buyers see your home on Zillow by listing For Sale by Owner (FSBO).
List your homeWhat's special
Gas log fireplaceSerious curb appealRecently updated gourmet kitchenLarge tile backsplashCozy eat-in areaLarge expansion areaCovered carport
Zillow last checked:
Listing updated:
Listed by:
Jeffrey Harrell 423-421-2966,
United Real Estate Experts
Bought with:
Comps Non Member Licensee
COMPS ONLY
Source: Greater Chattanooga Realtors,MLS#: 1540988
Facts & features
Interior
Bedrooms & bathrooms
- Bedrooms: 2
- Bathrooms: 3
- Full bathrooms: 3
Primary bedroom
- Description: Access to back yard
- Level: First
Bedroom
- Level: First
Bathroom
- Description: Hall Full Bath
- Level: First
Bathroom
- Description: Full bath In Basement / Joins rec room
- Level: Basement
Other
- Level: First
Dining room
- Level: First
Family room
- Description: With gas log fireplace
- Level: First
Kitchen
- Level: First
Laundry
- Description: Closet with stackable laundry
Laundry
- Description: Basement hook ups 2nd area
Other
- Description: Rec room / Used as a 3rd bedroom
- Level: Basement
Other
- Description: Central reading nook
- Level: First
Heating
- Central, Natural Gas
Cooling
- Central Air, Electric
Appliances
- Included: Dryer, Disposal, Double Oven, Dishwasher, Gas Cooktop, Refrigerator, Range Hood, Self Cleaning Oven, Stainless Steel Appliance(s), Vented Exhaust Fan, Washer
- Laundry: Laundry Closet, Inside, Lower Level, Main Level, Multiple Locations, Washer Hookup
Features
- Built-in Features, Bidet, Bookcases, Ceiling Fan(s), Crown Molding, Eat-in Kitchen, Granite Counters, Kitchen Island, Open Floorplan, Pantry, Soaking Tub, Separate Shower, Tub/shower Combo, En Suite, Breakfast Nook, Separate Dining Room
- Flooring: Hardwood, Luxury Vinyl, Tile
- Windows: Vinyl Frames, Wood Frames
- Basement: Partially Finished
- Number of fireplaces: 2
- Fireplace features: Family Room, Gas Log, Primary Bedroom, See Remarks
Interior area
- Total structure area: 2,200
- Total interior livable area: 2,200 sqft
- Finished area above ground: 2,200
Property
Parking
- Total spaces: 2
- Parking features: Concrete, Driveway
- Carport spaces: 2
Features
- Stories: 1
- Patio & porch: Deck, Front Porch, Porch - Covered
- Exterior features: Courtyard, Private Entrance, Private Yard, Storage
- Pool features: None
- Fencing: Back Yard
- Has view: Yes
Lot
- Size: 1.06 Acres
- Dimensions: 125M x 390M
- Features: Back Yard, Front Yard, Private
Details
- Additional structures: See Remarks, Storage
- Parcel number: 156l B 010
- Special conditions: Standard
Construction
Type & style
- Home type: SingleFamily
- Architectural style: Other
- Property subtype: Single Family Residence
Materials
- Brick, Other
- Foundation: Block, Slab
- Roof: Shingle
Condition
- New construction: No
- Year built: 1926
Utilities & green energy
- Sewer: Public Sewer
- Water: Public
- Utilities for property: Electricity Connected, Natural Gas Connected, Sewer Connected, Water Connected
Community & HOA
Community
- Subdivision: Chanticleer Farms
HOA
- Has HOA: No
Location
- Region: Chattanooga
Financial & listing details
- Price per square foot: $164/sqft
- Tax assessed value: $389,600
- Annual tax amount: $2,467
- Date on market: 8/17/2026
- Listing terms: Cash,Conventional
Price history
| Date | Event | Price |
|---|---|---|
| 10/12/2026 | Sold | $360,000-5%$164/sqft |
Source: Greater Chattanooga Realtors #1540988 Report a problem | ||
| 9/15/2026 | Contingent | $379,000$172/sqft |
Source: Greater Chattanooga Realtors #1540988 Report a problem | ||
| 8/17/2026 | Listed for sale | $379,000+99.5%$172/sqft |
Source: Greater Chattanooga Realtors #1540988 Report a problem | ||
| 11/2/2020 | Sold | $190,000+46.3%$86/sqft |
Source: Public Record Report a problem | ||
| 4/5/2000 | Sold | $129,900$59/sqft |
Source: Public Record Report a problem | ||
Public tax history
| Year | Property taxes | Tax assessment |
|---|---|---|
| 2025 | $2,468 +26% | $97,400 +92% |
| 2024 | $1,958 | $50,725 |
| 2023 | $1,958 | $50,725 |
| 2022 | $1,958 +72.5% | $50,725 |
| 2021 | $1,135 +27.4% | $50,725 +57.4% |
| 2020 | $891 | $32,225 |
| 2019 | $891 | $32,225 |
| 2018 | $891 -41% | $32,225 |
| 2017 | $1,511 -3% | $32,225 |
| 2016 | $1,557 | -- |
| 2015 | $1,557 | $32,675 |
| 2014 | $1,557 -13.1% | -- |
| 2013 | $1,792 | $32,675 -7.5% |
| 2012 | $1,792 | $35,325 |
| 2011 | $1,792 | $35,325 |
| 2010 | $1,792 +7.9% | $35,325 |
| 2009 | $1,662 | $35,325 +10.3% |
| 2008 | -- | $32,025 |
| 2007 | -- | $32,025 |
| 2006 | -- | $32,025 |
| 2005 | -- | $32,025 +17.7% |
| 2004 | -- | $27,200 |
| 2003 | -- | $27,200 |
| 2002 | -- | $27,200 |
| 2001 | -- | $27,200 +69.7% |
| 2000 | -- | $16,025 |
Find assessor info on the county website
Neighborhood: 37412
Nearby homes
- $---- bd-- ba-- sqft821 Summitt Ave, Chattanooga, TN 37412Off Market
- $208,6003 bd2 ba1.5k sqft823 Summit Ave, Chattanooga, TN 37412Off Market
- $373,600-- bd1 ba2.8k sqft817 Summit Ave, Chattanooga, TN 37412Off Market
- $217,0003 bd3 ba2.3k sqft816 Dunlap Ave, Chattanooga, TN 37412Sold

- $268,8003 bd1 ba1.7k sqft825 Summit Ave, Chattanooga, TN 37412Off Market
- $--1 bd1 ba805 sqft825 Summit Ave #B, Chattanooga, TN 37412Off Market
- $---- bd-- ba-- sqft825 Summitt Ave, Chattanooga, TN 37412Off Market
- $312,600-- bd1 ba2.8k sqft815 Summit Ave, Chattanooga, TN 37412Off Market
Nearby schools
GreatSchools rating
- 3/10East Ridge Elementary SchoolGrades: PK-5Distance: 1.3 mi
- 4/10East Ridge Middle SchoolGrades: 6-8Distance: 1.9 mi
- 3/10East Ridge High SchoolGrades: 9-12Distance: 1.9 mi
Schools provided by the listing agent
- Elementary: East Ridge Elementary
- Middle: East Ridge Middle
- High: East Ridge High
Source: Greater Chattanooga Realtors. This data may not be complete. We recommend contacting the local school district to confirm school assignments for this home.
Get a cash offer in 3 minutes
Find out how much your home could sell for in as little as 3 minutes with a no-obligation cash offer.
Estimated market value
$360,100
Get a cash offer in 3 minutes
Find out how much your home could sell for in as little as 3 minutes with a no-obligation cash offer.
Estimated market value
$360,100
- Tennessee
- Hamilton County
- East Ridge
- 37412
- 821 Summit Ave
