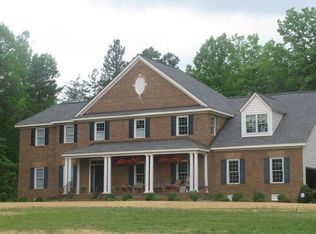
Nestled in Cedar Run Estates, this classic colonial exterior surprises with a modern floor plan for today's active lifestyle and features a new luxury kitchen and salt water pool! The casual family spaces include a new open kitchen & living room with stone fireplace with gas logs. French doors open to the rear full covered porch that overlooks a sparkling vinyl and salt water pool, stone fireplace & lawn area on nearly 4 acres. The kitchen was recently renovated with a fabulous center quartz dining island, custom white cabinets, perimeter quart countertops and a custom range hood. A Wolf gas range, a pot filler faucet, a stainless Sub-Zero refrigerator freezer, a Sharp drawer microwave, a Bosch dishwasher and a porcelain apron front sink at the window appoint the kitchen. A dining room and home office with a wall of built-in bookcases flank the entry foyer. The expansive family room is ideal for gatherings and features an entertainment cabinet that conveys. A renovated laundry room/craft area includes built-in cabinets and sink. The family foyer is flanked by closets for abundant storage and connects to the mudroom at the friend's entry with built-in bench and cubbies. A media room with theatre seating and home gym is above the 2-car garage. The second floor primary suite is gorgeous with a white marble bath featuring a spa style soaking tub, separate shower, double vanity and heated floors. Three more bedrooms, including one with en suite bath complete the second floor. The third level makes an ideal playroom or home office. Hardwoods on 1st & 2nd levels, high ceilings, designer lighting & window coverings. Hardie-plank siding painted in 2019 and GAF dimensional shingles. The sports pool is 14' X 40', 3' deep on the ends and 5' deep in the middle. Heat Pumps replaced in 2022 and 2023. Pre-wired for a portable generator and EV charger. Hermitage Country Club and Kinloch Golf Club are within 2 miles. Convenient to St Gertrude's, Steward and Collegiate Schools.
Sold for $1,295,000
Zillow last checked:
Listing updated:
Bought with:
Michelle Ferguson, 0225092586
Long & Foster REALTORS
Source: CVRMLS,MLS#: 2407935 Originating MLS: Central Virginia Regional MLS
Originating MLS: Central Virginia Regional MLSPrice history
| Date | Event | Price |
|---|---|---|
| 5/17/2024 | Sold | $1,295,000$253/sqft |
Source:  CVRMLS #2407935 Report a problem CVRMLS #2407935 Report a problem | ||
| 4/18/2024 | Pending sale | $1,295,000$253/sqft |
Source: CVRMLS #2407935 Report a problem | ||
| 4/8/2024 | Listed for sale | $1,295,000+72.9%$253/sqft |
Source: CVRMLS #2407935 Report a problem | ||
| 2/17/2016 | Listing removed | $749,000$146/sqft |
Source: Long & Foster REALTORS #1208161 Report a problem | ||
| 2/15/2016 | Listed for sale | $749,000+3.3%$146/sqft |
Source: Long & Foster REALTORS #1208161 Report a problem | ||
| 6/1/2012 | Sold | $725,000+11.5%$142/sqft |
Source: CVRMLS #1208161 Report a problem | ||
| 11/13/2009 | Sold | $650,000-31.2%$127/sqft |
Source: Public Record Report a problem | ||
| 7/29/2008 | Listing removed | $945,000$185/sqft |
Source: Homes & Land Report a problem | ||
| 7/1/2008 | Listed for sale | $945,000+7.4%$185/sqft |
Source: Homes & Land Report a problem | ||
| 8/11/2006 | Sold | $880,000$172/sqft |
Source: Public Record Report a problem | ||
Nearby homes
- $1,114,2005 bd3 ba3.5k sqft825 Summit Ct, Manakin Sabot, VA 23103Off Market
- $446,500-- bd-- ba-- sqft583 Cedar Run Rd, Manakin Sabot, VA 23103Off Market
- $1,007,3004 bd2 ba3.5k sqft812 Cypress Ct, Manakin Sabot, VA 23103Off Market
- $1,247,6004 bd4 ba4.3k sqft814 Cypress Ct, Manakin Sabot, VA 23103Off Market
Get a cash offer in 3 minutes
Find out how much your home could sell for in as little as 3 minutes with a no-obligation cash offer.
Estimated market value
$1,416,700
