Well-maintained Baraboo home with a convenient location and plenty of character. The main level offers a spacious kitchen, formal dining room, comfortable living room, and versatile den. Beautiful wood floors add warmth throughout the main level, while upper level three bedrooms are all carpeted with built-in storage and a full bath. Exterior stucco was professionally repaired in 2025. The clean, well-kept basement is an added bonus with an 8' ceiling height and plenty of useful space for storage, projects, or future needs. Enjoy the front porch or covered rear entry for outdoor space. Located within walking distance of Baraboo's elementary, middle and high schools, with the zoo and park just around the corner. Downtown Baraboo is also a very quick walk.
Offer-show
$260,000
821 Summit St, Baraboo, WI 53913
3beds
1,183sqft
Single Family Residence
Built in 1928
8,276 Square Feet Lot
$260,800 Zestimate®
$220/sqft
$-- HOA
What's special
- --
- on Zillow
- 909
- views
- 59
- saves
Zillow last checked:
Listing updated:
Listed by:
David Vander Schaaf,
Century 21 Affiliated
Source: SCWMLS,MLS#: 2032527
Facts & features
Interior
Bedrooms & bathrooms
- Bedrooms: 3
- Bathrooms: 1
- Full bathrooms: 1
Primary bedroom
- Level: Upper
- Area: 168
- Dimensions: 14 x 12
Bedroom 2
- Level: Upper
- Area: 168
- Dimensions: 14 x 12
Bedroom 3
- Level: Upper
- Area: 117
- Dimensions: 13 x 9
Dining room
- Level: Main
- Area: 81
- Dimensions: 9 x 9
Family room
- Area: 143
- Dimensions: 13 x 11
Kitchen
- Features: Range/Oven, Refrigerator, Dishwasher, Disposal
- Level: Main
- Area: 121
- Dimensions: 11 x 11
Living room
- Level: Main
- Area: 182
- Dimensions: 14 x 13
Heating
- Forced Air
Cooling
- Central Air
Appliances
- Included: Washer, Dryer
- Laundry: Lower Level
Features
- At Least 1 tub
- Basement: Full,8'+ Ceiling
- Has fireplace: No
Interior area
- Total structure area: 1,183
- Total interior livable area: 1,183 sqft
- Finished area above ground: 1,183
Property
Parking
- Total spaces: 1
- Parking features: 1 car, Detached
- Garage spaces: 1
- Has uncovered spaces: Yes
Features
- Levels: One and One Half
- Stories: 1.5
- Patio & porch: Deck, Front Porch
Lot
- Size: 8,276 Square Feet
- Dimensions: 146x57
- Features: Sidewalk
Details
- Parcel number: 106269100000
- Zoning: Res
Construction
Type & style
- Home type: SingleFamily
- Architectural style: Bungalow
- Property subtype: Single Family Residence
Materials
- Stucco
- Foundation: Block
Condition
- Year built: 1928
Utilities & green energy
- Sewer: Public Sewer
- Water: Public
- Utilities for property: Cable Available, Internet - Cable
Community & HOA
Location
- Region: Baraboo
Financial & listing details
- Price per square foot: $220/sqft
- Tax assessed value: $115,200
- Annual tax amount: $2,663
- Date on market: 9/11/2026
- Inclusions: Range/Oven, Refrigerator, Dishwasher, Washer, Dryer, Opener
- Exclusions: Seller's personal items
Estimated market value
$260,800
$248,000 - $274,000
$1,771/mo
Price history
| Date | Event | Price |
|---|---|---|
| 9/11/2026 | Listed for sale | $260,000+10.6%$220/sqft |
Source: SCWMLS #2032527 Report a problem | ||
| 6/5/2024 | Sold | $235,000+14.7%$199/sqft |
Source: SCWMLS #1976127 Report a problem | ||
| 5/8/2024 | Pending sale | $204,900$173/sqft |
Source:  WIREX MLS #1976127 Report a problem WIREX MLS #1976127 Report a problem | ||
| 5/1/2024 | Listed for sale | $204,900+70.9%$173/sqft |
Source: WIREX MLS #1976127 Report a problem | ||
| 8/7/2015 | Listing removed | $119,900$101/sqft |
Source: First Weber Group #1736349 Report a problem | ||
| 7/9/2015 | Price change | $119,900-1.6%$101/sqft |
Source: First Weber Group #1736349 Report a problem | ||
| 6/4/2015 | Price change | $121,900-4.4%$103/sqft |
Source: First Weber Group #1736349 Report a problem | ||
| 4/22/2015 | Price change | $127,500-1.9%$108/sqft |
Source: First Weber Group #1736349 Report a problem | ||
| 2/8/2015 | Listed for sale | $130,000+10.6%$110/sqft |
Source: First Weber Group #1736349 Report a problem | ||
| 4/13/2009 | Sold | $117,500$99/sqft |
Source: Public Record Report a problem | ||
Public tax history
| Year | Property taxes | Tax assessment |
|---|---|---|
| 2024 | $2,457 +7.4% | $115,200 |
| 2023 | $2,288 -1.9% | $115,200 |
| 2022 | $2,333 +3.9% | $115,200 |
| 2021 | $2,246 -18.3% | $115,200 +2.2% |
| 2020 | $2,748 +5.9% | $112,700 |
| 2019 | $2,597 +0.5% | $112,700 |
| 2018 | $2,584 -0.2% | $112,700 |
| 2017 | $2,588 +5.5% | $112,700 |
| 2016 | $2,454 -3% | $112,700 |
| 2015 | $2,530 -0.5% | $112,700 |
| 2014 | $2,542 -0.1% | $112,700 |
| 2013 | $2,545 +5.5% | $112,700 |
| 2012 | $2,413 -1% | $112,700 |
| 2011 | $2,436 -0.3% | $112,700 |
| 2010 | $2,445 -1.9% | $112,700 |
| 2009 | $2,492 +11.7% | $112,700 +22.2% |
| 2008 | $2,232 +1.3% | $92,200 |
| 2007 | $2,203 +6.3% | $92,200 |
| 2006 | $2,073 -1.6% | $92,200 |
| 2005 | $2,108 -0.7% | $92,200 |
| 2004 | $2,122 +4.3% | $92,200 +22.9% |
| 2003 | $2,035 +3.1% | $75,000 |
| 2002 | $1,974 | $75,000 |
Find assessor info on the county website
Monthly payment
Est. payment
Payment breakdown
Explore the cost of this home by adjusting the details. Changes won't be saved.Climate risks
Neighborhood: 53913
Nearby schools
Schools provided by the listing agent
- Elementary: Wilson
- Middle: Jack Young
- High: Baraboo
- District: Baraboo
Source: SCWMLS. This data may not be complete. We recommend contacting the local school district to confirm school assignments for this home.
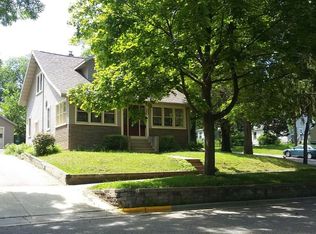
Similar homes
- $199,9003 bd2 ba1.3k sqft633 5th Ave, Baraboo, WI 53913For Sale
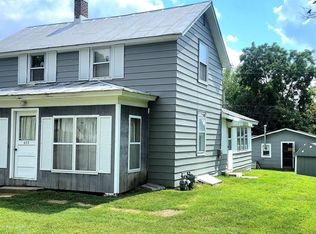 MLS ID #2031812, Mike Weyh. SCWMLS
 - $299,9004 bd2 ba1.6k sqft527 1st St, Baraboo, WI 53913For Sale
 MLS ID #2032637, Riley Rathke. SCWMLS
 - $250,0004 bd2 ba1.7k sqft815 W Wisconsin St, Portage, WI 53901For Sale
 MLS ID #2030910, Susan Leahy. SCWMLS
 - $235,0003 bd2 ba1.4k sqftS8007 Maple Park Rd, Prairie Du Sac, WI 53578For Sale
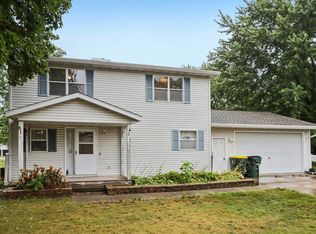 MLS ID #2033383, Tammy Young. SCWMLS
