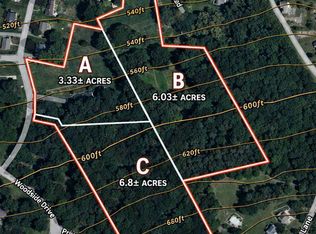
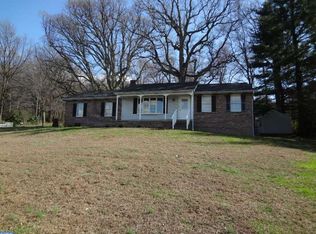
This property is going to onsite auction 10/2/2026 at 4:00 PM and is being sold with reserve. LISTED PRICE IS ONLY A SUGGESTED OPENING BID AND IS NOT INDICATIVE OF THE FINAL SALES PRICE WHICH WILL BE BY SELLER CONFIRMATION DAY OF AUCTION. Terms: Down payment of $60,000 required day of auction. Settlement on or before December 4, 2026. Transfer taxes to be paid by buyer. Real Estate taxes shall be prorated. Multi-Parcel auction. There are 3 parcels available individually or in entirety. There is a 4 bedroom, 2 bath home with great views overlooking the town of Gap. There is an attached garage, private well, public sewer, spacious front yard, and a fenced pasture. Home + Land + Location - A great opportunity in the Gap area!
Auction
Est. $500,000
821 Timberline Dr, Gap, PA 17527
4beds
4,230sqft
Farm
Built in 1956
16.1 Acres Lot
$-- Zestimate®
$118/sqft
$-- HOA
What's special
Attached garageSpacious front yardFenced pasture
- 27 days
- 2,278
- 123
Zillow last checked:
Listing updated:
Listed by:
Wilmer Martin 717-333-4881,
Beiler-Campbell Realtors-Quarryville,
Co-Listing Agent: Elvin A Stoltzfus 610-333-5447,
Beiler-Campbell Realtors-Quarryville
Source: Bright MLS,MLS#: PALA2094300
Facts & features
Interior
Bedrooms & bathrooms
- Bedrooms: 4
- Bathrooms: 2
- Full bathrooms: 2
- Main level bathrooms: 2
- Main level bedrooms: 4
Basement
- Area: 1692
Heating
- Baseboard, Hot Water, Other, Oil
Cooling
- Central Air, Electric
Appliances
- Included: Cooktop, Dishwasher, Oven, Oven/Range - Electric, Electric Water Heater
Features
- Attic, Bathroom - Stall Shower, Bathroom - Tub Shower, Dining Area, Kitchen - Country, Dry Wall
- Flooring: Hardwood, Tile/Brick, Wood, Other
- Doors: Storm Door(s)
- Windows: Double Hung
- Basement: Full
- Number of fireplaces: 1
- Fireplace features: Gas/Propane
Interior area
- Total structure area: 4,230
- Total interior livable area: 4,230 sqft
- Finished area above ground: 2,538
- Finished area below ground: 1,692
Property
Parking
- Total spaces: 5
- Parking features: Garage Faces Front, Asphalt, Attached, Driveway
- Attached garage spaces: 1
- Uncovered spaces: 4
Accessibility
- Accessibility features: None
Features
- Levels: Two
- Stories: 2
- Patio & porch: Porch
- Pool features: None
- Fencing: Wire,Other
- Has view: Yes
- View description: Scenic Vista
Lot
- Size: 16.1 Acres
- Features: Additional Lot(s), Backs to Trees, Wooded, Rural, Unknown Soil Type
Details
- Additional structures: Above Grade, Below Grade, Shed(s)
- Parcel number: 5603269000000
- Zoning: R-1 RESIDENTIAL
- Special conditions: Auction
- Other equipment: None
- Wooded area: 11
Construction
Type & style
- Home type: SingleFamily
- Architectural style: Ranch/Rambler
- Property subtype: Farm
Materials
- Stone, Other
- Foundation: Block
- Roof: Shingle
Condition
- New construction: No
- Year built: 1956
Utilities & green energy
- Electric: 200+ Amp Service, 220 Volts
- Sewer: Public Sewer
- Water: Well
- Utilities for property: Electricity Available, Sewer Available, Other Internet Service
Community & HOA
Community
- Security: Non-Monitored
- Subdivision: None Available
HOA
- Has HOA: No
Location
- Region: Gap
- Municipality: SALISBURY TWP
Financial & listing details
- Price per square foot: $118/sqft
- Tax assessed value: $593,500
- Annual tax amount: $11,862
- Date on market: 9/1/2026
- Listing agreement: Exclusive Right To Sell
- Listing terms: Cash,Conventional
- Ownership: Fee Simple
Estimated market value
Not available
Estimated sales range
Not available
Not available
Public tax history
| Year | Property taxes | Tax assessment |
|---|---|---|
| 2026 | $5,716 +1.5% | $286,000 |
| 2025 | $5,633 +2.5% | $286,000 |
| 2024 | $5,494 +3.3% | $286,000 |
| 2023 | $5,317 +2.1% | $286,000 |
| 2022 | $5,206 | $286,000 |
| 2021 | $5,206 +525.4% | $286,000 |
| 2020 | $833 -83.5% | $286,000 |
| 2019 | $5,031 +504.3% | $286,000 |
| 2018 | $833 -84.2% | $286,000 +20% |
| 2017 | $5,254 -0.4% | $238,400 -0.4% |
| 2016 | $5,275 +28.9% | $239,400 |
| 2015 | $4,091 | $239,400 |
| 2014 | $4,091 | $239,400 |
| 2013 | -- | $239,400 |
| 2012 | -- | $239,400 |
| 2011 | -- | $239,400 |
| 2010 | -- | $239,400 |
| 2009 | -- | $239,400 |
| 2007 | -- | $239,400 |
| 2006 | -- | $239,400 |
| 2005 | -- | $239,400 +66.3% |
| 2004 | -- | $144,000 |
| 2003 | -- | $144,000 |
| 2002 | -- | $144,000 |
| 2000 | -- | $144,000 |
Find assessor info on the county website
Climate risks
Neighborhood: 17527
Nearby schools
Schools provided by the listing agent
- District: Pequea Valley
Source: Bright MLS. This data may not be complete. We recommend contacting the local school district to confirm school assignments for this home.