Over $300k in improvements! Welcome to 821 Tremont Drive, in the prestigious and highly sought-after community of Williamsburg. With every contemporary amenity you can imagine, a bright & breezy open living space, spectacular chef’s kitchen, a grand primary suite, fabulous lower level with kitchen and full bath, impressive custom detail, a peaceful & private outdoor space, a premier setting with a professionally landscaped property nestled amidst nature, and a very long list of valuable upgrades and updates… This home is a 10/10! Step inside to the bright, two-story foyer with hardwood floors and a view upstairs to the second level. The lovely living room and dining room are on either side of the foyer, each with rich wood detail and the dining room featuring a spectacular copper-leaf ceiling. Flow into the open living space joining the kitchen, dining area, and great room; the ideal space to savor your everyday routine with skylights overhead and a view of nature from every space. The completely remodeled kitchen features custom Amish 42-inch cabinets, a six-burner gourmet range and professional Zephyr range hood, double oven/microwave combo, a 36-inch apron front sink, beverage refrigerator, oversized island with prep sink, coffee bar area, walk-in pantry, and a large storage closet adorned with striking barn door. Off the kitchen is the ideal dining area and the soothing great room featuring a 2-story vaulted ceiling with skylights, a view upstairs to the second level, and anchored by a new high-efficiency gas fireplace with custom surround. From the main living space, easily extend your living, dining, relaxing, and entertaining outside to the tranquil multi-level patios with nature all around you. Back inside and completing the main level is the professional office with double-door entry, and a powder room for guests. Upstairs, you will find all 4 bedrooms (each with ceiling fans) and two full baths, including the expansive primary suite with double-door entry, tray ceiling, corner windows, two walk-in closets, and stunning remodeled primary bath with walk-in glass shower, custom niche, rainwater shower head, vanity area, linen tower, and new fixtures and lighting including LED ceiling lights. The primary suite also has access to the perfect laundry room with built-in ironing board, large folding area, and storage space for laundry baskets. The walk-out lower level adds over 1,000 additional square feet of living & entertaining space and was upgraded in 2020 to include a freestanding gas stove with blower, new windows, luxury vinyl plank flooring, a full bathroom, kitchenette with sink and ice maker refrigerator, 3 large, finished storage closets, and an unfinished space for a workshop and/or storage. The possibilities are endless! Utilize this space as a home theatre, game room, office, gym, in-law suite, craft room, rec room, or however you feel most inspired! Sliding glass doors lead outside to the second stone patio. Valuable bonus features of this home include a generator transfer switch with 8 circuits for portable generator, side-entry garage with wifi enabled openers, new roof (2020), new furnace with wifi thermostat control (2020), new blinds and custom curtains throughout (2018), new garage doors (2017), an underground irrigation system with wifi controller, electric pet fence, and so much more! Williamsburg is a wonderful community where you will have the option to indulge in organized activities and enjoy the outdoor pool, clubhouse, walking and biking trail (Struble Trail), tot lot, basketball court and park. Located minutes away from major roadways, public transportation, parks, schools, shopping, and restaurants, and within the award-winning Downingtown schools and Nationally ranked STEM Academy in PA. Be sure to schedule a showing today!
Sold for $906,000
$906,000
821 Tremont Dr, Downingtown, PA 19335
4beds
4,240sqft
Single Family Residence
Built in 1997
0.29 Acres Lot
$1,022,400 Zestimate®
$214/sqft
$3,912 Estimated rent
Home value
$1,022,400
$971,000 - $1.08M
$3,912/mo
Zestimate® history
Owner options
List your home for rent
$3,912/mo
Rent Zestimate®
Find your next renter with Zillow Rental Manager. Plus, with online applications, you can quickly screen prospective tenants – for free.
$3,912/mo
Rent Zestimate®
Refinance and save
$6,003/mo
Est. payment
Refinancing to a lower rate could help reduce your monthly payments and save thousands over the life of the loan.
$6,003/mo
Est. payment
Explore your selling options
Work with a Zillow partner agent
Leverage their expertise and Zillow's premium Showcase listings to get your home seen by more buyers.
Get startedList with your own agent
Get your home in front of millions of buyers by listing it on Zillow.
Learn how to do itSell it yourself
Take full control of how buyers see your home on Zillow by listing For Sale by Owner (FSBO).
List your homeWhat's special
Outdoor poolSide - entry garageProfessional officeBasketball courtCustom nicheView of natureNew roof
Zillow last checked:
Listing updated:
Listed by:
Susan Murphy 484-883-0499,
Long & Foster Real Estate, Inc.,
Co-Listing Team: Mckee Kubasko Group, Co-Listing Agent: Michael E Mckee 610-247-9154,
Long & Foster Real Estate, Inc.
Bought with:
Christopher Malinowski, RS372013
Keystone State Properties Group
Source: Bright MLS,MLS#: PACT2065828
Facts & features
Interior
Bedrooms & bathrooms
- Bedrooms: 4
- Bathrooms: 4
- Full bathrooms: 3
- 1/2 bathrooms: 1
- Main level bathrooms: 1
Basement
- Area: 1000
Heating
- Forced Air, Natural Gas
Cooling
- Central Air, Ceiling Fan(s), Electric
Appliances
- Included: Microwave, Dishwasher, Disposal, Ice Maker, Oven, Refrigerator, Six Burner Stove, Stainless Steel Appliance(s), Water Heater, Gas Water Heater
- Laundry: Upper Level
Features
- Attic, Breakfast Area, Ceiling Fan(s), Chair Railings, Crown Molding, Family Room Off Kitchen, Open Floorplan, Formal/Separate Dining Room, Kitchen - Gourmet, Kitchen Island, Recessed Lighting, Bathroom - Stall Shower, Store/Office, Bathroom - Tub Shower, Upgraded Countertops, Walk-In Closet(s), 2 Story Ceilings, 9'+ Ceilings, Dry Wall, Vaulted Ceiling(s)
- Flooring: Hardwood, Tile/Brick, Carpet, Wood
- Windows: Double Hung, Screens, Skylight(s)
- Basement: Full,Partially Finished,Concrete,Walk-Out Access
- Number of fireplaces: 1
- Fireplace features: Gas/Propane
Interior area
- Total structure area: 4,240
- Total interior livable area: 4,240 sqft
- Finished area above ground: 3,240
- Finished area below ground: 1,000
Property
Parking
- Total spaces: 7
- Parking features: Garage Faces Side, Garage Door Opener, Attached, Driveway
- Attached garage spaces: 2
- Uncovered spaces: 5
Accessibility
- Accessibility features: None
Features
- Levels: Two
- Stories: 2
- Patio & porch: Patio
- Pool features: Community
- Has view: Yes
- View description: Street, Trees/Woods
Lot
- Size: 0.29 Acres
- Features: Front Yard, Rear Yard
Details
- Additional structures: Above Grade, Below Grade
- Parcel number: 3306D0074
- Zoning: R-10
- Special conditions: Standard
Construction
Type & style
- Home type: SingleFamily
- Architectural style: Colonial
- Property subtype: Single Family Residence
Materials
- Brick Front, Concrete, Frame, Vinyl Siding
- Foundation: Concrete Perimeter
- Roof: Pitched,Shingle
Condition
- New construction: No
- Year built: 1997
Utilities & green energy
- Sewer: Public Sewer
- Water: Public
Community & HOA
Community
- Features: Pool
- Security: Smoke Detector(s)
- Subdivision: Williamsburg
HOA
- Has HOA: Yes
- HOA fee: $171 quarterly
Location
- Region: Downingtown
- Municipality: UWCHLAN TWP
Financial & listing details
- Price per square foot: $214/sqft
- Tax assessed value: $293,740
- Annual tax amount: $9,761
- Date on market: 5/15/2024
- Listing agreement: Exclusive Right To Sell
- Listing terms: Cash,Conventional
- Inclusions: Refrigerator / Washer / Dryer
- Ownership: Fee Simple
Price history
| Date | Event | Price |
|---|---|---|
| 7/2/2024 | Sold | $906,000+0.7%$214/sqft |
Source:  Bright MLS #PACT2065828 Report a problem Bright MLS #PACT2065828 Report a problem | ||
| 5/20/2024 | Pending sale | $900,000$212/sqft |
Source:  Long & Foster Broker Feed #PACT2065828 Report a problem Long & Foster Broker Feed #PACT2065828 Report a problem | ||
| 5/15/2024 | Listed for sale | $900,000+193.9%$212/sqft |
Source: Long & Foster Broker Feed #PACT2065828 Report a problem | ||
| 5/31/2015 | Listing removed | $2,995$1/sqft |
Source: Coldwell Banker Preferred - Exton Office #6557986 Report a problem | ||
| 4/23/2015 | Listed for rent | $2,995$1/sqft |
Source: Coldwell Banker Preferred - Exton Office #6557986 Report a problem | ||
| 12/5/1997 | Sold | $306,220$72/sqft |
Source: Public Record Report a problem | ||
Public tax history
| Year | Property taxes | Tax assessment |
|---|---|---|
| 2025 | $10,667 +2.6% | $293,740 |
| 2024 | $10,393 +3.4% | $293,740 |
| 2023 | $10,054 +3% | $293,740 |
| 2022 | $9,761 +2.6% | $293,740 |
| 2021 | $9,516 +201.9% | $293,740 +3.6% |
| 2020 | $3,152 -64.9% | $283,510 |
| 2019 | $8,979 | $283,510 |
| 2018 | $8,979 +9900.1% | $283,510 |
| 2017 | $90 -98.9% | $283,510 |
| 2016 | $8,250 | $283,510 |
| 2015 | $8,250 | $283,510 +2.9% |
| 2014 | $8,250 | $275,420 |
| 2013 | -- | $275,420 |
| 2012 | -- | $275,420 |
| 2011 | -- | $275,420 |
| 2010 | -- | $275,420 |
| 2009 | -- | $275,420 |
| 2008 | -- | $275,420 |
| 2007 | -- | $275,420 |
| 2006 | -- | $275,420 |
| 2005 | -- | $275,420 |
| 2004 | -- | $275,420 |
| 2003 | -- | $275,420 |
| 2000 | -- | $275,420 |
Find assessor info on the county website
Neighborhood: 19335
Nearby homes
- $873,8004 bd3 ba3.5k sqft819 Tremont Dr, Downingtown, PA 19335Off Market
- $834,4004 bd2 ba4.2k sqft823 Tremont Dr, Downingtown, PA 19335Off Market
- $909,6004 bd4 ba4.3k sqft112 Nicolson Dr, Downingtown, PA 19335Off Market
- $795,4004 bd4 ba3.2k sqft113 Nicolson Dr, Downingtown, PA 19335Off Market
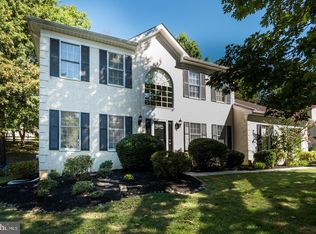
- $852,6004 bd2 ba3.3k sqft817 Tremont Dr, Downingtown, PA 19335Off Market
- $853,5004 bd-- ba3.3k sqft825 Tremont Dr, Downingtown, PA 19335Off Market
- $825,3004 bd2 ba2.8k sqft110 Nicolson Dr, Downingtown, PA 19335Off Market
- $950,0004 bd4 ba4.5k sqft826 Tremont Dr, Downingtown, PA 19335Sold
Nearby schools
GreatSchools rating
- 9/10Marsh Creek Sixth Grade CenterGrades: 6Distance: 1.3 mi
- 9/10Downingtown High School West CampusGrades: 9-12Distance: 1.9 mi
- 8/10Downington Middle SchoolGrades: 7-8Distance: 1.8 mi
Schools provided by the listing agent
- District: Downingtown Area
Source: Bright MLS. This data may not be complete. We recommend contacting the local school district to confirm school assignments for this home.
Get a cash offer in 3 minutes
Find out how much your home could sell for in as little as 3 minutes with a no-obligation cash offer.
Estimated market value
$1,022,400
Get a cash offer in 3 minutes
Find out how much your home could sell for in as little as 3 minutes with a no-obligation cash offer.
Estimated market value
$1,022,400
- Pennsylvania
- Chester County
- Downingtown
- 19335
- 821 Tremont Dr
Nearby cities
Nearby zip codes
Other Downingtown Topics
