Skip main navigation
Closed
  • Price Unknown

    821 Upperline St, New Orleans, LA 70115

    2beds
    1,772sqft
    Single Family Residence
    Built in 1885
    -- sqft lot
    $865,500 Zestimate®
    $--/sqft
    $4,230 Estimated rent

    Home value

    $865,500

    $779,000 - $969,000

    $4,230/mo

    Zestimate® history
    Loading
    Loading...

    Owner options

    List your home for rent

    $4,230/mo

    Rent Zestimate®

    Find your next renter with Zillow Rental Manager. Plus, with online applications, you can quickly screen prospective tenants – for free.

    Learn more

    $4,230/mo

    Rent Zestimate®

    Refinance and save

    Refinancing to a lower rate could help reduce your monthly payments and save thousands over the life of the loan.

    See today's rates

    Explore your selling options

    Work with a Zillow partner agent

    Leverage their expertise and Zillow's premium Showcase listings to get your home seen by more buyers.

    Get started

    List with your own agent

    Get your home in front of millions of buyers by listing it on Zillow.

    Learn how to do it

    Sell it yourself

    Take full control of how buyers see your home on Zillow by listing For Sale by Owner (FSBO).

    List your home

    What's special

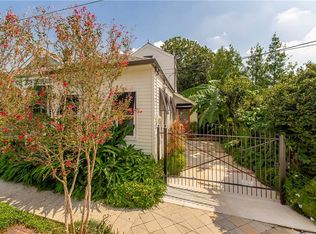
    This charming yet exquisite, 2-bedroom, 2 1/2-bathroom home is a beautiful blend of historic character and modern updates, located in the heart of New Orleans. Built over 100 years ago, the home has been lovingly renovated to preserve its original gems while introducing contemporary comforts. Upon entering, you're greeted by soaring 12-foot ceilings and the warmth of its original wood flooring that extends throughout the home. The preserved pocket doors offer a timeless touch, reflecting the home's rich history. Natural light pours through the den with large windows, which were salvaged from Rica's, and antique brick floor adding both beauty and history to the space. The kitchen is a standout feature, with stainless steel appliances complemented by leathered granite countertops. The original beams from the house’s framing are exposed, giving the room a rustic yet polished vibe. The spacious primary bedroom is a serene retreat, with a luxurious ensuite featuring stunning Carrera marble in the bathroom. The primary bathroom also includes a glass-enclosed walk-in shower and a deep soaking tub for ultimate relaxation. Step outside into the private courtyard, where you’ll find a charming studio guest house, offering an additional 395 square feet of living space (not included in the sqft). This guest suite features its own kitchen, bathroom & living area, complete with washer and dryer hookups, making it perfect for guests or as a potential rental. With a harmonious blend of historic charm & modern elegance, this home captures the true essence of New Orleans living. Enjoy the luxury of New Orleans living & its culture, just minutes from the highly desired Magazine Street, local restaurants, boutiques & more. Just a few doors down from the family friendly Mardi Gras parade route. Sit on your front porch with family and friends as you watch the parades roll down Magazine St. *819 Upperline Street (MLS #2468766) also listed for purchase - live in one & rent out the other.

    Zillow last checked:

    Listing updated:

    Listed by:

    James Muller 985-373-0829,

    Keller Williams Realty Services

    Bought with:

    Shaun Talbot

    Talbot Realty Group

    Source: GSREIN,MLS#: 2468786MLS Logo

    Facts & features

    Interior

    Bedrooms & bathrooms
    • Bedrooms: 2
    • Bathrooms: 3
    • Full bathrooms: 2
    • 1/2 bathrooms: 1
    Primary bedroom
    • Level: Lower
    • Dimensions: 16.0 x 11.8
    Bedroom
    • Level: Lower
    • Dimensions: 12.6 x 11.8
    Primary bathroom
    • Level: Lower
    • Dimensions: 10.1 x 11.8
    Bathroom
    • Level: Lower
    • Dimensions: 6.7 x 5.7
    Other
    • Level: Lower
    • Dimensions: 6.7 x 5.7
    Den
    • Level: Lower
    • Dimensions: 24.1 x 12.5
    Dining room
    • Level: Lower
    • Dimensions: 16.0 x 11.8
    Kitchen
    • Level: Lower
    • Dimensions: 20.0 x 11.8
    Laundry
    • Level: Lower
    • Dimensions: 4.6 x 4.2
    Living room
    • Level: Lower
    • Dimensions: 16.0 x 11.8
    Heating
    • Has Heating (Unspecified Type)
    Cooling
    • 1 Unit
    Appliances
    • Included: Dryer, Dishwasher, Disposal, Microwave, Oven, Range, Refrigerator, Washer
    Features
    • Ceiling Fan(s), Stone Counters
    • Fireplace features: Other
    Interior area
    • Total structure area: 2,293
    • Total interior livable area: 1,772 sqft

    Property

    Parking
    • Parking features: None
    Features
    • Levels: One
    • Stories: 1
    • Patio & porch: Other
    • Exterior features: Courtyard
    • Pool features: None
    Lot
    • Dimensions: 110 x 33 x 111 x 30
    • Features: City Lot, Irregular Lot
    Details
    • Additional structures: Guest House
    • Parcel number: 614123609
    • Special conditions: None

    Construction

    Type & style
    • Home type: SingleFamily
    • Architectural style: Colonial
    • Property subtype: Single Family Residence
    Materials
    • Wood Siding
    • Foundation: Raised
    • Roof: Asphalt,Shingle
    Condition
    • Very Good Condition
    • Year built: 1885

    Utilities & green energy

    • Sewer: Public Sewer
    • Water: Public

    Community & HOA

    Community
    • Subdivision: Not A Subdivision
    HOA
    • Has HOA: No
    Location
    • Region: New Orleans

    Financial & listing details

    • Tax assessed value: $824,500
    • Annual tax amount: $9,979
    • Date on market: 9/23/2024

    Price history

    DateEventPrice
    11/22/2024Sold--
    Source: GSREIN #2468786 Report a problem
    10/15/2024Pending sale$849,000$479/sqft
    Source: GSREIN #2468786 Report a problem
    10/10/2024Listed for sale$849,000$479/sqft
    Source: GSREIN #2468786 Report a problem
    9/30/2024Pending sale$849,000$479/sqft
    Source: GSREIN #2468786 Report a problem
    9/23/2024Listed for sale$849,000$479/sqft
    Source: GSREIN #2468786 Report a problem
    3/7/2011Sold--
    Source: Public Record Report a problem

    Public tax history

    YearProperty taxesTax assessment
    2026$9,979 +99.4%$82,450 +84.2%
    2025$5,004 -1.5%$44,760
    2024$5,079 +9.9%$44,760 +12.9%
    2023$4,620 -15.6%$39,640 +4%
    2022$5,475 -6%$38,100 -3.9%
    2021$5,822 +15.4%$39,640 +17.3%
    2020$5,045 -1.2%$33,800
    2019$5,107 $33,800
    2018$5,107 $33,800
    2017$5,107 -1.9%$33,800 +6.4%
    2016$5,208 +8%$31,780
    2015$4,824 $31,780
    2014$4,824 +2.1%$31,780
    2013$4,725 $31,780 +65.1%
    2012-- $19,250
    2011-- $19,250
    2010-- $19,250
    2009-- $19,250
    2007-- $19,250 +27.2%
    2006-- $15,130
    2004-- $15,130 +23%
    2002-- $12,300
    2001-- $12,300
    2000-- $12,300
    Find assessor info on the county website

    Neighborhood: West Riverside

    Nearby schools

    GreatSchools rating
    Get a cash offer in 3 minutes
    Find out how much your home could sell for in as little as 3 minutes with a no-obligation cash offer.
    Estimated market value
    $865,500
    Get a cash offer in 3 minutes
    Find out how much your home could sell for in as little as 3 minutes with a no-obligation cash offer.
    Estimated market value
    $865,500