Charming updated ranch home with a warm, welcoming feel and a beautifully refreshed interior. The newly completed custom kitchen is the centerpiece of the home, featuring quartz counters, a coffee bar, expanded pantry and storage, and a newer gas range and dishwasher (less than 2 years old). Recent improvements continue throughout with new windows, new interior and exterior paint, new carpet (2024), smart lighting in the primary bedroom and office, and a new sewer line. Both bathrooms have been updated with new vanities, mirrors, lighting, paint, and quartz counters. A newly added laundry room includes cabinetry and a butcher-block counter; washer and dryer included.
Inside, the layout flows comfortably from room to room with thoughtful updates throughout. The nearly 7,000 sq ft lot includes established grass, front and back sprinklers, and a drip line supporting the native low-water xeriscape areas. Exterior features also include new gutters, a covered west-facing patio, mature trees including a peach tree, three garden beds, and a 10×12 shed/workshop.
Convenient access to nearby amenities adds to the appeal. Carbon Coffee is close by, and the home offers excellent proximity to the Anschutz Medical Campus, Children’s Hospital Colorado, UCHealth, and the VA Hospital. Stanley Marketplace, with 50+ local restaurants, shops, and breweries, is a short drive away. Proximity to main roadways and I-225 provides additional convenience for daily travel.
This well-cared-for home reflects pride of ownership throughout and is truly move-in ready.
Sold for $399,000
$399,000
821 Victor Street, Aurora, CO 80011
3beds
1,128sqft
Single Family Residence
Built in 1954
7,144 Square Feet Lot
$397,100 Zestimate®
$354/sqft
$2,419 Estimated rent
Home value
$397,100
$377,000 - $417,000
$2,419/mo
Zestimate® history
Owner options
List your home for rent
$2,419/mo
Rent Zestimate®
Find your next renter with Zillow Rental Manager. Plus, with online applications, you can quickly screen prospective tenants – for free.
$2,419/mo
Rent Zestimate®
Refinance and save
$2,463/mo
Est. payment
Refinancing to a lower rate could help reduce your monthly payments and save thousands over the life of the loan.
$2,463/mo
Est. payment
Explore your selling options
Work with a Zillow partner agent
Leverage their expertise and Zillow's premium Showcase listings to get your home seen by more buyers.
Get startedList with your own agent
Get your home in front of millions of buyers by listing it on Zillow.
Learn how to do itSell it yourself
Take full control of how buyers see your home on Zillow by listing For Sale by Owner (FSBO).
List your homeWhat's special
Three garden bedsNewly completed custom kitchenExpanded pantry and storageNew guttersFront and back sprinklersQuartz countersCovered west-facing patio
Zillow last checked:
Listing updated:
Listed by:
Pete Cook 720-299-1127 petewcook@gmail.com,
Keller Williams Realty Downtown LLC,
The Phoenix,
Keller Williams Advantage Realty LLC
Bought with:
Emily Burkart, 100093436
Compass - Denver
Chris Davis, 100029798
Compass - Denver
Source: REcolorado as distributed by MLS GRID,MLS#: 6600871
Facts & features
Interior
Bedrooms & bathrooms
- Bedrooms: 3
- Bathrooms: 2
- 3/4 bathrooms: 1
- 1/2 bathrooms: 1
- Main level bathrooms: 2
- Main level bedrooms: 3
Bedroom
- Description: Walk-In Closet
- Features: Primary Suite
- Level: Main
- Area: 152.32 Square Feet
- Dimensions: 12.8 x 11.9
Bedroom
- Description: Carpeted
- Level: Main
- Area: 151.96 Square Feet
- Dimensions: 11.6 x 13.1
Bedroom
- Description: Carpeted
- Level: Main
- Area: 141.45 Square Feet
- Dimensions: 11.5 x 12.3
Bathroom
- Description: Powder Room
- Features: En Suite Bathroom, Primary Suite
- Level: Main
- Area: 17.22 Square Feet
- Dimensions: 4.2 x 4.1
Bathroom
- Description: Step-In Shower
- Level: Main
- Area: 34.79 Square Feet
- Dimensions: 7.1 x 4.9
Dining room
- Description: Dining In Lr
- Level: Main
Kitchen
- Description: Quartz Counters
- Level: Main
- Area: 154.1 Square Feet
- Dimensions: 11.5 x 13.4
Laundry
- Description: Laundry Room
- Level: Main
- Area: 67.83 Square Feet
- Dimensions: 5.7 x 11.9
Living room
- Description: Neutral Palette
- Level: Main
- Area: 205.32 Square Feet
- Dimensions: 11.6 x 17.7
Heating
- Forced Air
Cooling
- Central Air
Appliances
- Included: Dishwasher, Disposal, Dryer, Range, Refrigerator, Washer
- Laundry: In Unit
Features
- Built-in Features, High Speed Internet, Primary Suite, Quartz Counters, Walk-In Closet(s)
- Flooring: Carpet, Vinyl
- Windows: Double Pane Windows
- Has basement: No
- Common walls with other units/homes: No Common Walls
Interior area
- Total structure area: 1,128
- Total interior livable area: 1,128 sqft
- Finished area above ground: 1,128
Property
Parking
- Total spaces: 2
- Details: Off Street Spaces: 2
Features
- Levels: One
- Stories: 1
- Patio & porch: Covered, Patio
- Exterior features: Garden, Private Yard, Rain Gutters
- Fencing: Full
Lot
- Size: 7,144 Square Feet
- Features: Landscaped, Level, Near Public Transit, Sprinklers In Front, Sprinklers In Rear
- Residential vegetation: Grassed, Xeriscaping
Details
- Parcel number: 031069343
- Special conditions: Standard
Construction
Type & style
- Home type: SingleFamily
- Architectural style: Traditional
- Property subtype: Single Family Residence
Materials
- Frame
- Roof: Composition
Condition
- Updated/Remodeled
- Year built: 1954
Utilities & green energy
- Sewer: Public Sewer
- Water: Public
- Utilities for property: Cable Available, Internet Access (Wired), Natural Gas Available, Phone Available
Community & HOA
Community
- Security: Smoke Detector(s)
- Subdivision: Hoffman Town
HOA
- Has HOA: No
Location
- Region: Aurora
Financial & listing details
- Price per square foot: $354/sqft
- Tax assessed value: $381,600
- Annual tax amount: $2,528
- Date on market: 12/10/2025
- Listing terms: Cash,Conventional,FHA,VA Loan
- Exclusions: Sellers Personal Property And Staging Items.
- Ownership: Individual
- Electric utility on property: Yes
- Road surface type: Paved
Price history
| Date | Event | Price |
|---|---|---|
| 1/16/2026 | Sold | $399,000-2.7%$354/sqft |
Source:  REcolorado as distributed by MLS GRID #6600871 Report a problem REcolorado as distributed by MLS GRID #6600871 Report a problem | ||
| 12/23/2025 | Pending sale | $410,000$363/sqft |
Source: REcolorado as distributed by MLS GRID #6600871 Report a problem | ||
| 12/10/2025 | Listed for sale | $410,000-4%$363/sqft |
Source: REcolorado as distributed by MLS GRID #6600871 Report a problem | ||
| 4/18/2022 | Sold | $427,000$379/sqft |
Source: Public Record Report a problem | ||
Public tax history
| Year | Property taxes | Tax assessment |
|---|---|---|
| 2025 | $2,528 +3.1% | $23,850 -9.6% |
| 2024 | $2,452 +32.4% | $26,378 -13.1% |
| 2023 | $1,851 +55.5% | $30,355 +64.6% |
| 2022 | $1,191 | $18,438 -2.8% |
| 2021 | -- | $18,969 +0.6% |
| 2020 | $1,218 +42.7% | $18,847 |
| 2019 | $853 | -- |
| 2018 | $853 +14.9% | $15,271 |
| 2017 | $742 | $15,271 +30.7% |
| 2016 | -- | $11,685 |
| 2015 | -- | $11,685 +70.7% |
| 2014 | $530 +64.3% | $6,846 -1.4% |
| 2013 | $322 | $6,940 |
| 2012 | -- | $6,940 |
| 2011 | $652 +1.1% | $6,940 -13.8% |
| 2010 | $646 +30.6% | $8,050 |
| 2009 | $494 | $8,050 -34.8% |
| 2008 | -- | $12,338 |
| 2007 | -- | $12,338 +0.7% |
| 2006 | -- | $12,250 |
| 2005 | -- | $12,250 +1.8% |
| 2002 | $924 +31% | $12,030 +34.7% |
| 2001 | $705 | $8,930 |
Find assessor info on the county website
Neighborhood: Jewell Heights - Hoffman Heights
Nearby homes
- $369,9003 bd2 ba1.1k sqft831 Victor St, Aurora, CO 80011Off Market
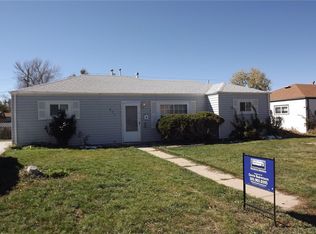
- $361,1003 bd2 ba1.1k sqft811 Victor St, Aurora, CO 80011Off Market
- $305,0003 bd2 ba1.1k sqft841 Victor St, Aurora, CO 80011Sold
- $424,1004 bd2 ba1.4k sqft799 Victor St, Aurora, CO 80011Off Market

- $386,9003 bd2 ba1.1k sqft814 Vaughn St, Aurora, CO 80011Off Market
- $364,3003 bd2 ba1.4k sqft820 Victor St, Aurora, CO 80011Off Market
- $354,300-- bd2 ba1.1k sqft810 Victor St, Aurora, CO 80011Off Market
- $376,5003 bd2 ba1.1k sqft828 Vaughn St, Aurora, CO 80011Off Market
Nearby schools
GreatSchools rating
- 2/10Aurora Central High SchoolGrades: PK-12Distance: 1.1 mi
Schools provided by the listing agent
- Elementary: Vaughn
- Middle: South
- High: Aurora Central
- District: Adams-Arapahoe 28J
Source: REcolorado as distributed by MLS GRID. This data may not be complete. We recommend contacting the local school district to confirm school assignments for this home.
Get a cash offer in 3 minutes
Find out how much your home could sell for in as little as 3 minutes with a no-obligation cash offer.
Estimated market value
$397,100
Get a cash offer in 3 minutes
Find out how much your home could sell for in as little as 3 minutes with a no-obligation cash offer.
Estimated market value
$397,100
- Colorado
- Arapahoe County
- Aurora
- 80011
- Jewell Heights - Hoffman Heights
- 821 Victor Street
