Skip main navigation
Off market
  • $810,200

    821 Virginia Park Cir NE #821, Atlanta, GA 30306

    3beds
    2,400sqft
    Townhouse
    Built in ----
    -- sqft lot
    $810,200 Zestimate®
    $338/sqft
    $5,872 Estimated rent

    Home value

    $810,200

    $689,000 - $956,000

    $5,872/mo

    Zestimate® history
    Loading
    Loading...

    Owner options

    List your home for rent

    $5,872/mo

    Rent Zestimate®

    Find your next renter with Zillow Rental Manager. Plus, with online applications, you can quickly screen prospective tenants – for free.

    Learn more

    $5,872/mo

    Rent Zestimate®

    Refinance and save

    $5,015/mo

    Est. payment

    Refinancing to a lower rate could help reduce your monthly payments and save thousands over the life of the loan.

    See today's rates

    $5,015/mo

    Est. payment

    Explore your selling options

    Work with a Zillow partner agent

    Leverage their expertise and Zillow's premium Showcase listings to get your home seen by more buyers.

    Get started

    List with your own agent

    Get your home in front of millions of buyers by listing it on Zillow.

    Learn how to do it

    Sell it yourself

    Take full control of how buyers see your home on Zillow by listing For Sale by Owner (FSBO).

    List your home

    What's special

    Gas fireplaceTwo-car garageHardwood floorsWalls of windowsStunning light-filled end-unit townhomeStainless appliancesAbundant cabinetry

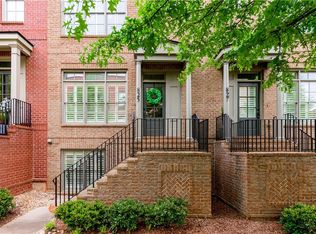
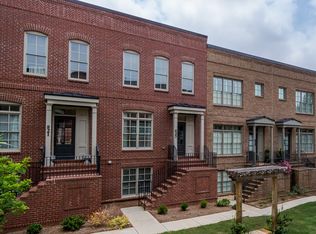
    Stunning, light-filled end-unit townhome on the "Green" in coveted Virginia Park. Ideally positioned between Virginia-Highland and Druid Hills, this private, quiet residence spans three finished levels with 3 bedrooms and 3.5 baths across approximately 2,400 square feet. The main level features a chef's kitchen with Carrara marble countertops, abundant cabinetry, and stainless appliances, opening to a spacious living area with coffered ceiling, gas fireplace, and walls of windows. French doors lead to inviting covered and open outdoor spaces, and a generous dining room is ideal for entertaining. Upstairs, the primary suite offers a spa-inspired bath with soaking tub, double vanities, walk-in glass shower, and custom closet, along with a second ensuite bedroom and convenient laundry with washer and dryer included. The terrace level provides a flexible third bedroom or office with private bath. Hardwood floors, ample storage, and a two-car garage complete the home. Conveniently located near Emory/CDC, Decatur, and Midtown, and within walking distance of Virginia-Highland, Springdale Park Elementary, the BeltLine, parks, restaurants, and shops. Pets considered with owner approval. Non-smoking property. Rent includes trash, recycling, and grounds maintenance; tenant responsible for all other utilities. 12 24 month lease available. Maximum two vehicles must fit inside the two-car garage; no additional resident parking available (guest parking only). $99 application fee per adult. Pets considered with owner approval (pet deposit/rent may apply). Non-smoking property. Rent includes trash, recycling, and grounds maintenance; tenant pays all other utilities. 12 24 month lease available. Maximum of two vehicles, both must fit in the two-car garage (no additional resident parking; guest parking only). $99 application fee per adult. Owner-managed property. Applications screened by a third-party agency; employment and income verification required. Final approval subject to meeting all requirements and a phone interview with the owner. $5,700 security deposit covers security/damage and professional move-out cleaning; remaining balance refunded per lease terms.

    This property is not currently displayed as for sale or rent on Zillow. This may be different from what's on other websites or public sources.

    Zillow last checked:

    Listing updated:

    Source: Zillow Rentals

    Facts & features

    Interior

    Bedrooms & bathrooms
    • Bedrooms: 3
    • Bathrooms: 4
    • Full bathrooms: 3
    • 1/2 bathrooms: 1
    Heating
    • Forced Air
    Cooling
    • Central Air
    Appliances
    • Included: Dishwasher, Dryer, Microwave, Oven, Refrigerator, Washer
    • Laundry: In Unit
    Features
    • Flooring: Carpet, Hardwood, Tile
    Interior area
    • Total interior livable area: 2,400 sqft

    Property

    Parking
    • Parking features: Attached
    • Has attached garage: Yes
    • Details: Contact manager
    Features
    • Exterior features: Garbage included in rent, Heating system: Forced Air

    Construction

    Type & style
    • Home type: Townhouse
    • Property subtype: Townhouse

    Utilities & green energy

    • Utilities for property: Garbage

    Community & HOA

    Community
    • Deposit fee: $5,700
    • Application fee: $99
    Location
    • Region: Atlanta

    Financial & listing details

    • Price per square foot: $338/sqft
    • Date on market: 2/19/2026
    • Date available: 02/19/2026
    • Lease term: 1 Year

    Price history

    DateEventPrice
    3/20/2026Listing removed$4,800$2/sqft
    Source: Zillow Rentals Report a problem
    2/19/2026Listed for rent$4,800$2/sqft
    Source: Zillow Rentals Report a problem

    Public tax history

    Tax history is unavailable.

    Neighborhood: Druid Hills

    Nearby schools

    GreatSchools rating
    Get a cash offer in 3 minutes
    Find out how much your home could sell for in as little as 3 minutes with a no-obligation cash offer.
    Estimated market value
    $810,200
    Get a cash offer in 3 minutes
    Find out how much your home could sell for in as little as 3 minutes with a no-obligation cash offer.
    Estimated market value
    $810,200