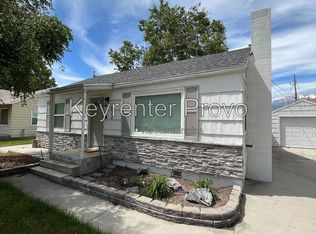
Welcome home to this charming 3-bedroom, 2-bath rambler in Provo! Offering easy single-level living, this home features beautiful hardwood floors and an updated kitchen with quartz countertops, white cabinetry, stylish tile flooring, and a classic subway tile backsplash. Outside, enjoy a spacious, fully fenced backyard with mature trees, perfect for relaxing, entertaining, or giving pets plenty of room to roam. The detached, extra-length garage offers additional space for parking, storage, or a workshop, while the extended driveway provides plenty of off-street parking. With mountain views, established landscaping, and no HOA, this home has plenty to offer. Come see it for yourself!
For sale
$410,000
821 W 1280 N, Provo, UT 84604
2beds
1,128sqft
Single Family Residence
Built in 1949
7,405 Square Feet Lot
$406,100 Zestimate®
$363/sqft
$-- HOA
What's special
Detached extra-length garageClassic subway tile backsplashExtended drivewayMountain viewsStylish tile flooringEstablished landscapingEasy single-level living
- 7 days
- 284
- 10
Zillow last checked:
Listing updated:
Listed by:
Lauren Bishop 385-535-0331,
Perry Realty, Inc.
Source: UtahRealEstate.com,MLS#: 2195545
Facts & features
Interior
Bedrooms & bathrooms
- Bedrooms: 2
- Bathrooms: 2
- Full bathrooms: 2
- Main level bedrooms: 2
Rooms
- Room types: Master Bathroom, Updated Kitchen
Heating
- Forced Air, Central
Cooling
- Central Air, Ceiling Fan(s)
Appliances
- Included: Dryer, Microwave, Range Hood, Refrigerator, Washer, Disposal, Gas Range, Free-Standing Range
- Laundry: Electric Dryer Hookup, Gas Dryer Hookup
Features
- Walk-In Closet(s)
- Flooring: Carpet, Hardwood, Tile
- Windows: Blinds, Drapes, Full, Window Coverings, Double Pane Windows
- Basement: None
- Has fireplace: No
Interior area
- Total structure area: 1,128
- Total interior livable area: 1,128 sqft
- Finished area above ground: 1,128
Property
Parking
- Total spaces: 1
- Parking features: Garage
- Garage spaces: 1
Features
- Stories: 1
- Patio & porch: Covered, Porch, Covered Patio, Open Porch
- Fencing: Full
- Has view: Yes
- View description: Mountain(s)
Lot
- Size: 7,405 Square Feet
- Features: Curb & Gutter, Sprinkler: Auto-Full
- Topography: Terrain
- Residential vegetation: Landscaping: Full
Details
- Additional structures: Workshop, Outbuilding, Storage Shed(s)
- Parcel number: 460360002
- Zoning description: Single-Family
- Special conditions: In Foreclosure,Notice Of Default
Construction
Type & style
- Home type: SingleFamily
- Architectural style: Rambler/Ranch
- Property subtype: Single Family Residence
Materials
- Stucco
- Roof: Asphalt
Condition
- Blt./Standing
- New construction: No
- Year built: 1949
- Major remodel year: 2018
Utilities & green energy
- Sewer: Public Sewer, Sewer: Public
- Water: Culinary
- Utilities for property: Natural Gas Connected, Electricity Connected, Sewer Connected, Water Connected
Community & HOA
Community
- Features: Sidewalks
- Security: Alarm System
- Subdivision: Mcclintock Tract
HOA
- Has HOA: No
Location
- Region: Provo
Financial & listing details
- Price per square foot: $363/sqft
- Tax assessed value: $406,100
- Annual tax amount: $2,155
- Date on market: 11/10/2026
- Listing terms: Cash,Conventional,FHA,VA Loan
- Inclusions: Alarm System, Ceiling Fan, Dryer, Microwave, Range, Range Hood, Refrigerator, Storage Shed(s), Washer, Window Coverings
- Acres allowed for irrigation: 0
- Electric utility on property: Yes
- Road surface type: Paved
Estimated market value
$406,100
$386,000 - $426,000
$1,680/mo
Price history
| Date | Event | Price |
|---|---|---|
| 3/24/2021 | Listing removed | -- |
Source: Owner Report a problem | ||
| 7/1/2019 | Listing removed | $275,000$244/sqft |
Source: Owner Report a problem | ||
| 6/15/2019 | Listed for sale | $275,000+3%$244/sqft |
Source: Owner Report a problem | ||
| 4/12/2019 | Listing removed | $267,000$237/sqft |
Source: Osmond Real Estate #1589301 Report a problem | ||
| 4/11/2019 | Price change | $267,000-2.9%$237/sqft |
Source: Osmond Real Estate #1589301 Report a problem | ||
| 3/28/2019 | Listed for sale | $274,900$244/sqft |
Source: Osmond Real Estate #1589301 Report a problem | ||
Public tax history
| Year | Property taxes | Tax assessment |
|---|---|---|
| 2025 | $2,238 +13.4% | $406,100 +14.9% |
| 2024 | $1,974 +1.8% | $353,300 +3.2% |
| 2023 | $1,940 -3.5% | $342,300 -4.3% |
| 2022 | $2,011 +33% | $357,700 +152.1% |
| 2021 | $1,512 +3.1% | $141,900 -39.5% |
| 2020 | $1,466 +21.9% | $234,600 +113.2% |
| 2019 | $1,203 +23.9% | $110,055 -38.6% |
| 2018 | $971 +5.9% | $179,100 +98.9% |
| 2017 | $917 | $90,035 +13.6% |
| 2016 | $917 +4.6% | $79,255 +3.4% |
| 2015 | $877 +12.9% | $76,615 +8.3% |
| 2014 | $777 | $70,730 +6.3% |
| 2013 | -- | $66,550 +14.7% |
| 2012 | -- | $58,025 -17.1% |
| 2009 | -- | $69,960 -1% |
| 2008 | -- | $70,675 -2.9% |
| 2007 | -- | $72,820 +17.6% |
| 2006 | -- | $61,930 +5% |
| 2005 | -- | $58,987 |
| 2003 | -- | $58,987 -45% |
| 2001 | $615 +8.3% | $107,249 +99% |
| 2000 | $568 | $53,887 |
Find assessor info on the county website
Monthly payment
Est. payment
Payment breakdown
Explore the cost of this home by adjusting the details. Changes won't be saved.Climate risks
Neighborhood: Rivergrove
Nearby schools
Schools provided by the listing agent
- Elementary: Westridge
- High: Provo
- District: Provo
Source: UtahRealEstate.com. This data may not be complete. We recommend contacting the local school district to confirm school assignments for this home.
Similar homes
- $474,9004 bd2 ba1.5k sqft810 N 600 W, Provo, UT 84604For Sale
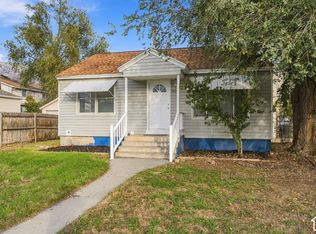
 MLS ID #2194555, Benjamin Ellis, Homie. UtahRealEstate.com
- $405,0003 bd1 ba1k sqft1106 W 450 N, Provo, UT 84601For Sale
 MLS ID #2181964, Jennifer Sainsbury, Bybee & Co Realty, LLC. UtahRealEstate.com
- $265,0002 bd2 ba1.1k sqft1635 Woodland Dr, Provo, UT 84604For Sale
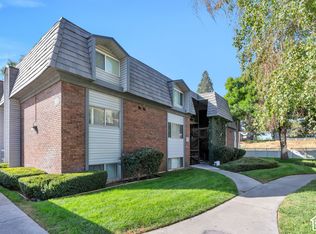 MLS ID #2195828, Heather Morley, EXP Realty, LLC. UtahRealEstate.com
- $424,9004 bd2 ba1.6k sqft1090 E 460th St S, Provo, UT 84606For Sale
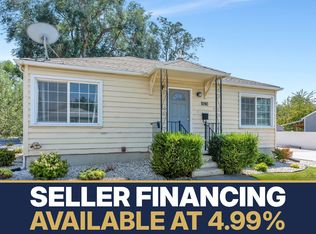 MLS ID #2146546, Dan Van Sweden, KW Westfield (Excellence). UtahRealEstate.com
- $390,0003 bd2 ba1.3k sqft984 N Independence Ave W, Provo, UT 84604For SaleMLS ID #2171543, James Roth, Real Broker, LLC. UtahRealEstate.com
- $397,0004 bd2 ba1.6k sqft1065 E 420th St S, Provo, UT 84606For SaleMLS ID #2174250, Aram F Ledezma, Fathom Realty (Orem). UtahRealEstate.com
- $409,9003 bd1 ba1.4k sqft853 N 235 E, Orem, UT 84057For SaleMLS ID #2194119, Justin Crane, Century 21 Everest. UtahRealEstate.com
- $419,0004 bd3 ba1.5k sqft223 W 2230 N APT 14, Provo, UT 84604For SaleMLS ID #2183469, Scott L Oldroyd, Equity Real Estate (Results). UtahRealEstate.com
- $370,0003 bd1 ba1.1k sqft311 W 1610 S, Provo, UT 84601For SaleMLS ID #2189237, Amber Alfaro, Unity Group Real Estate LLC. UtahRealEstate.com
- $399,0003 bd1 ba1.2k sqft690 N 120 E, Orem, UT 84057For SaleMLS ID #2189761, Jean Tanner, Summit Realty, Inc.. UtahRealEstate.com
- $399,0003 bd1 ba1k sqft837 W 500 N, Orem, UT 84057For SaleMLS ID #2195043, Miriem Boss, Windermere Real Estate (9th & 9th). UtahRealEstate.com
- $337,0002 bd2 ba1k sqft962 Independence Ave, Provo, UT 84604For SaleMLS ID #2130112, Bryce Anderson, Intermountain Properties. UtahRealEstate.com
- $285,0002 bd2 ba1.1k sqft1657 N Woodland Dr W #8B, Provo, UT 84604For SaleMLS ID #2182305, Jacelyn Peterson, KW Westfield (Excellence). UtahRealEstate.com
- $389,9002 bd2 ba1.1k sqft655 E 600 N APT 12, Provo, UT 84606For SaleMLS ID #2185380, Stetson Bates, EveryUtahHome.com. UtahRealEstate.com
- $389,9002 bd2 ba1.1k sqft655 E 600 N APT 13, Provo, UT 84606For SaleMLS ID #2185382, Stetson Bates, EveryUtahHome.com. UtahRealEstate.com
- $305,0002 bd2 ba1k sqft986 N Independence Ave, Provo, UT 84604For SaleMLS ID #2189497, McKelle Beck Siebert, EXP Realty, LLC. UtahRealEstate.com
- $319,9002 bd1 ba753 sqft950 W 500 N, Provo, UT 84601For SaleMLS ID #2184216, Morgan Laing, Century 21 Everest. UtahRealEstate.com
- $350,0003 bd1 ba1k sqft964 E 200 N, Provo, UT 84606For SaleMLS ID #2165159, Joshua Sterling, RE/MAX Associates. UtahRealEstate.com
- $289,5002 bd3 ba1k sqft958 Independence Ave, Provo, UT 84604For SaleMLS ID #2189654, Alexandra McEwen, Better Homes and Gardens Real Estate Momentum (Lehi). UtahRealEstate.com
- $349,9002 bd2 ba1.2k sqft2242 N 390 E, Provo, UT 84604For SaleMLS ID #2159219, Joseph Gordon, Gordon Real Estate Group LLC.. UtahRealEstate.com
