Skip main navigation
Sold for $185,000
  • $185,000

    821 W 53rd St, Anniston, AL 36206

    3beds
    2,544sqft
    Single Family Residence
    Built in 1965
    0.35 Acres Lot
    $210,700 Zestimate®
    $73/sqft
    $1,435 Estimated rent

    Home value

    $210,700

    $196,000 - $225,000

    $1,435/mo

    Zestimate® history
    Loading
    Loading...

    Owner options

    List your home for rent

    $1,435/mo

    Rent Zestimate®

    Find your next renter with Zillow Rental Manager. Plus, with online applications, you can quickly screen prospective tenants – for free.

    Learn more

    $1,435/mo

    Rent Zestimate®

    Refinance and save

    $1,158/mo

    Est. payment

    Refinancing to a lower rate could help reduce your monthly payments and save thousands over the life of the loan.

    See today's rates

    $1,158/mo

    Est. payment

    Explore your selling options

    Work with a Zillow partner agent

    Leverage their expertise and Zillow's premium Showcase listings to get your home seen by more buyers.

    Get started

    List with your own agent

    Get your home in front of millions of buyers by listing it on Zillow.

    Learn how to do it

    Sell it yourself

    Take full control of how buyers see your home on Zillow by listing For Sale by Owner (FSBO).

    List your home

    What's special

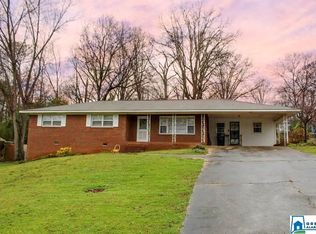
    Welcome to this charming full brick home located in the heart of Saks, AL. This inviting residence offers a wonderful blend of comfort and convenience, featuring a fully fenced-in backyard, an attached carport with a versatile storage room or workshop, and a range of inviting living spaces. As you step inside, you'll be greeted by a warm and welcoming front entry family den, perfect for relaxation and casual gatherings. Towards the back of the home, a cozy living room awaits, complete with a charming fireplace that adds a touch of coziness and character. The spacious kitchen is well-appointed with modern appliances and ample storage and counter space, making it a joy for meal preparation. One standout feature of this home is the large laundry room, providing plenty of space for all your laundry needs. With three generously sized bedrooms, this home offers ample space for family and guests, ensuring everyone enjoys their own private retreat. Two full bathrooms add to the convenience a

    Zillow last checked:

    Listing updated:

    Listed by:

    Anna King 256-310-2233,

    ERA King Real Estate

    Bought with:

    Max Medders

    Freedom Realty, LLC

    Source: GALMLS,MLS#: 21366061MLS Logo

    Facts & features

    Interior

    Bedrooms & bathrooms
    • Bedrooms: 3
    • Bathrooms: 2
    • Full bathrooms: 2
    Bedroom 1
    • Level: First
    Bedroom 2
    • Level: First
    Bedroom 3
    • Level: First
    Bathroom 1
    • Level: First
    Dining room
    • Level: First
    Kitchen
    • Features: Laminate Counters, Eat-in Kitchen, Pantry
    • Level: First
    Living room
    • Level: First
    Basement
    • Area: 0
    Heating
    • Central
    Cooling
    • Central Air, Ceiling Fan(s)
    Appliances
    • Included: Electric Cooktop, Microwave, Electric Oven, Gas Water Heater
    • Laundry: Electric Dryer Hookup, Washer Hookup, Main Level, Laundry Room, Yes
    Features
    • Shared Bath, Tub/Shower Combo
    • Flooring: Laminate, Vinyl
    • Doors: Storm Door(s)
    • Basement: Crawl Space
    • Attic: Other,Pull Down Stairs,Yes
    • Number of fireplaces: 1
    • Fireplace features: Ventless, Living Room, Gas
    Interior area
    • Total interior livable area: 2,544 sqft
    • Finished area above ground: 2,544
    • Finished area below ground: 0

    Property

    Parking
    • Total spaces: 2
    • Parking features: Driveway, Parking (MLVL)
    • Carport spaces: 2
    • Has uncovered spaces: Yes
    Features
    • Levels: One
    • Stories: 1
    • Patio & porch: Open (PATIO), Patio
    • Pool features: None
    • Fencing: Fenced
    • Has view: Yes
    • View description: None
    • Waterfront features: No
    Lot
    • Size: 0.35 Acres
    • Features: Subdivision
    Details
    • Additional structures: Workshop
    • Parcel number: 1804192003019.000
    • Special conditions: As Is

    Construction

    Type & style
    • Home type: SingleFamily
    • Property subtype: Single Family Residence
    Materials
    • Brick
    Condition
    • Year built: 1965

    Utilities & green energy

    • Sewer: Septic Tank
    • Water: Public

    Community & neighborhood

    Security
    • Security features: Security System
    Community
    • Community features: Street Lights
    Location
    • Region: Anniston
    • Subdivision: Sakston Heights

    Other

    Other facts
    • Price range: $185K - $185K
    • Road surface type: Paved

    Price history

    DateEventPrice
    8/9/2024Sold$185,000-7.3%$73/sqft
    Source: GALMLS #21366061 Report a problem
    7/12/2024Contingent$199,500$78/sqft
    Source: GALMLS #21366061 Report a problem
    6/4/2024Price change$199,500-15.1%$78/sqft
    Source: GALMLS #21366061 Report a problem
    9/21/2023Listed for sale$235,000$92/sqft
    Source: GALMLS #21366061 Report a problem

    Public tax history

    YearProperty taxesTax assessment
    2025$744 -31.7%$18,480 -32.2%
    2024$1,090 -3.6%$27,240 -3.6%
    2023$1,130 $28,260 +120.8%
    2022-- $12,800 +21.2%
    2021-- $10,560
    2020-- $10,560 +2.6%
    2019$412 +131.9%$10,292 -0.1%
    2018$178 $10,300 -45.3%
    2017$178 +19.9%$18,820 +99.8%
    2016$148 $9,420
    2013$148 $9,420
    2010$148 $9,420

    Find assessor info on the county website

    Neighborhood: 36206

    Nearby schools

    GreatSchools rating
    Schools provided by the listing agent
    • Elementary: Saks
    • Middle: Saks
    • High: Saks

    Source: GALMLS. This data may not be complete. We recommend contacting the local school district to confirm school assignments for this home.

    Get pre-qualified for a loan
    At Zillow Home Loans, we can pre-qualify you in as little as 5 minutes with no impact to your credit score.

    An equal housing lender. NMLS #10287.