Skip main navigation
Closed
  • Listing Provided by: RE/MAX Alliance
    Bought with: Real Broker LLC
    $135,000

    821 W Mill St, Staunton, IL 62088

    2beds
    1,150sqft
    Single Family Residence
    Built in 1940
    9,583.2 Square Feet Lot
    $137,600 Zestimate®
    $117/sqft
    $1,147 Estimated rent

    Home value

    $137,600

    Estimated sales range

    Not available

    $1,147/mo

    Zestimate® history
    Loading
    Loading...

    Owner options

    List your home for rent

    $1,147/mo

    Rent Zestimate®

    Find your next renter with Zillow Rental Manager. Plus, with online applications, you can quickly screen prospective tenants – for free.

    Learn more

    $1,147/mo

    Rent Zestimate®

    Refinance and save

    $965/mo

    Est. payment

    Refinancing to a lower rate could help reduce your monthly payments and save thousands over the life of the loan.

    See today's rates

    $965/mo

    Est. payment

    Explore your selling options

    Work with a Zillow partner agent

    Leverage their expertise and Zillow's premium Showcase listings to get your home seen by more buyers.

    Get started

    List with your own agent

    Get your home in front of millions of buyers by listing it on Zillow.

    Learn how to do it

    Sell it yourself

    Take full control of how buyers see your home on Zillow by listing For Sale by Owner (FSBO).

    List your home

    What's special

    Cozy fireplaceSleek modern countertopsFresh modern decorSpacious fenced backyardFresh paint throughoutLarge eat-in kitchenAll appliances included
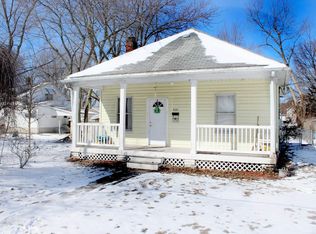
    Charming Move-In Ready 2-Bedroom Bungalow – Your Perfect Starter or Downsized Home! Discover this delightful 2-bedroom, 1-bath bungalow that’s fully move-in ready and bursting with modern appeal. Step inside to a bright and spacious living room flooded with natural light, featuring a cozy fireplace that’s ideal for relaxing evenings or gatherings with friends and family. There’s plenty of room for your favorite furniture arrangements and creating a warm, inviting space. The large eat-in kitchen is a standout, boasting sleek modern countertops, stylish cabinets, and all appliances included—perfect for everyday meals or entertaining. Ample space accommodates a full kitchen table, making it easy to enjoy casual dining at home. Both bedrooms offer generous proportions: the primary bedroom includes a large closet and easily fits any bedroom set, while the second bedroom provides plenty of space for larger furniture or a versatile guest room setup. Convenience abounds with a nice walk-in mudroom off the rear entry, ideal for keeping things organized coming in from parking. Downstairs, a bonus room offers flexible options—use it as a third bedroom, home office, playroom, or hobby space to suit your lifestyle. Outside, enjoy a spacious fenced backyard that’s perfect for outdoor activities, gardening, pets, or simply unwinding in privacy. Additional highlights include off-street parking with a large carport for easy access and protection. Fresh modern decor, updated flooring, and fresh paint throughout give this home a fresh, contemporary feel—no updates needed, just move in and start enjoying! Don’t miss this turnkey gem—schedule your showing today!

    Zillow last checked:

    Listing updated:

    Listing Provided by:

    Mark E Roberts 618-603-6151,

    RE/MAX Alliance,

    Michael A Bellovich 618-292-0293,

    RE/MAX Alliance

    Bought with:

    Rodney G Holt, 475216024

    Real Broker LLC

    Source: MARIS,MLS#: 26009908MLS LogoOriginating MLS: Southwestern Illinois Board of REALTORS

    Facts & features

    Interior

    Bedrooms & bathrooms
    • Bedrooms: 2
    • Bathrooms: 1
    • Full bathrooms: 1
    • Main level bathrooms: 1
    • Main level bedrooms: 2
    Bedroom
    • Features: Floor Covering: Laminate
    • Level: Main
    • Area: 182
    • Dimensions: 14x13
    Bedroom 2
    • Features: Floor Covering: Laminate
    • Level: Main
    • Area: 154
    • Dimensions: 14x11
    Bathroom
    • Features: Floor Covering: Ceramic Tile
    • Level: Main
    • Area: 30
    • Dimensions: 6x5
    Bonus room
    • Features: Floor Covering: Concrete
    • Level: Lower
    • Area: 168
    • Dimensions: 14x12
    Kitchen
    • Features: Floor Covering: Laminate
    • Level: Main
    • Area: 182
    • Dimensions: 14x13
    Living room
    • Features: Floor Covering: Laminate
    • Level: Main
    • Area: 280
    • Dimensions: 20x14
    Mud room
    • Features: Floor Covering: Laminate
    • Level: Main
    • Area: 72
    • Dimensions: 9x8
    Heating
    • Forced Air, Natural Gas
    Cooling
    • Central Air
    Appliances
    • Included: Dryer, Free-Standing Gas Oven, Refrigerator, Washer
    Features
    • Basement: Block
    • Number of fireplaces: 1
    • Fireplace features: Living Room
    Interior area
    • Total structure area: 1,150
    • Total interior livable area: 1,150 sqft
    • Finished area above ground: 1,000
    • Finished area below ground: 150

    Property

    Parking
    • Total spaces: 1
    • Parking features: Carport
    • Carport spaces: 1
    Features
    • Levels: One
    • Fencing: Back Yard
    Lot
    • Size: 9,583 sqft
    • Features: Back Yard, City Lot, Front Yard, Level
    Details
    • Parcel number: 0100076800
    • Special conditions: Standard

    Construction

    Type & style
    • Home type: SingleFamily
    • Architectural style: Bungalow
    • Property subtype: Single Family Residence
    Materials
    • Vinyl Siding
    Condition
    • Year built: 1940

    Utilities & green energy

    • Electric: Ameren
    • Sewer: Public Sewer
    • Water: Public
    • Utilities for property: Cable Connected, Electricity Available, Natural Gas Available

    Community & neighborhood

    Location
    • Region: Staunton
    • Subdivision: None

    Other

    Other facts
    • Listing terms: Cash,Conventional,FHA

    Price history

    DateEventPrice
    3/25/2026Sold$135,000$117/sqft
    Source: MARIS #26009908 Report a problem
    2/24/2026Contingent$135,000$117/sqft
    Source: MARIS #26009908 Report a problem
    2/22/2026Listed for sale$135,000$117/sqft
    Source: MARIS #26009908 Report a problem

    Public tax history

    YearProperty taxesTax assessment
    2024$1,521 +24%$28,559 +8%
    2023$1,226 +6.7%$26,443 +7%
    2022$1,149 +5.3%$24,713 +7%
    2021$1,092 +0.9%$23,096 +4%
    2020$1,083 +2.7%$22,208 +2%
    2019$1,054 $21,773
    2018$1,054 -0.3%$21,773 +5.3%
    2017$1,057 +4.3%$20,677
    2016$1,014 +4.5%$20,677
    2015$970 $20,677
    2014$970 +1.7%$20,677 -2%
    2013$954 +0%$21,099 -3%
    2012$954 +3.1%$21,752
    2011$925 -0.8%$21,752
    2010$932 $21,752
    2009-- $21,752

    Find assessor info on the county website

    Neighborhood: 62088

    Nearby schools

    GreatSchools rating
    Schools provided by the listing agent
    • Elementary: Staunton Dist 6
    • Middle: Staunton Dist 6
    • High: Staunton

    Source: MARIS. This data may not be complete. We recommend contacting the local school district to confirm school assignments for this home.

    Get pre-qualified for a loan
    At Zillow Home Loans, we can pre-qualify you in as little as 5 minutes with no impact to your credit score.

    An equal housing lender. NMLS #10287.