FIXER UPPER - Nestled in the Barnes Subdivision of Littleton, Colorado, this ranch-style home presents a unique opportunity as a fixer-upper. Featuring three bedrooms, this property sits on an expansive lot with 3 additional lots, four lots in total, offering ample space for potential expansion or outdoor activities. The home boasts a detached three-car garage and additional parking space for up to six vehicles, making it ideal for car enthusiasts, self-employed or those with large families. The 3 car garage offers a generous storage area, perfect for housing tools, seasonal items, power tools or recreational equipment, etc. While the property requires significant renovation and updates, including cosmetic improvements and structural enhancements, its potential is undeniable. With Littleton's charming community and proximity to outdoor recreation areas, schools, and amenities, this property promises not only a place to call home but also an opportunity to customize and create a personalized living space tailored to your needs and preferences. Whether you're envisioning a modernized family residence or an investment opportunity, this fixer-upper invites you to explore its possibilities and make it your own.
Sold for $460,500
$460,500
821 W Powers Drive, Littleton, CO 80120
3beds
1,456sqft
Single Family Residence
Built in 1947
7,187 Square Feet Lot
$491,100 Zestimate®
$316/sqft
$2,894 Estimated rent
Home value
$491,100
$467,000 - $516,000
$2,894/mo
Zestimate® history
Owner options
List your home for rent
$2,894/mo
Rent Zestimate®
Find your next renter with Zillow Rental Manager. Plus, with online applications, you can quickly screen prospective tenants – for free.
$2,894/mo
Rent Zestimate®
Refinance and save
$2,693/mo
Est. payment
Refinancing to a lower rate could help reduce your monthly payments and save thousands over the life of the loan.
$2,693/mo
Est. payment
Explore your selling options
Work with a Zillow partner agent
Leverage their expertise and Zillow's premium Showcase listings to get your home seen by more buyers.
Get startedList with your own agent
Get your home in front of millions of buyers by listing it on Zillow.
Learn how to do itSell it yourself
Take full control of how buyers see your home on Zillow by listing For Sale by Owner (FSBO).
List your homeWhat's special
Zillow last checked:
Listing updated:
Listed by:
Louis Royston 303-748-7504,
RE/MAX Professionals
Bought with:
Adam Pippin, 100076912
American Home Agents
Source: REcolorado as distributed by MLS GRID,MLS#: 2586129
Facts & features
Interior
Bedrooms & bathrooms
- Bedrooms: 3
- Bathrooms: 2
- Full bathrooms: 1
- 1/2 bathrooms: 1
- Main level bathrooms: 2
- Main level bedrooms: 3
Primary bedroom
- Description: Access To Sunroom
- Level: Main
- Area: 207 Square Feet
- Dimensions: 9 x 23
Bedroom
- Level: Main
- Area: 256 Square Feet
- Dimensions: 16 x 16
Bedroom
- Level: Main
- Area: 144 Square Feet
- Dimensions: 9 x 16
Bathroom
- Level: Main
- Area: 45 Square Feet
- Dimensions: 5 x 9
Bathroom
- Description: In The Primary With Freestanding Tub
- Level: Main
- Area: 36 Square Feet
- Dimensions: 6 x 6
Dining room
- Level: Main
- Area: 126 Square Feet
- Dimensions: 9 x 14
Family room
- Level: Main
- Area: 260 Square Feet
- Dimensions: 13 x 20
Kitchen
- Level: Main
- Area: 196 Square Feet
- Dimensions: 14 x 14
Laundry
- Level: Main
- Area: 35 Square Feet
- Dimensions: 5 x 7
Sun room
- Level: Main
- Area: 300 Square Feet
- Dimensions: 10 x 30
Heating
- Baseboard, Hot Water
Cooling
- None
Appliances
- Included: Dishwasher, Disposal, Gas Water Heater, Oven, Range
Features
- Laminate Counters, No Stairs, Open Floorplan
- Flooring: Tile, Wood
- Windows: Window Coverings, Window Treatments
- Basement: Crawl Space
- Number of fireplaces: 1
- Fireplace features: Family Room, Wood Burning
Interior area
- Total structure area: 1,456
- Total interior livable area: 1,456 sqft
- Finished area above ground: 1,456
Property
Parking
- Total spaces: 9
- Parking features: Dry Walled, Exterior Access Door, Oversized, Storage
- Garage spaces: 3
- Details: Off Street Spaces: 6
Features
- Levels: One
- Stories: 1
- Patio & porch: Front Porch
- Exterior features: Private Yard
- Fencing: Full
Lot
- Size: 7,187 Square Feet
- Features: Cul-De-Sac, Level
Details
- Parcel number: 032052929
- Special conditions: Standard
Construction
Type & style
- Home type: SingleFamily
- Property subtype: Single Family Residence
Materials
- Frame, Wood Siding
- Foundation: Slab
- Roof: Composition
Condition
- Fixer
- Year built: 1947
Utilities & green energy
- Electric: 110V, 220 Volts, 220 Volts in Garage
- Sewer: Public Sewer
- Water: Public
- Utilities for property: Electricity Connected, Natural Gas Connected
Community & HOA
Community
- Security: Carbon Monoxide Detector(s), Smoke Detector(s)
- Subdivision: Barnes Subdivision
HOA
- Has HOA: No
Location
- Region: Littleton
Financial & listing details
- Price per square foot: $316/sqft
- Tax assessed value: $468,300
- Annual tax amount: $3,369
- Date on market: 6/19/2024
- Listing terms: Cash,Conventional
- Exclusions: Refrigerator & Microwave. Seller's Personal Property
- Ownership: Individual
- Electric utility on property: Yes
- Road surface type: Paved
Price history
| Date | Event | Price |
|---|---|---|
| 8/5/2024 | Sold | $460,500+2.3%$316/sqft |
Source:  REcolorado as distributed by MLS GRID #2586129 Report a problem REcolorado as distributed by MLS GRID #2586129 Report a problem | ||
| 6/25/2024 | Pending sale | $450,000$309/sqft |
Source: REcolorado as distributed by MLS GRID #2586129 Report a problem | ||
| 6/19/2024 | Listed for sale | $450,000+122.8%$309/sqft |
Source: REcolorado as distributed by MLS GRID #2586129 Report a problem | ||
| 11/28/2007 | Sold | $202,000$139/sqft |
Source: Public Record Report a problem | ||
Public tax history
| Year | Property taxes | Tax assessment |
|---|---|---|
| 2025 | $2,984 +6.9% | $29,269 +0.3% |
| 2024 | $2,790 +11% | $29,179 -12.1% |
| 2023 | $2,513 +0.3% | $33,183 +34.1% |
| 2022 | $2,506 | $24,749 -2.8% |
| 2021 | -- | $25,461 +16.8% |
| 2020 | $2,145 +33% | $21,800 |
| 2019 | $1,612 | $21,800 +17.8% |
| 2018 | $1,612 +7.9% | $18,511 |
| 2017 | $1,494 | $18,511 +0.5% |
| 2016 | -- | $18,411 |
| 2015 | -- | $18,411 +16.5% |
| 2014 | $1,550 | $15,809 -0.2% |
| 2013 | -- | $15,840 |
| 2012 | -- | $15,840 |
| 2011 | $1,438 +12.8% | $15,840 -5.9% |
| 2010 | $1,275 -7.4% | $16,830 |
| 2009 | $1,377 | $16,830 -6.7% |
| 2008 | -- | $18,038 |
| 2007 | -- | $18,038 +3.2% |
| 2006 | -- | $17,472 |
| 2005 | -- | $17,472 +4.2% |
| 2002 | $1,174 +12.6% | $16,770 +22.8% |
| 2001 | $1,042 | $13,660 |
Find assessor info on the county website
Neighborhood: 80120
Nearby homes
- $431,7001 bd1 ba876 sqft831 W Powers Dr, Littleton, CO 80120Off Market
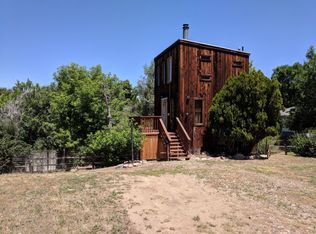
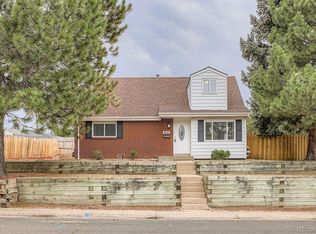
- $580,0004 bd2 ba1.8k sqft810 W Powers Dr, Littleton, CO 80120Sold
- $5005,401 Square Feet803 W Powers Dr, Littleton, CO 80120Off Market
- $--3 bd1 ba885 sqft706-36 W Berry Ave #708-2, Littleton, CO 80120Off Market

- $---- bd1 ba445 sqft706-36 W Berry Ave #724-3, Littleton, CO 80120Off Market
- $598,5003 bd2 ba1.5k sqft820 W Powers Dr, Littleton, CO 80120Off Market
- $510,0002 bd3 ba1.7k sqft1057 W Powers Ave, Littleton, CO 80120Sold
- $659,700-- bd1 ba2.6k sqft946 W Berry Ave, Littleton, CO 80120Off Market
Nearby schools
GreatSchools rating
- 5/10Field Elementary SchoolGrades: K-5Distance: 0.9 mi
- 7/10Goddard Middle SchoolGrades: 6-8Distance: 2.2 mi
- 8/10Littleton High SchoolGrades: 9-12Distance: 0.7 mi
Schools provided by the listing agent
- Elementary: Field
- Middle: Goddard
- High: Littleton
- District: Littleton 6
Source: REcolorado as distributed by MLS GRID. This data may not be complete. We recommend contacting the local school district to confirm school assignments for this home.
Get a cash offer in 3 minutes
Find out how much your home could sell for in as little as 3 minutes with a no-obligation cash offer.
Estimated market value
$491,100
Get a cash offer in 3 minutes
Find out how much your home could sell for in as little as 3 minutes with a no-obligation cash offer.
Estimated market value
$491,100
- Colorado
- Arapahoe County
- Littleton
- 80120
- 821 W Powers Drive
Nearby cities
Nearby neighborhoods
Nearby zip codes
Other Littleton Topics
