Skip main navigation
Off market
  • $300,500

    821 Walkerton Trl, Walkerton, IN 46574

    3beds
    3,118sqft
    MobileManufactured
    Built in 1993
    0.99 Acres Lot
    $300,500 Zestimate®
    $96/sqft
    $1,650 Estimated rent

    Home value

    $300,500

    $261,000 - $337,000

    $1,650/mo

    Zestimate® history
    Loading
    Loading...

    Owner options

    List your home for rent

    $1,650/mo

    Rent Zestimate®

    Find your next renter with Zillow Rental Manager. Plus, with online applications, you can quickly screen prospective tenants – for free.

    Learn more

    $1,650/mo

    Rent Zestimate®

    Refinance and save

    $1,846/mo

    Est. payment

    Refinancing to a lower rate could help reduce your monthly payments and save thousands over the life of the loan.

    See today's rates

    $1,846/mo

    Est. payment

    Explore your selling options

    Work with a Zillow partner agent

    Leverage their expertise and Zillow's premium Showcase listings to get your home seen by more buyers.

    Get started

    List with your own agent

    Get your home in front of millions of buyers by listing it on Zillow.

    Learn how to do it

    Sell it yourself

    Take full control of how buyers see your home on Zillow by listing For Sale by Owner (FSBO).

    List your home

    What's special

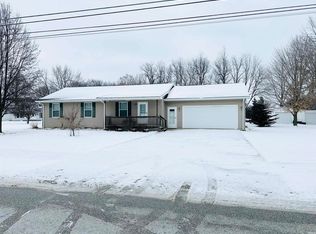
    Are you looking for more space? Well here it is. This home has room to roam. You are going to love it. Freshly painted interior. Large Kitchen with center island and a huge pantry. Bright ,light and spacious. Formal dining room and living room. The family room has a cozy fireplace. The master suite is on the main level and includes a jetted tub and walk in closet. Also on the main floor is the laundry/ mudroom. The upstairs has two very large bedrooms, with tons of storage space. Located on the upper level is also a one of a kind recreation room you will have to see to believe. It also includes a basement and a two car garage. There is more, A Pole building with electric and it's own restroom. Setting on almost a acre of land. Something for everyone.

    This property is off market, which means it's not currently listed for sale or rent on Zillow. This may be different from what's available on other websites or public sources.

    Facts & features

    Interior

    Bedrooms & bathrooms
    • Bedrooms: 3
    • Bathrooms: 3
    • Full bathrooms: 2
    • 1/2 bathrooms: 1
    Heating
    • Other
    Cooling
    • Central
    Features
    • Has fireplace: Yes
    Interior area
    • Total interior livable area: 3,118 sqft

    Property

    Parking
    • Parking features: Garage - Attached
    Lot
    • Size: 0.99 Acres
    Details
    • Parcel number: 711626228009000015

    Construction

    Type & style
    • Home type: MobileManufactured
    • Architectural style: Cape Cod
    Materials
    • masonry
    • Foundation: Slab
    • Roof: Asphalt
    Condition
    • Year built: 1993

    Utilities & green energy

    • Sewer: City

    Community & neighborhood

    Location
    • Region: Walkerton

    Other

    Other facts
    • Sale/Rent: For Sale
    • AMENITIES: Ceiling Fan(s), Main Floor Laundry, Deck Open, 1st Bdrm En Suite, Garage Door Opener, Formal Dining Room, Closet(s) Walk-in, Disposal, Landscaped, Ceiling-Cathedral, Skylight(s), Kitchen Island, Sump Pump, Jet/Garden Tub
    • COOLING: Central Air
    • EXTERIOR: Vinyl
    • FLOORING: Carpet, Vinyl
    • LOT DESCRIPTION: Level
    • Kitchen Level: Main
    • 1st Bdrm Level: Main
    • Platted Y/N: Yes
    • Assoc. Dues Frequency: Not Applicable
    • Laundry Level: Main
    • Basement Y/N: Yes
    • BASEMENT/FOUNDATION: Partial Basement
    • Fireplace Y/N: Yes
    • Dining Rm Level: Main
    • 2nd Bdrm Level: Upper
    • Garage Type: Attached
    • Water Utility: City
    • Sewer: City
    • LOCATION: City/Town/Suburb
    • Breakfast Rm Level: Main
    • Family Rm Level: Main
    • Association ID: North Central IN Assoc. of Realt
    • 3rd Bdrm Level: Upper
    • Style: One and Half Story
    • FIREPLACE: Family Rm
    • ROOF MATERIAL: Asphalt
    • Outbuilding 1: Pole/Post Building
    • HEATING/FUEL: Conventional
    • Rec Rm Level: Upper
    • GAS COMPANY: NIPSCO
    • Township: Lincoln
    • ARCHITECTURAL STYLE: Cape Cod
    • ELECTRIC COMPANY: Town of Walkerton
    • WATER COMPANY: Town of Walkerton
    • Status: Active

    Price history

    Price history is unavailable.

    Public tax history

    YearProperty taxesTax assessment
    2025$2,687 -10.1%$244,600 +1.5%
    2024$2,988 +1%$241,100 -6.8%
    2023$2,958 +17.7%$258,600
    2022$2,513 -0.3%$258,600 +17.2%
    2021$2,520 -4.9%$220,700
    2020$2,648 -20.9%$220,700 -9.2%
    2019$3,349 +85.4%$243,000 -3.1%
    2018$1,807 +1%$250,700 +78.6%
    2017$1,788 -0.1%$140,400 -0.1%
    2016$1,791 -0.8%$140,500 +0.6%
    2014$1,806 -3.1%$139,700 -2%
    2013$1,863 -2.4%$142,600 -1.2%
    2012$1,909 -10.6%$144,400 -8.5%
    2011$2,135 +11%$157,900
    2010$1,924 +12.2%$157,900
    2009$1,715 $157,900
    2007-- $157,900

    Find assessor info on the county website

    Neighborhood: 46574

    Nearby schools

    GreatSchools rating
    Schools provided by the listing agent
    • Elementary: Walkerton
    • Middle: Urey
    • High: John Glenn
    • District: John Glenn School Corp.

    Source: The MLS. This data may not be complete. We recommend contacting the local school district to confirm school assignments for this home.