Wow!! Great Price on this absolutely gorgeous dollhouse with all the extras! Beautifully remodeled with new neutral paint through out, new carpet, and new ceiling fans! Pretty curb appeal, new landscaping and a sprinkler system! Light, bright and beautiful home with high ceilings and plenty of windows for lots of natural light! Large and lovely family home with 4 bedrooms plus an office or study that is perfect for working from home! **ALL THIS FOR ONLY $158 PER SQUARE FOOT!!** Almost 1900 square feet! Beautiful chef's kitchen with granite countertops, stainless steel gas range, stainless steel built in microwave, side by side fridge, and granite breakfast bar! Plenty of cabinets and counter top space plus a pantry! Pretty, open concept kitchen opens to large living area with new paint, new carpet and new ceiling fan! Separate dining area has large window overlooking pretty back yard! Large master bedroom has lofted ceilings and has pretty new paint, neutral paint, and new ceiling fan! Large master bath has pretty ceramic tile, two sinks, and a walk in closet! Pretty ceramic tile in the entry, hallways, laundry and 3 bedrooms for easy maintenance. Large, separate laundry room! Custom blinds on all windows! Gas range, refrigerator and washer and dryer stay with house with acceptable offer! Enjoy your morning coffee on your new pretty front porch or enjoy your ice tea on your new back porch that is great for relaxing or for barbecues! All this plus a great, well kept neighborhood with a swimming pool, club house, volleyball court, and access to walking trails!! Just 12 minutes to al the shopping and restaurants on Hulen! 20 minutes to downtown Fort Worth and all the fun the Fort Worth Stockyards has to offer!! This is a beautiful move in ready house at a tremendous price!!
Sold
Price Unknown
821 Walls Blvd, Crowley, TX 76036
4beds
1,837sqft
Single Family Residence
Built in 2019
5,488 Square Feet Lot
$287,800 Zestimate®
$--/sqft
$2,165 Estimated rent
Home value
$287,800
$265,000 - $311,000
$2,165/mo
Zestimate® history
Owner options
List your home for rent
$2,165/mo
Rent Zestimate®
Find your next renter with Zillow Rental Manager. Plus, with online applications, you can quickly screen prospective tenants – for free.
$2,165/mo
Rent Zestimate®
Refinance and save
$350/mo
Est. payment
Refinancing to a lower rate could help reduce your monthly payments and save thousands over the life of the loan.
$350/mo
Est. payment
Explore your selling options
Work with a Zillow partner agent
Leverage their expertise and Zillow's premium Showcase listings to get your home seen by more buyers.
Get startedList with your own agent
Get your home in front of millions of buyers by listing it on Zillow.
Learn how to do itSell it yourself
Take full control of how buyers see your home on Zillow by listing For Sale by Owner (FSBO).
List your homeWhat's special
New neutral paintLots of natural lightHigh ceilingsOffice or studyCustom blindsGranite countertopsGranite breakfast bar
Zillow last checked:
Listing updated:
Listed by:
Lawrence Matthews 0181752 817-921-4550,
Able Realty 817-921-4550
Bought with:
Beatrice Ogango
United Real Estate DFW
Source: NTREIS,MLS#: 21038129
Facts & features
Interior
Bedrooms & bathrooms
- Bedrooms: 4
- Bathrooms: 2
- Full bathrooms: 2
Primary bedroom
- Features: Ceiling Fan(s), Dual Sinks, Linen Closet, Separate Shower, Walk-In Closet(s)
- Level: First
- Dimensions: 13 x 14
Dining room
- Level: First
- Dimensions: 13 x 11
Kitchen
- Features: Breakfast Bar, Built-in Features, Granite Counters, Pantry, Stone Counters
- Level: First
- Dimensions: 17 x 17
Living room
- Features: Ceiling Fan(s)
- Level: First
- Dimensions: 13 x 14
Office
- Level: First
- Dimensions: 10 x 12
Heating
- Central
Cooling
- Central Air, Ceiling Fan(s)
Appliances
- Included: Some Gas Appliances, Dryer, Dishwasher, Disposal, Gas Range, Microwave, Plumbed For Gas, Refrigerator, Washer
Features
- Decorative/Designer Lighting Fixtures, Eat-in Kitchen, Granite Counters, Open Floorplan, Pantry, Cable TV, Walk-In Closet(s)
- Flooring: Carpet, Combination, Ceramic Tile
- Has basement: No
- Has fireplace: No
Interior area
- Total interior livable area: 1,837 sqft
Property
Parking
- Total spaces: 2
- Parking features: Door-Multi, Garage Faces Front
- Attached garage spaces: 2
Features
- Levels: One
- Stories: 1
- Pool features: Pool
Lot
- Size: 5,488 Square Feet
Details
- Parcel number: 42422637
Construction
Type & style
- Home type: SingleFamily
- Architectural style: Traditional,Detached
- Property subtype: Single Family Residence
Materials
- Brick
- Foundation: Slab
- Roof: Composition
Condition
- Year built: 2019
Utilities & green energy
- Sewer: Public Sewer
- Utilities for property: Sewer Available, Cable Available
Community & HOA
Community
- Subdivision: Crescent Spgs Ranch Ph 4
HOA
- Has HOA: Yes
- Services included: All Facilities, Maintenance Grounds
- HOA fee: $350 annually
- HOA name: Crescent Springs Ranch
- HOA phone: 855-877-2472
Location
- Region: Crowley
Financial & listing details
- Tax assessed value: $318,555
- Annual tax amount: $7,473
- Date on market: 8/22/2025
- Cumulative days on market: 10 days
- Listing terms: Cash,Conventional
Price history
| Date | Event | Price |
|---|---|---|
| 9/25/2025 | Sold | -- |
Source: NTREIS #21038129 Report a problem | ||
| 9/5/2025 | Pending sale | $289,900$158/sqft |
Source: NTREIS #21038129 Report a problem | ||
| 9/1/2025 | Contingent | $289,900$158/sqft |
Source: NTREIS #21038129 Report a problem | ||
| 8/22/2025 | Listed for sale | $289,900$158/sqft |
Source: NTREIS #21038129 Report a problem | ||
Public tax history
| Year | Property taxes | Tax assessment |
|---|---|---|
| 2025 | $7,506 +0.4% | $318,555 |
| 2024 | $7,473 -5.4% | $318,555 -5.1% |
| 2023 | $7,897 +0.9% | $335,521 +14.4% |
| 2022 | $7,823 +18.2% | $293,373 +24% |
| 2021 | $6,621 +4% | $236,685 +5.2% |
| 2020 | $6,363 +505.8% | $225,001 +508.1% |
| 2019 | $1,050 | $37,000 |
Find assessor info on the county website
Neighborhood: 76036
Nearby homes
- $263,900-- bd-- ba1.5k sqft817 Walls Blvd, Crowley, TX 76036Off Market
- $282,2004 bd2 ba1.7k sqft825 Walls Blvd, Crowley, TX 76036Off Market
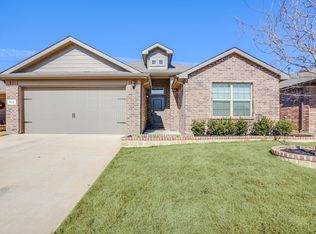
- $290,5004 bd2 ba1.7k sqft809 Walls Blvd, Crowley, TX 76036Off Market
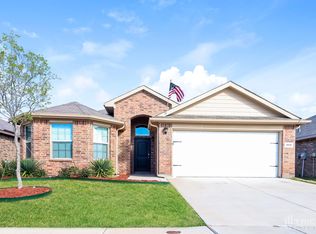
- $1,9093 bd2 ba1.6k sqft805 Walls Blvd, Crowley, TX 76036For Rent

- $257,300-- bd-- ba1.4k sqft813 Walls Blvd, Crowley, TX 76036Off Market
- $270,400-- bd-- ba1.7k sqft820 Watson Way, Crowley, TX 76036Off Market
- $262,5003 bd2 ba1.4k sqft816 Watson Way, Crowley, TX 76036Off Market
- $291,900-- bd-- ba1.8k sqft824 Watson Way, Crowley, TX 76036Off Market
Nearby schools
GreatSchools rating
- 5/10S.H. Crowley Elementary SchoolGrades: PK-5Distance: 2.6 mi
- 4/10Richard Allie MiddleGrades: 6-8Distance: 3 mi
- 3/10Crowley High SchoolGrades: 9-12Distance: 2.4 mi
Schools provided by the listing agent
- Elementary: Sidney H Poynter
- Middle: Stevens
- High: Crowley
- District: Crowley ISD
Source: NTREIS. This data may not be complete. We recommend contacting the local school district to confirm school assignments for this home.
Get a cash offer in 3 minutes
Find out how much your home could sell for in as little as 3 minutes with a no-obligation cash offer.
Estimated market value
$287,800
Get a cash offer in 3 minutes
Find out how much your home could sell for in as little as 3 minutes with a no-obligation cash offer.
Estimated market value
$287,800
- Texas
- Tarrant County
- Crowley
- 76036
- 821 Walls Blvd
