
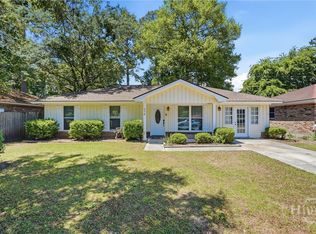
Fully renovated 3-bedroom, 2-bath ranch home on a desirable corner lot in sought-after Wilmington Island, known for quiet island living and top-rated schools near Savannah. This move-in ready home features a spacious living room with vaulted ceilings and abundant natural light throughout. The updated kitchen offers ample cabinet space with new quartz countertops, a new sink, plus a brand-new range, dishwasher, and microwave. Major upgrades include a new roof, HVAC system with new ductwork, water heater, modern light fixtures, fresh interior/exterior paint, and an upgraded electrical panel with additional capacity-ideal for adding a garage, generator or an ADU. Enjoy refinished hardwood floors and tile throughout, along with a newly added primary bathroom. Outdoor features include a covered front porch and a covered back patio that could easily be converted into a screened porch. Washer and dryer is also included. Upcoming conversion to city water and sewer adds significant long-term value and appeal. Adjacent 0.24 lot behind the property is also offered for sale and is perfect for expansion or investment. One of the owners is a licensed Realtor in the state of GA. Owners are in the process of adding a shadow box privacy fence around the back of the property.
Pending
$369,000
821 Walthour Road, Savannah, GA 31410
3beds
1,292sqft
Single Family Residence
Built in 1963
0.29 Acres Lot
$-- Zestimate®
$286/sqft
$-- HOA
What's special
Modern light fixturesAbundant natural light throughoutDesirable corner lotUpdated kitchenNew roofCovered front porchAmple cabinet space
- 35 days
- 82
- 5
Zillow last checked:
Listing updated:
Listed by:
R. Cline Wooten 912-657-8495,
Realty One Group Inclusion
Source: Hive MLS,MLS#: SA360841 Originating MLS: Savannah Multi-List Corporation
Originating MLS: Savannah Multi-List CorporationFacts & features
Interior
Bedrooms & bathrooms
- Bedrooms: 3
- Bathrooms: 2
- Full bathrooms: 2
Heating
- Central, Electric
Cooling
- Central Air, Electric
Appliances
- Included: Dishwasher, Electric Water Heater, Microwave, Oven, Range, Dryer, Refrigerator, Washer
- Laundry: Laundry Room
Features
- Vaulted Ceiling(s)
Interior area
- Total interior livable area: 1,292 sqft
Video & virtual tour
Property
Parking
- Total spaces: 1
- Parking features: Attached, Off Street
- Carport spaces: 1
Features
- Stories: 1
- Patio & porch: Covered, Patio, Front Porch
- Fencing: Privacy,Yard Fenced
- Has view: Yes
- View description: Panoramic
Lot
- Size: 0.29 Acres
- Features: Corner Lot
Details
- Additional structures: Shed(s)
- Parcel number: 1003902001
- Zoning: R1
- Special conditions: Standard
Construction
Type & style
- Home type: SingleFamily
- Architectural style: Ranch
- Property subtype: Single Family Residence
Materials
- Vinyl Siding
- Foundation: Slab
Condition
- Year built: 1963
Utilities & green energy
- Sewer: Public Sewer
- Water: Public
Community & HOA
Community
- Subdivision: South Winds Sub
HOA
- Has HOA: No
Location
- Region: Savannah
Financial & listing details
- Price per square foot: $286/sqft
- Tax assessed value: $229,900
- Annual tax amount: $3,660
- Date on market: 7/20/2026
- Cumulative days on market: 35 days
- Listing agreement: Exclusive Agency
- Listing terms: Cash,Conventional,1031 Exchange,FHA,VA Loan
- Inclusions: Dryer, Refrigerator, Washer
- Ownership type: Investor
Estimated market value
Not available
Estimated sales range
Not available
$2,290/mo
Price history
| Date | Event | Price |
|---|---|---|
| 8/27/2026 | Pending sale | $369,000$286/sqft |
Source:  Hive MLS #SA360841 Report a problem Hive MLS #SA360841 Report a problem | ||
| 8/1/2026 | Contingent | $369,000$286/sqft |
Source: Hive MLS #SA360841 Report a problem | ||
| 7/20/2026 | Listed for sale | $369,000-1.6%$286/sqft |
Source: Hive MLS #SA360841 Report a problem | ||
| 6/16/2026 | Listing removed | $375,000$290/sqft |
Source: Hive MLS #SA353472 Report a problem | ||
| 4/14/2026 | Listed for sale | $375,000+134.4%$290/sqft |
Source: Hive MLS #SA353472 Report a problem | ||
| 5/5/2025 | Sold | $160,000-8%$124/sqft |
Source: Public Record Report a problem | ||
| 5/10/2019 | Listing removed | $174,000$135/sqft |
Source: Harry Norman, REALTORS� #189469 Report a problem | ||
| 7/19/2018 | Price change | $174,000-2.8%$135/sqft |
Source: Harry Norman, REALTORS� #189469 Report a problem | ||
| 4/28/2018 | Listed for sale | $179,000+15.5%$139/sqft |
Source: Seabolt Brokers LLC #189469 Report a problem | ||
| 9/27/2007 | Sold | $155,000$120/sqft |
Source: Hive MLS #SA37436 Report a problem | ||
Public tax history
| Year | Property taxes | Tax assessment |
|---|---|---|
| 2025 | $3,370 +6.5% | $91,960 +0.2% |
| 2024 | $3,166 +433.8% | $91,800 -5.9% |
| 2023 | $593 -32.8% | $97,520 +30% |
| 2022 | $882 -7.4% | $75,000 +16.7% |
| 2021 | $953 -55.1% | $64,280 +0.6% |
| 2020 | $2,122 +1.6% | $63,920 +3.4% |
| 2019 | $2,088 | $61,840 +21.8% |
| 2018 | $2,088 +23.5% | $50,760 -1.1% |
| 2017 | $1,691 | $51,320 |
Find assessor info on the county website
Monthly payment
Est. payment
Payment breakdown
Explore the cost of this home by adjusting the details. Changes won't be saved.Climate risks
Neighborhood: 31410

Similar homes
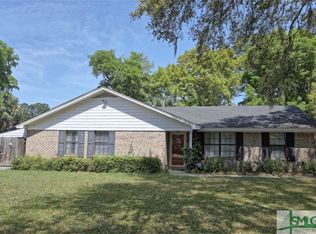
- $377,5003 bd2 ba1.5k sqft7313 Tropical Way, Savannah, GA 31410For Sale
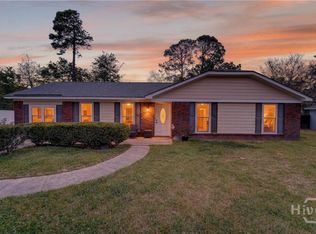
 MLS ID #SA352466, Kristin Brown, Keller Williams Coastal Area P. Hive MLS
 - $385,0003 bd2 ba1.4k sqft110 Penn Waller Cove, Savannah, GA 31410For Sale
 MLS ID #SA359537, Stephen A. Dunbar, Keller Williams Coastal Area P. Hive MLS
 - $407,0004 bd2 ba1.7k sqft6515 Concord Road, Savannah, GA 31410For Sale
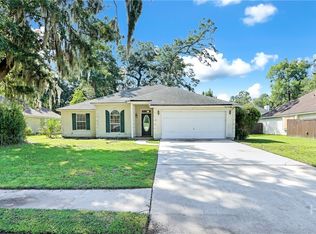 MLS ID #SA359057, Jennifer Kathleen Teneyck, Realty One Group Inclusion. Hive MLS
 - $309,9003 bd2 ba1.3k sqft114 Wassaw Road, Savannah, GA 31410For Sale
 MLS ID #SA356116, Kimberley K. Fox, Century 21 Results. Hive MLS
 - $445,0003 bd2 ba1.8k sqft6523 Concord Road, Savannah, GA 31410For SaleMLS ID #SA363743, Lara M. Colas, Moon River Realty Group. Hive MLS
- $469,0003 bd2 ba1.8k sqft211 Christie Road, Savannah, GA 31410For SaleMLS ID #SA363061, Ellen Grill, Lynes Realty & Development Co. Hive MLS
- $350,0004 bd2 ba1.4k sqft32 Silverstone Circle, Savannah, GA 31406For SaleMLS ID #SA363697, Michele M. Gutting, Re/Max Savannah. Hive MLS
- $395,0003 bd2 ba1.5k sqft614 Early Street, Savannah, GA 31405For SaleMLS ID #SA364414, Juliette Bunger, Seaport Real Estate Group. Hive MLS
- $475,0004 bd3 ba1.7k sqft119 Blueleaf Court, Savannah, GA 31410For SaleMLS ID #SA361040, Brett A. Strickland, Noble Nest Real Estate LLC. Hive MLS
- $399,9004 bd2 ba1.8k sqft110 Bobstay Court, Savannah, GA 31410For SaleMLS ID #SA362104, Tiffany M. Wolfe, McIntosh Realty Team LLC. Hive MLS
- $339,9003 bd2 ba1.4k sqft1907 E 63rd Street, Savannah, GA 31404For SaleMLS ID #SA362306, Emily W. Fields, Next Move Real Estate LLC. Hive MLS
- $499,0003 bd2 ba1.7k sqft22 River Oaks Road, Savannah, GA 31410For SaleMLS ID #SA358373, Karen S. Hancock, Signature Properties Savannah. Hive MLS
- $399,0003 bd2 ba1k sqft332 Mapmaker Lane, Savannah, GA 31410For SaleMLS ID #SA352266, Kristin Brown, Keller Williams Coastal Area P. Hive MLS
- $382,5003 bd2 ba1.8k sqft9006 Harmon Bluff Road, Savannah, GA 31406For SaleMLS ID #SA362802, Ben Barksdale, Keller Williams Coastal Area P. Hive MLS
- $319,0002 bd2 ba960 sqft2 Harpoon Court, Savannah, GA 31410For SaleMLS ID #SA362695, Regan Beauchamp, Keller Williams Coastal Area P. Hive MLS
- $369,0003 bd2 ba1.3k sqft911 Hamilton Court, Savannah, GA 31401For SaleMLS ID #SA332673, Brent Sappe, Corcoran Austin Hill Realty. Hive MLS
- $354,9002 bd2 ba1.6k sqft412 Lawton Avenue, Savannah, GA 31404For SaleMLS ID #SA364053, Joseph D. Shields, Century 21 Solomon Properties. Hive MLS
- $350,0003 bd2 ba1.3k sqft1406 E 34th Street, Savannah, GA 31404For SaleMLS ID #SA360925, Chelsea Phillips, Six Bricks LLC. Hive MLS
- $329,9004 bd2 ba1.6k sqft2326 Lorraine Drive, Savannah, GA 31404For SaleMLS ID #SA359352, Kara V. Marcelli, Keller Williams Coastal Area P. Hive MLS
- $325,0004 bd2 ba1.9k sqft104 Ventura Boulevard, Savannah, GA 31419For SaleMLS ID #SA364273, Chelsea Phillips, Six Bricks LLC. Hive MLS
