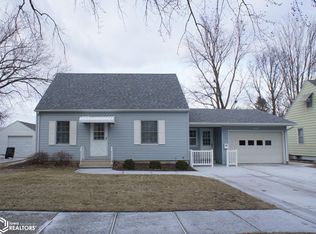
Charming, move-in ready story-and-a-half home with a spacious fenced backyard in a fantastic central location! This well-maintained home is full of character, featuring beautiful hardwood floors, classic arched doorways, and abundant natural light. The main floor offers two comfortable bedrooms and an updated full bath, while the oversized upstairs bedroom includes a walk-in closet and a window air conditioner that stays. The eat-in kitchen features newer flooring, and all kitchen appliances are included. Downstairs, you'll find a finished family room with the couch included, plus a laundry area with utility sink. The washer, dryer, dehumidifier, White armour closet, and additional basement cabinets, cupboards, and shelving all stay, providing exceptional storage. The enclosed breezeway connecting the home and attached single-car garage offers extra convenience and includes an additional refrigerator. Relax on the front or back patio and enjoy the large fenced yard. 10 X 10 garden shed in back corner included. Conveniently located midway between both elementary schools and just a block from the Brewer Creek walking trail, this affordable home is ready for its next owner!
Sold
Zillow last checked:
Listing updated:
Bought with:
Holly Weisberg-Louk, ***
Five 1 Five Realty, LLC
Source: NoCoast MLS as distributed by MLS GRID,MLS#: 6340091
Price history
| Date | Event | Price |
|---|---|---|
| 8/24/2026 | Sold | $139,900$106/sqft |
Source:  NoCoast MLS as distributed by MLS GRID #6340091 Report a problem NoCoast MLS as distributed by MLS GRID #6340091 Report a problem | ||
| 7/12/2026 | Pending sale | $139,900$106/sqft |
Source: NoCoast MLS as distributed by MLS GRID #6340091 Report a problem | ||
| 7/7/2026 | Listed for sale | $139,900+32.1%$106/sqft |
Source: NoCoast MLS as distributed by MLS GRID #6340091 Report a problem | ||
| 2/2/2023 | Listing removed | -- |
Source: NoCoast MLS as distributed by MLS GRID #5677215 Report a problem | ||
| 5/19/2022 | Listing removed | $105,900+2.8%$80/sqft |
Source: NoCoast MLS as distributed by MLS GRID #5677215 Report a problem | ||
| 2/1/2021 | Sold | $103,000-2.7%$78/sqft |
Source: NoCoast MLS as distributed by MLS GRID #5677215 Report a problem | ||
| 12/23/2020 | Pending sale | $105,900$80/sqft |
Source: NoCoast MLS as distributed by MLS GRID #5677215 Report a problem | ||
| 11/24/2020 | Listed for sale | $105,900$80/sqft |
Source: Neighborhood Realty #5677215 Report a problem | ||
| 11/18/2020 | Pending sale | $105,900$80/sqft |
Source: Neighborhood Realty #5677215 Report a problem | ||
| 10/23/2020 | Listed for sale | $105,900+2.8%$80/sqft |
Source: Neighborhood Realty #5677215 Report a problem | ||
| 8/31/2020 | Sold | $103,000-2.7%$78/sqft |
Source: NoCoast MLS as distributed by MLS GRID #5345747 Report a problem | ||
| 6/5/2020 | Pending sale | $105,900$80/sqft |
Source: Neighborhood Realty #19470 Report a problem | ||
| 11/14/2019 | Listed for sale | $105,900+33.2%$80/sqft |
Source: Neighborhood Realty #5345747 Report a problem | ||
| 12/16/2009 | Sold | $79,500$60/sqft |
Source: NoCoast MLS as distributed by MLS GRID #5342284 Report a problem | ||


Get pre-qualified for a loan
At Zillow Home Loans, we can pre-qualify you in as little as 5 minutes with no impact to your credit score.An equal housing lender. NMLS #10287.
