WARM, INVITING AND BEAUTIFUL! These words best describe this well-loved and well-cared-for one owner home in the highly sought-after Wedgewood neighborhood! This is one of those homes whose curb appeal draws you in from the moment you drive into the cul-de-sac. The covered front porch is the perfect place to sit for morning coffee or an evening glass of wine, but there is also the huge deck and patio to enjoy the private backyard or BBQ'ing! Coming inside, you'll immediately notice the open floor plan with hardwood floors and taller ceilings. The office or den, with a fireplace and French doors, is the perfect place to work or relax & read. The heart of every home is the kitchen and this kitchen is AWESOME! Quartz and corian counters, 7ft island, tons of cabinets, pantry closet, double sinks with windows facing the backyard, newer appliances, wet-bar with wine cooler and mini fridge, and cozy breakfast nook. From the kitchen, both the dining room and family room are just a few steps away. The family room has two sets of custom built-in bookcases, gas fireplace with tile surround, and an abundance of tall windows. Not to be left out is the dining room with tray ceiling and triple south-facing windows. It's a hard decision to decide where to go next: UPSTAIRS with a huge master suite (with a generous size walk-in closet, a luxurious totally remodeled bathroom, and bedroom with vaulted ceilings), three additional generous-sized bedrooms and a beautifully updated hall bathroom with double sinks; Or DOWNSTAIRS where you'll be "wowed" by all of the living space in the finished English basement with large rec room, a workout space and a TV area all with tons of natural light coming through the ground-level windows. Then there is the must-have 3-car garage and yard with multiple flower beds! All of this plus a convenient location near The Dole Mansion, Crystal Lake Country Club, and Main Beach with playground, boating, swimming and many summertime activities. Perfect home for today's living and set in one of the most picturesque communities in all of McHenry County!!
Closed
$620,000
821 Wedgewood Dr, Crystal Lake, IL 60014
4beds
2,765sqft
Single Family Residence
Built in 2003
0.34 Acres Lot
$645,100 Zestimate®
$224/sqft
$3,836 Estimated rent
Home value
$645,100
$613,000 - $677,000
$3,836/mo
Zestimate® history
Owner options
List your home for rent
$3,836/mo
Rent Zestimate®
Find your next renter with Zillow Rental Manager. Plus, with online applications, you can quickly screen prospective tenants – for free.
$3,836/mo
Rent Zestimate®
Refinance and save
$5,254/mo
Est. payment
Refinancing to a lower rate could help reduce your monthly payments and save thousands over the life of the loan.
$5,254/mo
Est. payment
Explore your selling options
Work with a Zillow partner agent
Leverage their expertise and Zillow's premium Showcase listings to get your home seen by more buyers.
Get startedList with your own agent
Get your home in front of millions of buyers by listing it on Zillow.
Learn how to do itSell it yourself
Take full control of how buyers see your home on Zillow by listing For Sale by Owner (FSBO).
List your homeWhat's special
Finished english basementTaller ceilingsCurb appealOpen floor planTv areaWorkout spaceCovered front porch
Zillow last checked:
Listing updated:
Listed by:
Carol Hoefer 815-236-0034,
RE/MAX Suburban
Bought with:
Tyler Lewke
Keller Williams Success Realty
Source: MRED as distributed by MLS GRID,MLS#: 12304321
Facts & features
Interior
Bedrooms & bathrooms
- Bedrooms: 4
- Bathrooms: 3
- Full bathrooms: 2
- 1/2 bathrooms: 1
Rooms
- Room types: Eating Area, Walk In Closet, Office, Recreation Room, Foyer, Exercise Room
Primary bedroom
- Features: Flooring (Carpet), Window Treatments (Blinds), Bathroom (Full, Double Sink, Whirlpool & Sep Shwr)
- Level: Second
- Area: 256 Square Feet
- Dimensions: 16X16
Bedroom 2
- Features: Flooring (Carpet), Window Treatments (Blinds)
- Level: Second
- Area: 182 Square Feet
- Dimensions: 14X13
Bedroom 3
- Features: Flooring (Hardwood), Window Treatments (Blinds)
- Level: Second
- Area: 156 Square Feet
- Dimensions: 13X12
Bedroom 4
- Features: Flooring (Hardwood), Window Treatments (Blinds)
- Level: Second
- Area: 143 Square Feet
- Dimensions: 13X11
Dining room
- Features: Flooring (Hardwood), Window Treatments (All)
- Level: Main
- Area: 168 Square Feet
- Dimensions: 14X12
Eating area
- Features: Flooring (Hardwood)
- Level: Main
- Area: 192 Square Feet
- Dimensions: 16X12
Exercise room
- Features: Flooring (Wood Laminate), Window Treatments (Blinds)
- Level: Basement
- Area: 462 Square Feet
- Dimensions: 33X14
Family room
- Features: Flooring (Hardwood), Window Treatments (All)
- Level: Main
- Area: 234 Square Feet
- Dimensions: 18X13
Foyer
- Features: Flooring (Hardwood)
- Level: Main
- Area: 72 Square Feet
- Dimensions: 12X6
Kitchen
- Features: Kitchen (Eating Area-Breakfast Bar, Eating Area-Table Space, Island, Pantry-Closet, Granite Counters), Flooring (Hardwood)
- Level: Main
- Area: 350 Square Feet
- Dimensions: 25X14
Laundry
- Features: Flooring (Vinyl)
- Level: Main
- Area: 56 Square Feet
- Dimensions: 8X7
Office
- Features: Flooring (Hardwood), Window Treatments (All)
- Level: Main
- Area: 165 Square Feet
- Dimensions: 15X11
Recreation room
- Features: Flooring (Wood Laminate), Window Treatments (Blinds)
- Level: Basement
- Area: 450 Square Feet
- Dimensions: 30X15
Walk in closet
- Features: Flooring (Carpet)
- Level: Second
- Area: 66 Square Feet
- Dimensions: 11X6
Heating
- Natural Gas, Forced Air
Cooling
- Central Air
Appliances
- Included: Range, Microwave, Dishwasher, Refrigerator, Bar Fridge, Washer, Dryer, Disposal, Stainless Steel Appliance(s), Wine Refrigerator, Oven, Range Hood, Water Softener Owned, Humidifier
- Laundry: Main Level, In Unit, Sink
Features
- Cathedral Ceiling(s), Built-in Features, Walk-In Closet(s), Bookcases, Separate Dining Room
- Flooring: Hardwood
- Windows: Screens
- Basement: Finished,Bath/Stubbed,Partial Exposure,Rec/Family Area,Storage Space,Full,Daylight
- Number of fireplaces: 2
- Fireplace features: Double Sided, Attached Fireplace Doors/Screen, Gas Log, Family Room, Den/Library
Interior area
- Total structure area: 4,301
- Total interior livable area: 2,765 sqft
- Finished area below ground: 1,160
Property
Parking
- Total spaces: 3
- Parking features: Concrete, Garage Door Opener, Garage Owned, Attached, Garage
- Attached garage spaces: 3
- Has uncovered spaces: Yes
Accessibility
- Accessibility features: No Disability Access
Features
- Stories: 2
- Patio & porch: Deck, Patio
Lot
- Size: 0.34 Acres
- Dimensions: 45X134X166X198
- Features: Cul-De-Sac, Landscaped, Mature Trees
Details
- Additional structures: None
- Parcel number: 1812227002
- Special conditions: None
- Other equipment: Water-Softener Owned, Ceiling Fan(s), Sump Pump
Construction
Type & style
- Home type: SingleFamily
- Architectural style: Traditional
- Property subtype: Single Family Residence
Materials
- Brick, Cedar
- Foundation: Concrete Perimeter
- Roof: Asphalt
Condition
- New construction: No
- Year built: 2003
Details
- Builder model: CUSTOM 2-STORY
Utilities & green energy
- Sewer: Public Sewer
- Water: Public
Community & HOA
Community
- Features: Lake, Curbs, Sidewalks, Street Lights
- Security: Carbon Monoxide Detector(s)
- Subdivision: Wedgewood
HOA
- Has HOA: Yes
- Services included: Other
- HOA fee: $690 annually
Location
- Region: Crystal Lake
Financial & listing details
- Price per square foot: $224/sqft
- Tax assessed value: $486,267
- Annual tax amount: $12,545
- Date on market: 3/5/2025
- Listing terms: Cash
- Ownership: Fee Simple w/ HO Assn.
Price history
| Date | Event | Price |
|---|---|---|
| 4/30/2025 | Sold | $620,000+1%$224/sqft |
Source:  MRED as distributed by MLS GRID #12304321 Report a problem MRED as distributed by MLS GRID #12304321 Report a problem | ||
| 3/7/2025 | Contingent | $614,000$222/sqft |
Source: MRED as distributed by MLS GRID #12304321 Report a problem | ||
| 3/5/2025 | Listed for sale | $614,000+42.1%$222/sqft |
Source: MRED as distributed by MLS GRID #12304321 Report a problem | ||
| 8/15/2003 | Sold | $432,000+396.6%$156/sqft |
Source: Public Record Report a problem | ||
| 11/4/2002 | Sold | $87,000-48.7%$31/sqft |
Source: Public Record Report a problem | ||
| 9/6/2000 | Sold | $169,500$61/sqft |
Source: Public Record Report a problem | ||
Public tax history
| Year | Property taxes | Tax assessment |
|---|---|---|
| 2024 | $12,919 +3% | $162,089 +11.3% |
| 2023 | $12,546 +5.7% | $145,606 +9.8% |
| 2022 | $11,874 +4.4% | $132,586 +6.2% |
| 2021 | $11,373 +1.6% | $124,869 +2.7% |
| 2020 | $11,196 | $121,539 +2.6% |
| 2019 | -- | $118,436 -1.1% |
| 2018 | $11,478 +0.4% | $119,782 +6.1% |
| 2017 | $11,436 +1% | $112,885 +5.2% |
| 2016 | $11,319 | $107,325 +3.5% |
| 2013 | $11,319 | $103,664 -13.3% |
| 2011 | -- | $119,516 +5.3% |
| 2010 | -- | $113,489 -12.9% |
| 2009 | -- | $130,320 -14% |
| 2008 | -- | $151,488 +9% |
| 2006 | -- | $139,014 +4.8% |
| 2005 | $9,231 +2.1% | $132,609 +4.6% |
| 2004 | $9,043 +113.2% | $126,717 +119.5% |
| 2003 | $4,241 +168.1% | $57,717 +178.2% |
| 2002 | $1,582 +11.3% | $20,746 +14.1% |
| 2001 | $1,421 +1430.6% | $18,189 +1425.9% |
| 2000 | $93 | $1,192 |
Find assessor info on the county website
Neighborhood: 60014
Nearby homes
- $641,1005 bd3 ba3.1k sqft823 Wedgewood Dr, Crystal Lake, IL 60014Off Market
- $685,9004 bd4 ba5k sqft819 Wedgewood Dr, Crystal Lake, IL 60014Off Market

- $25,602-- bd-- ba-- sqft825 Wedgewood Dr, Crystal Lake, IL 60014Off Market
- $643,8004 bd2 ba3k sqft817 Wedgewood Dr, Crystal Lake, IL 60014Off Market
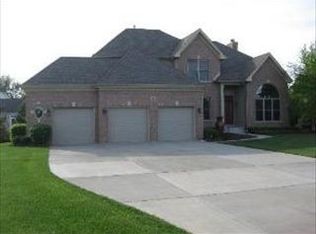
- $492,800-- bd-- ba2.2k sqft493 Hampshire Ln, Crystal Lake, IL 60014Off Market
- $535,0004 bd3 ba2.4k sqft837 Wedgewood Dr, Crystal Lake, IL 60014Sold
- $559,8004 bd3 ba2.5k sqft494 Warwick Ln, Crystal Lake, IL 60014Off Market
- $625,800-- bd-- ba-- sqft815 Wedgewood Dr, Crystal Lake, IL 60014Off Market
Nearby schools
GreatSchools rating
- 7/10South Elementary SchoolGrades: K-5Distance: 0.9 mi
- 5/10Richard F Bernotas Middle SchoolGrades: 6-8Distance: 1.8 mi
- 8/10Crystal Lake Central High SchoolGrades: 9-12Distance: 2 mi
Schools provided by the listing agent
- Elementary: South Elementary School
- Middle: Richard F Bernotas Middle School
- High: Crystal Lake Central High School
- District: 47
Source: MRED as distributed by MLS GRID. This data may not be complete. We recommend contacting the local school district to confirm school assignments for this home.
Get a cash offer in 3 minutes
Find out how much your home could sell for in as little as 3 minutes with a no-obligation cash offer.
Estimated market value
$645,100
Get a cash offer in 3 minutes
Find out how much your home could sell for in as little as 3 minutes with a no-obligation cash offer.
Estimated market value
$645,100
- Illinois
- McHenry County
- Crystal Lake
- 60014
- 821 Wedgewood Dr
Nearby cities
Nearby zip codes
Other Crystal Lake Topics
