Skip main navigation
Sold for $939,000
  • Listed by: Parkway Real Estate Co. • Jennifer Hughes • Contact: 530-592-3432
    Bought with: eXp Realty of California, Inc.
    $939,000

    821 Whispering Winds Ln, Chico, CA 95928

    3beds
    2,399sqft
    Single Family Residence
    Built in 2013
    2.14 Acres Lot
    $892,400 Zestimate®
    $391/sqft
    $3,871 Estimated rent

    Home value

    $892,400

    $794,000 - $1.01M

    $3,871/mo

    Zestimate® history
    Loading
    Loading...

    Owner options

    List your home for rent

    $3,871/mo

    Rent Zestimate®

    Find your next renter with Zillow Rental Manager. Plus, with online applications, you can quickly screen prospective tenants – for free.

    Learn more

    $3,871/mo

    Rent Zestimate®

    Refinance and save

    $6,020/mo

    Est. payment

    Refinancing to a lower rate could help reduce your monthly payments and save thousands over the life of the loan.

    See today's rates

    $6,020/mo

    Est. payment

    Explore your selling options

    Work with a Zillow partner agent

    Leverage their expertise and Zillow's premium Showcase listings to get your home seen by more buyers.

    Get started

    List with your own agent

    Get your home in front of millions of buyers by listing it on Zillow.

    Learn how to do it

    Sell it yourself

    Take full control of how buyers see your home on Zillow by listing For Sale by Owner (FSBO).

    List your home

    What's special

    Sparkling poolGas fireplacePanoramic viewsOpen-concept kitchenLarge islandSpa-like en-suite bathroomGuest bedroom
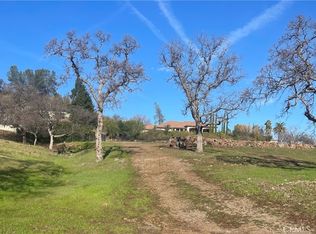
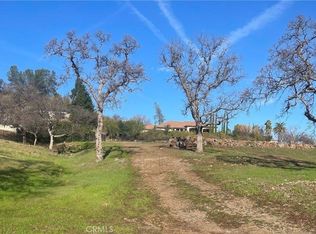
    Located in the highly sought-after gated community of Canyon Oaks Country Club, this exquisite home sits on over 2 acres with breathtaking views of the foothills and Bidwell Park. The meticulously maintained landscaping enhances the home’s stunning curb appeal, while the serene surroundings provide a peaceful retreat. Step inside to be greeted by soaring ceilings, an abundance of natural light, and elegant arched doorways. A double-door entry leads to the front room, perfect as a home office or a third bedroom. The spacious living room is designed for comfort and style, featuring large windows that frame the incredible views, a built-in media center, and a gas fireplace with a beautiful tile surround and wood mantel. The open-concept kitchen features rich wood cabinetry, granite countertops, a stylish tile backsplash, and a large island with double sinks and bar seating—perfect for entertaining. Just off the kitchen, the dining area offers even more stunning views, making every meal a special experience. On one side of the home, you’ll find a three-car garage, a convenient half bath with easy access to the pool, and a spacious laundry room with granite countertops, ample cabinetry, and sink. The opposite wing hosts a guest bedroom and guest bath, along with the luxurious primary suite. This private retreat features tray ceilings, breathtaking foothill views, private access to the backyard, and a spa-like en-suite bathroom. Relax in the freestanding soaking tub, enjoy the walk-in shower with dual shower heads, and appreciate the dual vanity and expansive walk-in closet with a built-in organizer. Outside, the backyard is a true sanctuary. Take in the panoramic views from the covered patio, unwind by the sparkling pool, and embrace the tranquility of this stunning setting. Whether you're enjoying a quiet morning coffee or hosting a sunset gathering, this outdoor space is simply unparalleled. Adding to its desirability, no one can build on the lot next door, ensuring lasting privacy. While the setting is peaceful, you're just minutes from town, schools, shopping, and restaurants. Plus, you can enjoy the nearby golf course and all the amenities the country club has to offer. Don’t miss this rare opportunity to own a home that offers luxury, privacy, and some of the best views in Chico!

    Zillow last checked:

    Listing updated:

    Listed by:

    Jennifer Hughes DRE #01203299 530-520-6303,

    Parkway Real Estate Co.,

    Kelsey Hughes DRE #02110742,

    Parkway Real Estate Co.

    Bought with:

    Brent Silberbauer, DRE #02019819

    eXp Realty of California, Inc.

    Source: CRMLS,MLS#: SN25060475MLS LogoOriginating MLS: California Regional MLS

    Facts & features

    Interior

    Bedrooms & bathrooms
    • Bedrooms: 3
    • Bathrooms: 3
    • Full bathrooms: 2
    • 1/2 bathrooms: 1
    • Main level bathrooms: 2
    • Main level bedrooms: 3
    Rooms
    • Room types: Bedroom, Kitchen, Laundry, Living Room, Primary Bathroom, Primary Bedroom, Other
    Primary bedroom
    • Features: Main Level Primary
    Primary bedroom
    • Features: Primary Suite
    Bedroom
    • Features: All Bedrooms Down
    Bedroom
    • Features: Bedroom on Main Level
    Bathroom
    • Features: Bathroom Exhaust Fan, Bathtub, Dual Sinks, Enclosed Toilet, Granite Counters, Multiple Shower Heads, Soaking Tub, Separate Shower, Vanity, Walk-In Shower
    Kitchen
    • Features: Granite Counters, Kitchen/Family Room Combo
    Other
    • Features: Walk-In Closet(s)
    Heating
    • Central
    Cooling
    • Central Air
    Appliances
    • Included: Dishwasher, Gas Cooktop, Disposal, Gas Oven, Microwave, Refrigerator, Range Hood, Water Heater
    • Laundry: Inside, Laundry Room
    Features
    • Breakfast Bar, Built-in Features, Tray Ceiling(s), Ceiling Fan(s), Crown Molding, Granite Counters, High Ceilings, Open Floorplan, Recessed Lighting, Storage, All Bedrooms Down, Bedroom on Main Level, Main Level Primary, Primary Suite, Walk-In Closet(s)
    • Flooring: Carpet, Tile, Wood
    • Windows: Blinds, Plantation Shutters
    • Has fireplace: Yes
    • Fireplace features: Gas, Living Room
    • Common walls with other units/homes: No Common Walls
    Interior area
    • Total interior livable area: 2,399 sqft

    Property

    Parking
    • Total spaces: 3
    • Parking features: Door-Multi, Driveway, Garage
    • Attached garage spaces: 3
    Accessibility
    • Accessibility features: Safe Emergency Egress from Home
    Features
    • Levels: One
    • Stories: 1
    • Entry location: 1
    • Patio & porch: Covered
    • Exterior features: Lighting
    • Has private pool: Yes
    • Pool features: Gunite, In Ground, Private
    • Spa features: None
    • Has view: Yes
    • View description: Bluff, Canyon, Panoramic
    Lot
    • Size: 2.14 Acres
    • Features: 2-5 Units/Acre, Drip Irrigation/Bubblers, Landscaped
    Details
    • Parcel number: 018070008000
    • Special conditions: Trust

    Construction

    Type & style
    • Home type: SingleFamily
    • Architectural style: Custom,Spanish
    • Property subtype: Single Family Residence
    Materials
    • Stucco
    • Foundation: Slab
    • Roof: Tile
    Condition
    • Turnkey
    • New construction: No
    • Year built: 2013

    Utilities & green energy

    • Sewer: Public Sewer
    • Water: Public
    • Utilities for property: Electricity Connected, Natural Gas Connected, Sewer Connected, Water Connected

    Community & HOA

    Community
    • Features: Biking, Foothills, Golf, Hiking, Street Lights, Gated
    • Security: Carbon Monoxide Detector(s), Gated Community, Smoke Detector(s)
    HOA
    • Has HOA: Yes
    • Amenities included: Security, Trail(s)
    • HOA fee: $128 monthly
    • HOA name: Canyon Oaks
    • HOA phone: 530-894-0404
    Location
    • Region: Chico

    Financial & listing details

    • Price per square foot: $391/sqft
    • Tax assessed value: $918,000
    • Annual tax amount: $10,585
    • Date on market: 3/20/2025
    • Cumulative days on market: 7 days
    • Listing terms: Cash,Cash to New Loan,Submit
    • Inclusions: Outside table/chairs, credenza in primary bedroom, 4 barstools, garage cabinets, shelves in storage room
    • Exclusions: Washer and dryer, TV's

    Price history

    DateEventPrice
    4/28/2025Sold$939,000$391/sqft
    Source: CRMLS #SN25060475 Report a problem
    3/29/2025Pending sale$939,000$391/sqft
    Source: CRMLS #SN25060475 Report a problem
    3/20/2025Listed for sale$939,000+4.3%$391/sqft
    Source: CRMLS #SN25060475 Report a problem
    4/22/2024Sold$900,000+584.4%$375/sqft
    Source: Public Record Report a problem
    11/16/2012Sold$131,500-11.7%$55/sqft
    Source: Public Record Report a problem
    11/10/2012Pending sale$149,000$62/sqft
    Source: CENTURY 21 Jeffries Lydon #CH12133869 Report a problem
    10/30/2012Listed for sale$149,000-23.6%$62/sqft
    Source: CENTURY 21 Jeffries Lydon #CH12133869 Report a problem
    7/4/2012Listing removed$195,000$81/sqft
    Source: BCHM Inc. #CH12017377 Report a problem
    2/9/2012Listed for sale$195,000$81/sqft
    Source: Keller Williams Realty Chico #CH12017377 Report a problem

    Public tax history

    YearProperty taxesTax assessment
    2025$10,585 +67.2%$918,000 +58.4%
    2024$6,332 +1.3%$579,386 +2%
    2023$6,254 +1.7%$568,027 +2%
    2022$6,150 +1.9%$556,890 +2%
    2021$6,033 +0.3%$545,972 +1%
    2020$6,015 +1.9%$540,375 +2%
    2019$5,904 +1.9%$529,780 +2%
    2018$5,794 +2.1%$519,393 +2%
    2017$5,676 +9.6%$509,210 +2%
    2016$5,178 +2.5%$499,227 +1.5%
    2015$5,051 $491,729 +2%
    2014$5,051 $482,097 +266.6%
    2013-- $131,500 +119.2%
    2012-- $60,000 -60%
    2011-- $150,000 -12.6%
    2010-- $171,668 -0.2%
    2009-- $172,076 +2%
    2008-- $168,702 +2%
    2007-- $165,395 +2%
    2006-- $162,152 +2%
    2005-- $158,973 +2%
    2004-- $155,856 +1.9%
    2003-- $153,000
    Find assessor info on the county website

    Neighborhood: 95928

    Nearby schools

    GreatSchools rating
    Get pre-qualified for a loan
    At Zillow Home Loans, we can pre-qualify you in as little as 5 minutes with no impact to your credit score.

    An equal housing lender. NMLS #10287.