Rare opportunity in the highly sought-after Burch Avenue neighborhood-ideally positioned between Duke University and Downtown Durham for unmatched convenience to dining, shopping, and easy access to 147. This beautifully restored historic home was thoughtfully renovated in 2018 by Riverbank Custom Homes, seamlessly blending timeless character with modern convenience, including updated HVAC, electrical, plumbing, windows, fiber cement siding, and roof. A rare offering that masterfully preserves historic charm while delivering elevated modern sophistication. Inside, you'll find soaring ceilings, stunning heart pine floors, an abundance of natural light, and an open layout designed for both everyday living and entertaining. The chef's kitchen is a true centerpiece, featuring an impressive 8-foot island and high-end finishes. The first-floor primary suite includes a spa-inspired wet room with a soaking tub and dual shower heads. There are 3 additional first floor bedrooms, as well as a private upstairs retreat featuring an en-suite bathroom and loft space, ideal for a dedicated home office, guest accommodations, or multi-generational living. With 3269 square feet of primarily first-floor living, the home offers both comfort and functionality. Step outside to a classic rocking chair front porch, or retreat to the show-stopping screened porch (added in 2022) with nearly 800 square feet of year-round living space complete with Trex decking, vaulted ceilings, skylights, a fireplace, and 4 natural gas heaters. It's the perfect outdoor living and dining space, no matter the season. No exaggeration, this is one of the best porches in Durham! Situated on a rare, oversized lot, this property offers endless possibilities-whether you envision adding a garage, ADU, gardening, or simply enjoying the green space (yes, even chickens!). Having a lot this big in Downtown is a rare find! Burch Avenue is known for its vibrant community feel, featuring a neighborhood park, community garden, and regular events that foster a truly unique sense of community and connection.
Sold for $1,490,000
$1,490,000
821 Wilkerson Ave, Durham, NC 27701
5beds
3,269sqft
Single Family Residence, Residential
Built in 1925
0.4 Acres Lot
$-- Zestimate®
$456/sqft
$1,499 Estimated rent
Home value
Not available
Estimated sales range
Not available
$1,499/mo
Zestimate® history
Owner options
List your home for rent
$1,499/mo
Rent Zestimate®
Find your next renter with Zillow Rental Manager. Plus, with online applications, you can quickly screen prospective tenants – for free.
$1,499/mo
Rent Zestimate®
Refinance and save
$9,014/mo
Est. payment
Refinancing to a lower rate could help reduce your monthly payments and save thousands over the life of the loan.
$9,014/mo
Est. payment
Explore your selling options
Work with a Zillow partner agent
Leverage their expertise and Zillow's premium Showcase listings to get your home seen by more buyers.
Get startedList with your own agent
Get your home in front of millions of buyers by listing it on Zillow.
Learn how to do itSell it yourself
Take full control of how buyers see your home on Zillow by listing For Sale by Owner (FSBO).
List your homeWhat's special
Zillow last checked:
Listing updated:
Listed by:
Johnny May 818-731-1930,
Nest Realty of the Triangle
Bought with:
Jarin Frederick, 284457
Peak, Swirles & Cavallito
Source: Doorify MLS,MLS#: 10159887
Facts & features
Interior
Bedrooms & bathrooms
- Bedrooms: 5
- Bathrooms: 4
- Full bathrooms: 3
- 1/2 bathrooms: 1
Heating
- Forced Air, Natural Gas, Zoned
Cooling
- Ceiling Fan(s), Central Air, Zoned
Appliances
- Included: Dishwasher, Disposal, Gas Cooktop, Gas Oven, Gas Range, Oven, Range, Refrigerator, Tankless Water Heater
- Laundry: Laundry Room, Main Level, Sink
Features
- Bathtub/Shower Combination, Ceiling Fan(s), Chandelier, Crown Molding, Double Vanity, High Ceilings, High Speed Internet, Kitchen Island, Kitchen/Dining Room Combination, Natural Woodwork, Open Floorplan, Master Downstairs, Recessed Lighting, Smooth Ceilings, Soaking Tub, Walk-In Closet(s), Walk-In Shower, Water Closet
- Flooring: Carpet, Hardwood, Tile
- Windows: Bay Window(s), Double Pane Windows, Window Coverings
- Number of fireplaces: 5
- Fireplace features: Bedroom, Decorative, Dining Room, Gas, Living Room, Outside
- Common walls with other units/homes: No Common Walls
Interior area
- Total structure area: 3,269
- Total interior livable area: 3,269 sqft
- Finished area above ground: 3,269
- Finished area below ground: 0
Property
Parking
- Parking features: Concrete, Driveway, Off Street, Paved
Features
- Levels: Two
- Stories: 2
- Patio & porch: Covered, Deck, Front Porch, Rear Porch, Screened
- Exterior features: Fenced Yard, Lighting, Playground, Private Yard, Rain Gutters, Smart Light(s), Smart Lock(s), Storage
- Fencing: Back Yard, Partial, Privacy, Wood
- Has view: Yes
- View description: Neighborhood
Lot
- Size: 0.4 Acres
- Features: Back Yard, Cleared, Front Yard, Garden
Details
- Additional structures: Storage
- Parcel number: 113846
- Special conditions: Standard
Construction
Type & style
- Home type: SingleFamily
- Architectural style: Bungalow, Craftsman
- Property subtype: Single Family Residence, Residential
Materials
- Fiber Cement, HardiPlank Type
- Foundation: Permanent
- Roof: Shingle
Condition
- New construction: No
- Year built: 1925
Utilities & green energy
- Sewer: Public Sewer
- Water: Public
- Utilities for property: Electricity Connected, Natural Gas Connected, Sewer Connected, Water Connected
Community & HOA
Community
- Features: Playground, Sidewalks
- Subdivision: Not in a Subdivision
HOA
- Has HOA: No
Location
- Region: Durham
Financial & listing details
- Price per square foot: $456/sqft
- Tax assessed value: $55,840
- Annual tax amount: $7,911
- Date on market: 4/16/2026
Price history
| Date | Event | Price |
|---|---|---|
| 6/16/2026 | Sold | $1,490,000-6.8%$456/sqft |
Source:  Doorify MLS #10159887 Report a problem Doorify MLS #10159887 Report a problem | ||
| 4/23/2026 | Pending sale | $1,599,000$489/sqft |
Source: Doorify MLS #10159887 Report a problem | ||
| 4/16/2026 | Listed for sale | $1,599,000+552.7%$489/sqft |
Source: Doorify MLS #10159887 Report a problem | ||
| 6/16/2017 | Sold | $245,000$75/sqft |
Source: Doorify MLS #2120230 Report a problem | ||
Public tax history
| Year | Property taxes | Tax assessment |
|---|---|---|
| 2017 | -- | $55,840 |
| 2016 | -- | $55,840 +23.3% |
| 2015 | -- | $45,285 |
| 2014 | -- | $45,285 |
| 2013 | -- | $45,285 |
| 2012 | -- | $45,285 |
| 2011 | -- | $45,285 |
| 2010 | -- | $45,285 |
| 2009 | -- | $45,285 |
| 2008 | -- | $45,285 +166.4% |
| 2007 | -- | $17,000 |
| 2006 | -- | $17,000 |
| 2005 | -- | $17,000 |
| 2004 | -- | $17,000 |
Find assessor info on the county website
Neighborhood: Burch Avenue
Nearby homes
- $1,490,0004 bd3 ba3.1k sqft821 Wilkerson Ave, Durham, NC 27701Sold
- $682,4005 bd2 ba2.7k sqft823 Wilkerson Ave, Durham, NC 27701Off Market
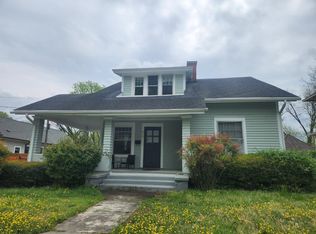
- $585,3003 bd2 ba1.6k sqft819 Wilkerson Ave, Durham, NC 27701Off Market
- $339,0002 bd1 ba1.3k sqft811 Wilkerson Ave, Durham, NC 27701Sold

- $706,8421 bd1 ba1k sqft825 Wilkerson Ave, Durham, NC 27701Off Market
- $1,021,7004 bd3 ba2.8k sqft809 Wilkerson Ave, Durham, NC 27701Off Market
- $1,233,0005 bd2 ba3k sqft827 Wilkerson Ave, Durham, NC 27701Off Market
- $703,3003 bd2 ba2k sqft812 Burch Ave, Durham, NC 27701Off Market
Nearby schools
GreatSchools rating
- 3/10Lakewood ElementaryGrades: PK-5Distance: 1.6 mi
- 10/10Lakewood Montessori Middle SchoolGrades: 6-8Distance: 1.2 mi
- 4/10Charles E Jordan Sr High SchoolGrades: 9-12Distance: 5.8 mi
Schools provided by the listing agent
- Elementary: Durham - Lakewood Elementary
- Middle: Durham - Lakewood Montessori Middle School
- High: Durham - Charles E Jordan Sr High School
Source: Doorify MLS. This data may not be complete. We recommend contacting the local school district to confirm school assignments for this home.


Get pre-qualified for a loan
At Zillow Home Loans, we can pre-qualify you in as little as 5 minutes with no impact to your credit score.An equal housing lender. NMLS #10287.
- North Carolina
- Durham County
- Durham
- 27701
- Burch Avenue
- 821 Wilkerson Ave
Nearby cities
Nearby neighborhoods
Nearby zip codes
Other Durham Topics
