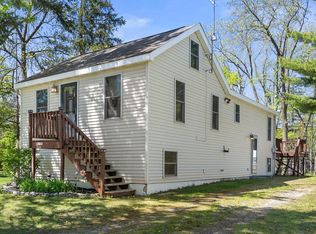
Welcome to the heart of Lake Geneva living. Located in the Residential Historic District just steps from downtown shops, dining, and the lakefront, this inviting 2-story home offers space, character, and unbeatable walkability. The open-concept main level features generous living and entertaining areas, abundant natural light, and timeless architectural details including vaulted ceilings, skylights, hardwood floors, and an elegant oak staircase. Upstairs offers a private primary suite, second bedroom, and versatile den. Three full baths, a deep city lot, and detached 2-car garage make this ideal as a primary home, weekend retreat, or investment opportunity in one of Wisconsin's most sought-after lake communities.
Contingent
$650,000
821 Wisconsin STREET, Lake Geneva, WI 53147
2beds
1,800sqft
Single Family Residence
Built in 1900
6,969 Square Feet Lot
$679,700 Zestimate®
$361/sqft
$-- HOA
What's special
Open-concept main levelDeep city lotVaulted ceilingsAbundant natural lightElegant oak staircaseTimeless architectural detailsHardwood floors
- 182 days |
- 32 |
- 1 |
Zillow last checked:
Listing updated:
Listed by:
Matthew Franzke 847-366-7314,
eXp Realty
Source: WIREX MLS,MLS#: 1951194 Originating MLS: Metro MLS
Originating MLS: Metro MLSFacts & features
Interior
Bedrooms & bathrooms
- Bedrooms: 2
- Bathrooms: 3
- Full bathrooms: 3
- Main level bedrooms: 1
Primary bedroom
- Level: Upper
- Area: 216
- Dimensions: 18 x 12
Bedroom 2
- Level: Upper
- Area: 90
- Dimensions: 6 x 15
Bedroom 3
- Level: Main
- Area: 99
- Dimensions: 11 x 9
Bathroom
- Features: Tub Only, Ceramic Tile, Master Bedroom Bath: Tub/No Shower, Master Bedroom Bath: Tub/Shower Combo, Master Bedroom Bath: Walk-In Shower, Master Bedroom Bath, Shower Over Tub, Shower Stall
Kitchen
- Level: Main
- Area: 416
- Dimensions: 16 x 26
Living room
- Level: Main
- Area: 442
- Dimensions: 17 x 26
Heating
- Natural Gas, Forced Air
Cooling
- Central Air
Appliances
- Included: Dishwasher, Range
Features
- High Speed Internet, Cathedral/vaulted ceiling, Walk-In Closet(s)
- Flooring: Wood
- Windows: Skylight(s)
- Basement: 8'+ Ceiling,Partial
Interior area
- Total structure area: 1,800
- Total interior livable area: 1,800 sqft
- Finished area above ground: 1,800
Property
Parking
- Total spaces: 2
- Parking features: Garage Door Opener, Detached, 2 Car
- Garage spaces: 2
Features
- Levels: Two
- Stories: 2
- Patio & porch: Deck
Lot
- Size: 6,969 Square Feet
- Features: Sidewalks
Details
- Parcel number: ZOP 00102
- Zoning: Residential
Construction
Type & style
- Home type: SingleFamily
- Architectural style: Contemporary
- Property subtype: Single Family Residence
Materials
- Aluminum Trim, Vinyl Siding
Condition
- 21+ Years
- New construction: No
- Year built: 1900
Utilities & green energy
- Sewer: Public Sewer
- Water: Public
Community & HOA
Location
- Region: Lake Geneva
- Municipality: Lake Geneva
Financial & listing details
- Price per square foot: $361/sqft
- Tax assessed value: $534,500
- Annual tax amount: $7,019
- Date on market: 2/22/2026
- Inclusions: All Equipment, Appliances, And Fixtures Are Included As Shown..
- Exclusions: Note That There Is No Refrigerator/Freezer Or Washer/Dryer In Home.
Estimated market value
$679,700
$578,000 - $802,000
$2,843/mo
Price history
| Date | Event | Price |
|---|---|---|
| 3/3/2026 | Contingent | $650,000$361/sqft |
Source:  WIREX MLS #1951194 Report a problem WIREX MLS #1951194 Report a problem | ||
| 2/22/2026 | Listed for sale | $650,000+195.5%$361/sqft |
Source: eXp Realty #1951194 Report a problem | ||
| 6/25/2013 | Sold | $220,000+0%$122/sqft |
Source: Public Record Report a problem | ||
| 5/31/2013 | Listed for sale | $219,900$122/sqft |
Source: RE/MAX Premier Properties #1312621 Report a problem | ||
Public tax history
| Year | Property taxes | Tax assessment |
|---|---|---|
| 2024 | $7,019 +3.5% | $534,500 |
| 2023 | $6,783 +23.6% | $534,500 +64.1% |
| 2022 | $5,488 +1% | $325,800 |
| 2021 | $5,433 +8.3% | $325,800 +10.7% |
| 2020 | $5,015 -5.4% | $294,400 +5.6% |
| 2019 | $5,299 +4.4% | $278,700 +6.9% |
| 2018 | $5,077 -5% | $260,700 |
| 2017 | $5,342 +1.3% | $260,700 +3.7% |
| 2016 | $5,272 +1.1% | $251,500 +6.3% |
| 2015 | $5,213 +14.1% | $236,600 +7.5% |
| 2014 | $4,570 | $220,000 +14.3% |
| 2013 | $4,570 | $192,500 |
| 2012 | -- | -- |
| 2011 | -- | -- |
| 2010 | -- | -- |
| 2009 | -- | -- |
| 2008 | -- | -- |
| 2007 | -- | -- |
| 2005 | -- | -- |
| 2004 | -- | -- |
| 2003 | -- | -- |
| 2002 | -- | -- |
| 2001 | -- | -- |
| 2000 | -- | -- |
Find assessor info on the county website
Monthly payment
Est. payment
Payment breakdown
Explore the cost of this home by adjusting the details. Changes won't be saved.Climate risks
Neighborhood: 53147
Nearby schools
GreatSchools rating
- 9/10Central - Denison Elementary SchoolGrades: PK-3Distance: 0.1 mi
- 5/10Lake Geneva Middle SchoolGrades: 6-8Distance: 1.8 mi
- 7/10Badger High SchoolGrades: 9-12Distance: 1.7 mi
Schools provided by the listing agent
- Middle: Lake Geneva
- High: Badger
- District: Lake Geneva J1
Source: WIREX MLS. This data may not be complete. We recommend contacting the local school district to confirm school assignments for this home.
- $407,0004 bd1 ba1k sqft827 Wisconsin St, Lake Geneva, WI 53147Off Market
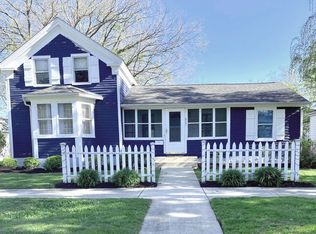
- $718,600-- bd-- ba-- sqft817 Wisconsin St, Lake Geneva, WI 53147Off Market
- $2,595,0004 bd5 ba3.5k sqft833 Wisconsin St, Lake Geneva, WI 53147For Sale

- $--2 bd1 ba-- sqft1-830 Wisconsin St, Lake Geneva, WI 53147Off Market
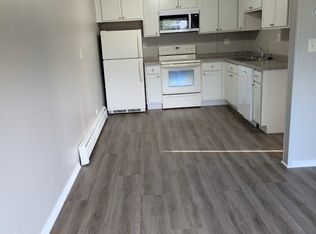
- $1,5002 bd1 ba-- sqft1-830 Wisconsin St #2, Lake Geneva, WI 53147For Rent
- $312,300-- bd-- ba-- sqft421 Cook St, Lake Geneva, WI 53147Off Market
- $379,4005 bd2 ba1.8k sqft427 Cook St, Lake Geneva, WI 53147Off Market
- $490,1003 bd-- ba-- sqft822 Dodge St, Lake Geneva, WI 53147Off Market
A local agent can set up tours, give advice and negotiate with sellers.
A local lender can help you make sure your offer is ready when you are.
Similar homes
- $599,0005 bd3 ba2.6k sqftW3490 Oakwood DRIVE, Lake Geneva, WI 53147Active
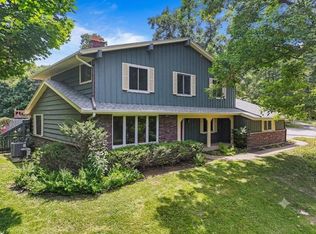 MLS ID #1974344, Holly Futrell. WIREX MLS
 - $496,0004 bd3 ba2.1k sqftW1328 Glenwood ROAD, Lake Geneva, WI 53147Active
 MLS ID #1977454, Legendary team*. WIREX MLS
 - $499,9004 bd2 ba1.7k sqft130 Sky LANE, Lake Geneva, WI 53147Active
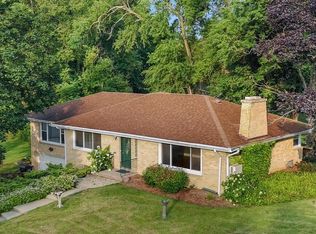 MLS ID #1975262, Christopher Ecklund. WIREX MLS
 - $655,0002 bd2 ba1.8k sqftN2473 Greenleaf DRIVE, Lake Geneva, WI 53147Active
 MLS ID #1962523, Lake Geneva Team*. WIREX MLS
 - $699,9003 bd2 ba2.1k sqftN1547 Wooddale DRIVE, Lake Geneva, WI 53147ActiveMLS ID #1969892, The Starboard Group*. WIREX MLS
- $342,0002 bd3 ba1.8k sqftWoodlands, Lake Geneva, WI 53147ActiveMLS ID #1977373, Trevor Wilson. WIREX MLS
- $649,9003 bd2 ba1.8k sqft2802 N Ringwood Rd, McHenry, IL 60050NewMLS ID #12694463, Nyssa Fenske, Keller Williams Success Realty. MRED as distributed by MLS GRID
- $589,0003 bd3 ba2k sqft436 Ashley DRIVE, Williams Bay, WI 53191ActiveMLS ID #1968989, Joel Reyenga. WIREX MLS
- $675,0003 bd3 ba1.7k sqftW4669 County Road A, Elkhorn, WI 53121ActiveMLS ID #1956005, Cobian & Co Group*. WIREX MLS
- $335,0002 bd2 ba1.3k sqftLake Shore Village, Lake Geneva, WI 53147ActiveMLS ID #1960416, Legendary team*. WIREX MLS
- $335,0003 bd2 ba1.1k sqftWhispering Hills, Lake Geneva, WI 53147ActiveMLS ID #1968125, Lake Geneva Team*. WIREX MLS
- $349,0002 bd3 ba1.8k sqftWoodlands, Lake Geneva, WI 53147ActiveMLS ID #1938377, Shirley Coulman. WIREX MLS
- $325,0002 bd2 ba1.5k sqft500 S Edwards Blvd, Lake Geneva, WI 53147For SaleBHHS broker feed
- $325,0002 bd2 ba1.5k sqftThe Oaks Of Geneva, Lake Geneva, WI 53147ActiveMLS ID #1953660, Ruta Syverson. WIREX MLS
- $499,0005 bd3 ba2.5k sqft10410 Saddlebred Trl, Woodstock, IL 60098NewMLS ID #12739973, Kelly Malina, ABR, Berkshire Hathaway HomeServices Starck Real Estate. MRED as distributed by MLS GRID
- $503,4902 bd2 ba1.9k sqft405 Manchester DRIVE #Lt117 Truman, Williams Bay, WI 53191ActiveMLS ID #1950737, Christine Fox Associates Team*. WIREX MLS
- $503,4902 bd2 ba1.9k sqft415 Manchester DRIVE #Lt112 Truman, Williams Bay, WI 53191ActiveMLS ID #1950731, Christine Fox Associates Team*. WIREX MLS
- $506,4902 bd2 ba1.9k sqft410 Manchester DRIVE #Lt125 Truman, Williams Bay, WI 53191ActiveMLS ID #1950750, Christine Fox Associates Team*. WIREX MLS
- $670,0004 bd3 ba2.1k sqftW7507 Iroquois Trl, Delavan, WI 53115For SaleMLS ID #2017580, Billy Shipler. SCWMLS
- $499,7004 bd2 ba1.9k sqftN6372 Tamarack Ridge ROAD, Elkhorn, WI 53121ActiveMLS ID #1975662, Jerry Kroupa. WIREX MLS
