One or more photo(s) has been virtually staged. Wow, NEW PRICE AND NEW TILE ROOF INSTALLED JULY 2023. High ceilings, crown molding and decorative arches and columns dominate this 3 bedroom, (possible 4th bedroom if you put a closet in the 19x15 bonus room) 3 bath, 3 car garage pool home. Thanks to its versatile design, the home is ideal for families, a home office, entertaining and more. The split plan features a private two bedroom ensuite with dedicated bath. The huge master overlooking the heated pool has an attached spa quality master bath complete with garden tub, walk-in shower, split vanities, plus his and her walk-in closets. An oversized 4th bedroom, added on during construction, is perfect for a library, study, home office, studio or guest suite. An open kitchen with island features a breakfast nook and a high top bar adjoining the family room. The living and sitting room has a formal dining area, great for entertaining. The huge pool cage and covered patio area are ready for year-round outdoor Florida living with full pool bath. The 3 car garage has plenty of room for cars, carts and all your Florida toys. New A/C in 2022 and NEW TILE ROOF in May 2023 (most pictures do not reflect new roof). The Lakes of Jacaranda is a mature, well-maintained community with a clubhouse, community pool, sports courts and common grounds maintenance, all for a low annual fee. It’s the perfect location, with short drives to Gulf Beaches, Wellen Park, US41 and I-75. No CDD. Close immediately in this move-in ready home!
Sold for $675,000
$675,000
821 WOOD SORREL LANE, VENICE, FL 34293
3beds
2,830sqft
Single Family Residence
Built in 2004
0.29 Acres Lot
$682,100 Zestimate®
$239/sqft
$4,151 Estimated rent
Home value
$682,100
$641,000 - $723,000
$4,151/mo
Zestimate® history
Owner options
List your home for rent
$4,151/mo
Rent Zestimate®
Find your next renter with Zillow Rental Manager. Plus, with online applications, you can quickly screen prospective tenants – for free.
$4,151/mo
Rent Zestimate®
Refinance and save
$4,400/mo
Est. payment
Refinancing to a lower rate could help reduce your monthly payments and save thousands over the life of the loan.
$4,400/mo
Est. payment
Explore your selling options
Work with a Zillow partner agent
Leverage their expertise and Zillow's premium Showcase listings to get your home seen by more buyers.
Get startedList with your own agent
Get your home in front of millions of buyers by listing it on Zillow.
Learn how to do itSell it yourself
Take full control of how buyers see your home on Zillow by listing For Sale by Owner (FSBO).
List your homeWhat's special
Guest suiteHome officeHigh ceilingsCrown moldingSports courtsCovered patio areaHuge pool cage
Zillow last checked:
Listing updated:
Listed by:
Kim Stephens 941-321-6858,
RE/MAX ALLIANCE GROUP 941-486-8686
Bought with:
Crystal Cosby, LLC, 3251887
PREMIER SOTHEBYS INTL REALTY
Source: Stellar MLS,MLS#: N6126696 Originating MLS: Venice
Originating MLS: Venice
Facts & features
Interior
Bedrooms & bathrooms
- Bedrooms: 3
- Bathrooms: 3
- Full bathrooms: 3
Primary bedroom
- Features: En Suite Bathroom, Walk-In Closet(s)
- Level: First
- Dimensions: 20x13
Bedroom 2
- Features: Ceiling Fan(s), Walk-In Closet(s)
- Level: First
- Dimensions: 13x12
Bedroom 4
- Level: First
- Dimensions: 19x15
Primary bathroom
- Features: Ceiling Fan(s), Dual Sinks, Exhaust Fan, Garden Bath, Makeup/Vanity Space, Split Vanities, Window/Skylight in Bath
- Level: First
- Dimensions: 14x11
Bathroom 3
- Features: Ceiling Fan(s)
- Level: First
- Dimensions: 13x12
Balcony porch lanai
- Level: First
- Dimensions: 48x36
Balcony porch lanai
- Features: Ceiling Fan(s)
- Level: First
- Dimensions: 24x12
Dinette
- Level: First
- Dimensions: 10x9
Dining room
- Level: First
- Dimensions: 11x11
Family room
- Level: First
- Dimensions: 17x20
Kitchen
- Features: Bar, Breakfast Bar, Pantry, Exhaust Fan, Kitchen Island
- Level: First
- Dimensions: 13x13
Living room
- Level: First
- Dimensions: 20x14
Heating
- Central, Electric, Heat Pump
Cooling
- Central Air
Appliances
- Included: Cooktop, Dishwasher, Disposal, Dryer, Ice Maker, Microwave, Range, Range Hood, Refrigerator, Washer
Features
- Crown Molding, Eating Space In Kitchen, High Ceilings, Solid Surface Counters, Solid Wood Cabinets, Thermostat, Walk-In Closet(s)
- Flooring: Carpet, Ceramic Tile
- Windows: Window Treatments
- Has fireplace: No
Interior area
- Total structure area: 3,695
- Total interior livable area: 2,830 sqft
Property
Parking
- Total spaces: 3
- Parking features: Garage - Attached
- Attached garage spaces: 3
Features
- Levels: One
- Stories: 1
- Exterior features: Irrigation System, Rain Gutters, Sidewalk
- Has private pool: Yes
- Pool features: Gunite, Heated, In Ground
- Has view: Yes
- View description: Lake
- Has water view: Yes
- Water view: Lake
- Waterfront features: Lake
Lot
- Size: 0.29 Acres
Details
- Parcel number: 0440080070
- Zoning: RSF1
- Special conditions: None
Construction
Type & style
- Home type: SingleFamily
- Property subtype: Single Family Residence
Materials
- Block
- Foundation: Slab
- Roof: Tile
Condition
- New construction: No
- Year built: 2004
Utilities & green energy
- Sewer: Public Sewer
- Water: Public
- Utilities for property: BB/HS Internet Available, Cable Connected, Electricity Connected, Phone Available, Sewer Connected, Street Lights, Underground Utilities, Water Connected
Community & HOA
Community
- Features: Lake, Deed Restrictions, Golf Carts OK
- Security: Security System Leased, Smoke Detector(s)
- Pet fee: $0 monthly
- Subdivision: THE LAKES OF JACARANDA
HOA
- Has HOA: Yes
- Amenities included: Clubhouse, Fence Restrictions, Fitness Center, Pickleball Court(s), Pool, Tennis Court(s)
- Services included: Common Area Taxes, Community Pool, Maintenance Grounds, Pool Maintenance, Recreational Facilities
- HOA fee: $53 monthly
- HOA name: The Lakes of Jacaranda - Connie/Keys Caldwell
- HOA phone: 941-408-8293
- Second HOA name: Lake of the Woods of Jacaranda
Location
- Region: Venice
Financial & listing details
- Price per square foot: $239/sqft
- Tax assessed value: $540,600
- Annual tax amount: $4,138
- Date on market: 5/17/2023
- Cumulative days on market: 37 days
- Listing terms: Cash,Conventional
- Ownership: Fee Simple
- Total actual rent: 0
- Electric utility on property: Yes
- Road surface type: Asphalt
Price history
| Date | Event | Price |
|---|---|---|
| 9/21/2023 | Sold | $675,000-3.6%$239/sqft |
Source:  Stellar MLS #N6126696 Report a problem Stellar MLS #N6126696 Report a problem | ||
| 8/15/2023 | Pending sale | $699,900$247/sqft |
Source: Stellar MLS #N6126696 Report a problem | ||
| 8/11/2023 | Price change | $699,900-6.7%$247/sqft |
Source: Stellar MLS #N6126696 Report a problem | ||
| 7/18/2023 | Listed for sale | $750,000$265/sqft |
Source: Stellar MLS #N6126696 Report a problem | ||
| 5/26/2023 | Listing removed | -- |
Source: Stellar MLS #N6126696 Report a problem | ||
| 5/17/2023 | Listed for sale | $750,000+787.6%$265/sqft |
Source: Stellar MLS #N6126696 Report a problem | ||
| 12/4/2003 | Sold | $84,500+80.2%$30/sqft |
Source: Public Record Report a problem | ||
| 2/20/2003 | Sold | $46,900$17/sqft |
Source: Public Record Report a problem | ||
| 10/18/2001 | Sold | $46,900$17/sqft |
Source: Public Record Report a problem | ||
Public tax history
| Year | Property taxes | Tax assessment |
|---|---|---|
| 2025 | $6,732 -6% | $540,600 -7.2% |
| 2024 | $7,158 +69.8% | $582,700 +71.4% |
| 2023 | $4,215 +1.8% | $339,903 +3% |
| 2022 | $4,139 +2.3% | $330,003 +3% |
| 2021 | $4,046 +0.1% | $320,391 +1.4% |
| 2020 | $4,043 +3.5% | $315,967 +2.3% |
| 2019 | $3,907 | $308,863 +1.9% |
| 2018 | $3,907 +2.4% | $303,104 +2.1% |
| 2017 | $3,816 -0.9% | $296,870 -12.6% |
| 2016 | $3,851 +1.7% | $339,600 +10.7% |
| 2015 | $3,786 -1.3% | $306,900 +8.7% |
| 2014 | $3,836 +0.1% | $282,218 |
| 2013 | $3,833 +2.6% | $282,218 +1.7% |
| 2012 | $3,735 +3% | $277,500 +1.4% |
| 2011 | $3,627 -12.5% | $273,800 -10.3% |
| 2010 | $4,148 -9.1% | $305,300 0% |
| 2009 | $4,563 | $305,400 -15% |
| 2008 | $4,563 -9.8% | $359,400 -6.7% |
| 2007 | $5,061 | $385,138 +2.5% |
| 2006 | -- | $375,744 +3% |
| 2005 | -- | $364,800 +669.6% |
| 2004 | $734 +2% | $47,400 +5.6% |
| 2003 | $719 +5.4% | $44,900 +6.9% |
| 2002 | $682 +4.6% | $42,000 |
| 2001 | $652 -0.4% | $42,000 |
| 2000 | $655 | $42,000 |
Find assessor info on the county website
Neighborhood: Plantation
Nearby homes
- $567,4003 bd2 ba2.3k sqft817 Wood Sorrel Ln, Venice, FL 34293Off Market
- $700,6003 bd3 ba2.7k sqft818 Coral Bean Cv, Venice, FL 34293Off Market
- $601,3003 bd2 ba2.3k sqft825 Wood Sorrel Ln, Venice, FL 34293Off Market
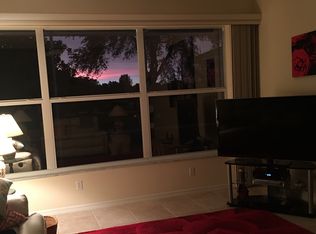
- $770,2004 bd3 ba3k sqft824 Wood Sorrel Ln, Venice, FL 34293Off Market
- $635,6003 bd2 ba2.3k sqft820 Wood Sorrel Ln, Venice, FL 34293Off Market
- $621,2004 bd2 ba2.5k sqft813 Wood Sorrel Ln, Venice, FL 34293Off Market
- $636,5003 bd2 ba2.5k sqft819 Coral Bean Cv, Venice, FL 34293Off Market
- $679,6003 bd3 ba2.7k sqft816 Coral Bean Cv, Venice, FL 34293Off Market
Nearby schools
GreatSchools rating
- 9/10Taylor Ranch Elementary SchoolGrades: PK-5Distance: 1.9 mi
- 7/10Venice Middle SchoolGrades: 6-8Distance: 1.2 mi
- 7/10Venice Senior High SchoolGrades: 9-12Distance: 4.6 mi
Get a cash offer in 3 minutes
Find out how much your home could sell for in as little as 3 minutes with a no-obligation cash offer.
Estimated market value
$682,100
Get a cash offer in 3 minutes
Find out how much your home could sell for in as little as 3 minutes with a no-obligation cash offer.
Estimated market value
$682,100
- Florida
- Sarasota County
- Venice
- 34293
- Plantation
- 821 WOOD SORREL LANE
Nearby cities
Nearby neighborhoods
Nearby zip codes
Other Venice Topics
