SELLER IS REQUESTING BEST & FINAL OFFERS BY 8PM ON MONDAY, SEPT. 15. Beautiful, impeccably maintained and expanded ranch in highly desirable St. Stephen's Green! This rarely available ranch has outstanding curb appeal with a brick driveway, lush landscaping and a prime cul de sac location, and has 3-bedrooms plus an office/den and 2.5 baths. The charming, bright eat in kitchen has high end appliances (Sub Zero refrigerator, Bosch dishwasher, Fisher & Paykel 5 burner cooktop and KitchenAid wall ovens), custom cabinetry, pantry and an exposed brick wall. The eating area has a sun drenched bay window, and opens to the family room- with a wood burning fireplace and large picture window overlooking the garden. Entertaining is a breeze with the large separate formal dining room, and a large living room with beautiful picture frame moldings and French doors leading to the lovely brick patio with built in seating wall. The lush and private backyard has new cedar fencing. Warm hardwood floors flow throughout bright, inviting living spaces and architectural interest is added with crown molding and chair rails. The quality is apparent throughout, including Pella windows, Andersen French doors, and solid wood doors. The primary suite has been expanded to include expansive closet space and a large den or office with tray ceiling and charming bay window. The other 2 bedrooms feature large closets and wool carpets (over hardwood floors.) Laundry becomes a pleasant chore in this new (3 years old) oversized laundry/mud room, located on the main level, with LG front loading washer and dryer, beautiful cabinetry and quartz countertops. This is conveniently located off the 2+ car garage and overlooking the inviting side patio with bluestone landing and pavers. The finished basement with brand new plush carpeting is perfect for a play room, fitness room, or additional media room. The basement also has a huge concrete crawl space for additional storage, and a mechanical room housing the dual zone HVAC. The professionally landscaped lot is lush and beautiful with 2 brick patios. St. Stephen's Green is a highly coveted neighborhood in central Northbrook (District 28) within walking distance of town, train, library, and just 2 blocks to Westmoor Elementary. Move-in ready and full of character, this home offers comfort and unparalleled charm in a truly ideal location.
Closed
$875,000
821 Woodbine Ln, Northbrook, IL 60062
3beds
2,632sqft
Single Family Residence
Built in 1965
0.31 Acres Lot
$900,500 Zestimate®
$332/sqft
$5,949 Estimated rent
Home value
$900,500
$810,000 - $1.00M
$5,949/mo
Zestimate® history
Owner options
List your home for rent
$5,949/mo
Rent Zestimate®
Find your next renter with Zillow Rental Manager. Plus, with online applications, you can quickly screen prospective tenants – for free.
$5,949/mo
Rent Zestimate®
Refinance and save
$6,227/mo
Est. payment
Refinancing to a lower rate could help reduce your monthly payments and save thousands over the life of the loan.
$6,227/mo
Est. payment
Explore your selling options
Work with a Zillow partner agent
Leverage their expertise and Zillow's premium Showcase listings to get your home seen by more buyers.
Get startedList with your own agent
Get your home in front of millions of buyers by listing it on Zillow.
Learn how to do itSell it yourself
Take full control of how buyers see your home on Zillow by listing For Sale by Owner (FSBO).
List your homeWhat's special
Wood burning fireplaceProfessionally landscaped lotFinished basementBrick drivewayExposed brick wallLush landscapingNew cedar fencing
Zillow last checked:
Listing updated:
Listed by:
Kimberly Meixner 847-509-0200,
@properties Christie's International Real Estate
Bought with:
Pat Vaughan, SFR
Berkshire Hathaway HomeServices Chicago
Source: MRED as distributed by MLS GRID,MLS#: 12463049
Facts & features
Interior
Bedrooms & bathrooms
- Bedrooms: 3
- Bathrooms: 3
- Full bathrooms: 2
- 1/2 bathrooms: 1
Rooms
- Room types: Eating Area, Den, Recreation Room, Foyer
Primary bedroom
- Features: Flooring (Hardwood), Bathroom (Full)
- Level: Main
- Area: 204 Square Feet
- Dimensions: 17X12
Bedroom 2
- Features: Flooring (Carpet)
- Level: Main
- Area: 132 Square Feet
- Dimensions: 11X12
Bedroom 3
- Features: Flooring (Carpet)
- Level: Main
- Area: 132 Square Feet
- Dimensions: 11X12
Den
- Features: Flooring (Hardwood)
- Level: Main
- Area: 195 Square Feet
- Dimensions: 15X13
Dining room
- Features: Flooring (Hardwood)
- Level: Main
- Area: 180 Square Feet
- Dimensions: 15X12
Eating area
- Features: Flooring (Hardwood)
- Level: Main
- Area: 72 Square Feet
- Dimensions: 9X8
Family room
- Features: Flooring (Hardwood)
- Level: Main
- Area: 286 Square Feet
- Dimensions: 22X13
Foyer
- Features: Flooring (Other)
- Level: Main
- Area: 48 Square Feet
- Dimensions: 8X6
Kitchen
- Features: Kitchen (Eating Area-Table Space, Pantry-Closet), Flooring (Hardwood)
- Level: Main
- Area: 135 Square Feet
- Dimensions: 15X9
Laundry
- Features: Flooring (Ceramic Tile)
- Level: Main
- Area: 96 Square Feet
- Dimensions: 12X8
Living room
- Features: Flooring (Hardwood)
- Level: Main
- Area: 280 Square Feet
- Dimensions: 20X14
Recreation room
- Features: Flooring (Carpet)
- Level: Basement
- Area: 300 Square Feet
- Dimensions: 25X12
Heating
- Natural Gas, Forced Air, Sep Heating Systems - 2+
Cooling
- Central Air
Appliances
- Included: Double Oven, Dishwasher, High End Refrigerator, Washer, Dryer, Cooktop
- Laundry: Main Level
Features
- 1st Floor Bedroom, 1st Floor Full Bath, Built-in Features
- Flooring: Hardwood
- Basement: Partially Finished,Crawl Space,Partial
- Number of fireplaces: 1
- Fireplace features: Family Room
Interior area
- Total structure area: 0
- Total interior livable area: 2,632 sqft
Property
Parking
- Total spaces: 2
- Parking features: Brick Driveway, On Site, Garage Owned, Attached, Garage
- Attached garage spaces: 2
- Has uncovered spaces: Yes
Accessibility
- Accessibility features: No Disability Access
Features
- Stories: 1
- Patio & porch: Patio
- Fencing: Fenced
Lot
- Size: 0.31 Acres
- Dimensions: 49x158x78x146x47
- Features: Cul-De-Sac, Landscaped, Mature Trees
Details
- Parcel number: 04091070210000
- Special conditions: None
Construction
Type & style
- Home type: SingleFamily
- Architectural style: Ranch
- Property subtype: Single Family Residence
Materials
- Brick
- Roof: Asphalt
Condition
- New construction: No
- Year built: 1965
Details
- Builder model: Ranch
Utilities & green energy
- Sewer: Public Sewer
- Water: Lake Michigan
Community & HOA
Community
- Features: Park, Sidewalks, Street Lights
- Subdivision: St Stephens Green
HOA
- Services included: None
Location
- Region: Northbrook
Financial & listing details
- Price per square foot: $332/sqft
- Tax assessed value: $690,000
- Annual tax amount: $14,400
- Date on market: 9/11/2025
- Listing terms: Conventional
- Ownership: Fee Simple
Price history
| Date | Event | Price |
|---|---|---|
| 1/9/2026 | Sold | $875,000$332/sqft |
Source: Public Record Report a problem | ||
| 10/30/2025 | Sold | $875,000$332/sqft |
Source:  MRED as distributed by MLS GRID #12463049 Report a problem MRED as distributed by MLS GRID #12463049 Report a problem | ||
| 9/17/2025 | Contingent | $875,000$332/sqft |
Source: MRED as distributed by MLS GRID #12463049 Report a problem | ||
| 9/11/2025 | Listed for sale | $875,000+137.1%$332/sqft |
Source: MRED as distributed by MLS GRID #12463049 Report a problem | ||
| 8/7/1997 | Sold | $369,000$140/sqft |
Source: Public Record Report a problem | ||
Public tax history
| Year | Property taxes | Tax assessment |
|---|---|---|
| 2024 | $14,955 +3.9% | $69,000 |
| 2023 | $14,400 +3.4% | $69,000 |
| 2022 | $13,925 +32% | $69,000 +43.1% |
| 2021 | $10,549 +1.1% | $48,220 |
| 2020 | $10,438 +3.1% | $48,220 -9% |
| 2019 | $10,127 -7.4% | $52,989 +5.7% |
| 2018 | $10,933 +2.5% | $50,123 |
| 2017 | $10,664 +4.4% | $50,123 |
| 2016 | $10,218 +4% | $50,123 +13.7% |
| 2015 | $9,821 +4.5% | $44,080 |
| 2014 | $9,394 +3.3% | $44,080 |
| 2013 | $9,091 -7.8% | $44,080 -14.1% |
| 2012 | $9,864 +4.4% | $51,334 |
| 2011 | $9,447 +12.8% | $51,334 |
| 2010 | $8,374 -6.2% | $51,334 -11.9% |
| 2009 | $8,931 +12.5% | $58,276 -7% |
| 2008 | $7,936 +6.8% | $62,662 |
| 2007 | $7,429 +12.1% | $62,662 +28.1% |
| 2006 | $6,625 +3.4% | $48,913 |
| 2005 | $6,404 +3.3% | $48,913 |
| 2004 | $6,202 +1.7% | $48,913 +24.3% |
| 2003 | $6,097 +2.3% | $39,338 |
| 2002 | $5,957 +13.6% | $39,338 |
| 2001 | $5,242 +3.3% | $39,338 +18.7% |
| 2000 | $5,077 +2.5% | $33,144 |
| 1999 | $4,951 | $33,144 |
Find assessor info on the county website
Neighborhood: 60062
Nearby homes
- $1,058,2004 bd3 ba2.5k sqft828 Western Ave, Northbrook, IL 60062Off Market

- $1,119,6004 bd3 ba2.4k sqft815 Woodbine Ln, Northbrook, IL 60062Off Market
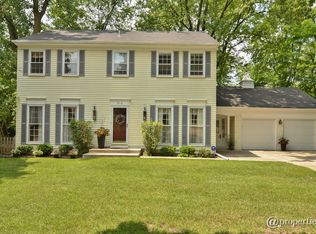
- $907,9004 bd2 ba2.2k sqft814 Western Ave, Northbrook, IL 60062Off Market
- $1,279,9005 bd3 ba3.7k sqft827 Woodbine Ln, Northbrook, IL 60062Off Market
- $1,004,5004 bd3 ba2.5k sqft834 Western Ave, Northbrook, IL 60062Off Market
- $1,087,3004 bd3 ba2.7k sqft800 Woodbine Ln, Northbrook, IL 60062Off Market
- $1,082,6005 bd2 ba2.7k sqft835 Woodbine Ln, Northbrook, IL 60062Off Market
- $604,9003 bd2 ba1.4k sqft823 Western Ave, Northbrook, IL 60062Off Market
Nearby schools
GreatSchools rating
- 8/10Westmoor Elementary SchoolGrades: PK-5Distance: 0.4 mi
- 9/10Northbrook Junior High SchoolGrades: 6-8Distance: 1.5 mi
- 10/10Glenbrook North High SchoolGrades: 9-12Distance: 1.9 mi
Schools provided by the listing agent
- Elementary: Westmoor Elementary School
- Middle: Northbrook Junior High School
- High: Glenbrook North High School
- District: 28
Source: MRED as distributed by MLS GRID. This data may not be complete. We recommend contacting the local school district to confirm school assignments for this home.
Get a cash offer in 3 minutes
Find out how much your home could sell for in as little as 3 minutes with a no-obligation cash offer.
Estimated market value
$900,500
Get a cash offer in 3 minutes
Find out how much your home could sell for in as little as 3 minutes with a no-obligation cash offer.
Estimated market value
$900,500
- Illinois
- Cook County
- Northbrook
- 60062
- 821 Woodbine Ln
Nearby cities
Nearby zip codes
Other Northbrook Topics
