Enjoy this semi open floor plan custom home. Back yard nestles up to a wooded area providing privacy. The living room is a perfect environment to spend time with family and friends opening to the breakfast area. Kitchen features custom cabinets, quartz counters, stainless appliances, custom under counter lighting and a pantry. The covered deck off the breakfast area is one of two outdoor gathering spaces. How would you use the dining room off the foyer...dining, office, playroom, den? Main floor laundry and ½ bath. Upstairs are the primary suite, 2 bedrooms and a full bath. Spacious lower level is finished for entertaining with access to the covered stamped patio and backyard, a bonus room and full bath. Updates include pest control attic insulation ’21, water heater ’21, micro, electric stove ’21, dishwasher ’23, riprap installed to control erosion ’22. Electric fireplace in Primary Bedroom, & Refrigerator do not stay. Some furniture items are for sale. Schedule a showing today!
Closed
Listed by: Gori Realtors, LLC • Lois E Pontius • Contact: 618-910-1199
Bought with: Landmark Realty
$291,900
821 Woodsedge Dr, Maryville, IL 62062
3beds
2,549sqft
Condominium
Built in 1996
-- sqft lot
$310,300 Zestimate®
$115/sqft
$2,965 Estimated rent
Home value
$310,300
$295,000 - $326,000
$2,965/mo
Zestimate® history
Owner options
List your home for rent
$2,965/mo
Rent Zestimate®
Find your next renter with Zillow Rental Manager. Plus, with online applications, you can quickly screen prospective tenants – for free.
$2,965/mo
Rent Zestimate®
Refinance and save
$2,050/mo
Est. payment
Refinancing to a lower rate could help reduce your monthly payments and save thousands over the life of the loan.
$2,050/mo
Est. payment
Explore your selling options
Work with a Zillow partner agent
Leverage their expertise and Zillow's premium Showcase listings to get your home seen by more buyers.
Get startedList with your own agent
Get your home in front of millions of buyers by listing it on Zillow.
Learn how to do itSell it yourself
Take full control of how buyers see your home on Zillow by listing For Sale by Owner (FSBO).
List your homeWhat's special
Electric fireplaceWooded areaKitchen islandBonus roomSpacious lower levelCustom cabinetsQuartz counters
Zillow last checked:
Listing updated:
Listed by:
Lois E Pontius 618-910-1199,
Gori Realtors, LLC,
Stan M Pontius 618-407-5300,
Gori Realtors, LLC
Bought with:
Jenny A Wisniewski, 475163192
Landmark Realty
Source: MARIS,MLS#: 24020896 Originating MLS: Southwestern Illinois Board of REALTORS
Originating MLS: Southwestern Illinois Board of REALTORSFacts & features
Interior
Bedrooms & bathrooms
- Bedrooms: 3
- Bathrooms: 4
- Full bathrooms: 3
- 1/2 bathrooms: 1
- Main level bathrooms: 1
Bedroom
- Features: Floor Covering: Carpeting, Wall Covering: Some
- Level: Upper
- Area: 130
- Dimensions: 13x10
Bedroom
- Features: Floor Covering: Carpeting, Wall Covering: Some
- Level: Upper
- Area: 132
- Dimensions: 12x11
Primary bathroom
- Features: Floor Covering: Carpeting, Wall Covering: Some
- Level: Upper
- Area: 252
- Dimensions: 18x14
Primary bathroom
- Features: Floor Covering: Ceramic Tile, Wall Covering: Some
- Level: Upper
- Area: 99
- Dimensions: 11x9
Bathroom
- Features: Floor Covering: Laminate
- Level: Main
- Area: 36
- Dimensions: 6x6
Bathroom
- Features: Floor Covering: Ceramic Tile, Wall Covering: None
- Level: Upper
- Area: 40
- Dimensions: 8x5
Bathroom
- Features: Floor Covering: Ceramic Tile, Wall Covering: None
- Level: Lower
- Area: 50
- Dimensions: 10x5
Bonus room
- Features: Floor Covering: Laminate, Wall Covering: None
- Level: Lower
- Area: 150
- Dimensions: 15x10
Dining room
- Features: Floor Covering: Wood Engineered, Wall Covering: Some
- Level: Main
- Area: 130
- Dimensions: 13x10
Family room
- Features: Floor Covering: Carpeting, Wall Covering: Some
- Level: Lower
- Area: 406
- Dimensions: 29x14
Kitchen
- Features: Floor Covering: Ceramic Tile, Wall Covering: Some
- Level: Main
- Area: 228
- Dimensions: 19x12
Laundry
- Features: Floor Covering: Ceramic Tile, Wall Covering: Some
- Level: Main
- Area: 36
- Dimensions: 6x6
Living room
- Features: Floor Covering: Wood Engineered, Wall Covering: Some
- Level: Main
- Area: 342
- Dimensions: 19x18
Heating
- Heat Pump, Electric
Cooling
- Ceiling Fan(s), Central Air, Electric, Heat Pump
Appliances
- Included: Electric Water Heater, Dishwasher, Disposal, Microwave, Electric Range, Electric Oven
- Laundry: Main Level
Features
- Open Floorplan, Walk-In Closet(s), Separate Dining, Entrance Foyer, Custom Cabinetry, Eat-in Kitchen, Solid Surface Countertop(s), Separate Shower
- Flooring: Carpet
- Doors: Panel Door(s)
- Windows: Low Emissivity Windows, Tilt-In Windows, Window Treatments
- Basement: Full,Partially Finished,Storage Space,Walk-Out Access
- Number of fireplaces: 1
- Fireplace features: Recreation Room, Living Room, Wood Burning
Interior area
- Total structure area: 2,549
- Total interior livable area: 2,549 sqft
- Finished area above ground: 1,860
- Finished area below ground: 689
Property
Parking
- Total spaces: 2
- Parking features: Attached, Garage, Garage Door Opener
- Attached garage spaces: 2
Features
- Levels: Two
- Patio & porch: Deck, Patio, Covered
Lot
- Size: 9,583 Square Feet
- Dimensions: 40 x 227 irregular
- Features: Adjoins Wooded Area
Details
- Parcel number: 132211109101021
- Special conditions: Standard
Construction
Type & style
- Home type: Condo
- Architectural style: Traditional
- Property subtype: Condominium
- Attached to another structure: Yes
Materials
- Brick Veneer, Vinyl Siding
Condition
- Year built: 1996
Utilities & green energy
- Sewer: Public Sewer
- Water: Public
Community & HOA
Community
- Subdivision: Woods Edge #3
Location
- Region: Maryville
Financial & listing details
- Price per square foot: $115/sqft
- Tax assessed value: $257,160
- Annual tax amount: $4,855
- Date on market: 4/14/2024
- Cumulative days on market: 11 days
- Listing terms: Cash,Conventional,FHA,USDA Loan,VA Loan
- Ownership: Private
- Road surface type: Concrete
Price history
| Date | Event | Price |
|---|---|---|
| 5/29/2024 | Sold | $291,900+0.7%$115/sqft |
Source:  MARIS #24020896 Report a problem MARIS #24020896 Report a problem | ||
| 4/25/2024 | Pending sale | $289,900$114/sqft |
Source: MARIS #24020896 Report a problem | ||
| 4/22/2024 | Price change | $289,900-3.3%$114/sqft |
Source: MARIS #24020896 Report a problem | ||
| 4/14/2024 | Listed for sale | $299,900$118/sqft |
Source: MARIS #24020896 Report a problem | ||
| 1/3/2024 | Listing removed | -- |
Source: MARIS #23038557 Report a problem | ||
| 12/25/2023 | Listed for sale | $299,900$118/sqft |
Source: MARIS #23038557 Report a problem | ||
| 12/16/2023 | Listing removed | -- |
Source: MARIS #23038557 Report a problem | ||
| 12/15/2023 | Listed for sale | $299,900+25.5%$118/sqft |
Source: MARIS #23038557 Report a problem | ||
| 12/7/2020 | Sold | $239,000+0.3%$94/sqft |
Source: MARIS #20069387 Report a problem | ||
| 11/5/2020 | Pending sale | $238,200$93/sqft |
Source: MARIS #20069387 Report a problem | ||
| 9/30/2020 | Listed for sale | $238,200$93/sqft |
Source: Gloria Fields Realty #20069387 Report a problem | ||
Public tax history
| Year | Property taxes | Tax assessment |
|---|---|---|
| 2024 | $5,612 +7.5% | $85,720 +9.6% |
| 2023 | $5,218 +7.5% | $78,180 +8.1% |
| 2022 | $4,855 +12.6% | $72,300 +6.4% |
| 2021 | $4,310 +52.2% | $67,930 +4.8% |
| 2020 | $2,833 -0.8% | $64,810 +17.6% |
| 2019 | $2,854 | $55,130 +5.6% |
| 2018 | -- | $52,230 |
| 2017 | $2,961 -7.7% | $52,230 +2% |
| 2016 | $3,207 | $51,190 +2.7% |
| 2015 | $3,207 | $49,860 |
| 2014 | $3,207 | $49,860 |
| 2013 | $3,207 | $49,860 |
| 2012 | -- | $49,860 -25.4% |
| 2011 | -- | $66,870 +1.3% |
| 2010 | -- | $66,010 +5.8% |
| 2009 | -- | $62,400 +10.4% |
| 2007 | -- | $56,500 +5.4% |
| 2005 | -- | $53,630 +11% |
| 2004 | $3,131 +6.9% | $48,320 +5.9% |
| 2003 | $2,930 +3.7% | $45,640 +6.3% |
| 2002 | $2,824 | $42,920 +5.6% |
| 2001 | -- | $40,630 +3.3% |
| 2000 | $2,470 | $39,350 |
Find assessor info on the county website
Neighborhood: 62062
Nearby homes
- $364,9003 bd4 ba2.8k sqft825 Woodsedge Dr, Maryville, IL 62062Off Market
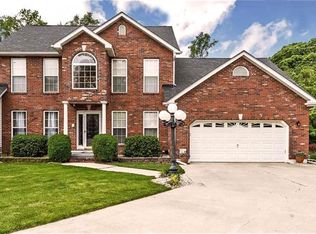
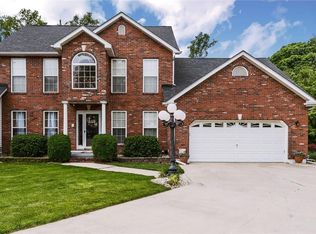
- $351,5003 bd4 ba2.8k sqft825 Woods Edge, Maryville, IL 62062Off Market
- $411,6008 bd8 ba4k sqft813 Woodsedge Dr, Maryville, IL 62062Off Market
- $82,3002 bd1 ba796 sqft6800 Wille Rd, Collinsville, IL 62234Off Market
- $176,8002 bd2 ba1.2k sqft824 Woodsedge Dr #824, Maryville, IL 62062Off Market
- $227,0002 bd1 ba-- sqft826 Woodsedge Dr, Maryville, IL 62062Off Market
- $151,8002 bd2 ba1.1k sqft820 Woodsedge Dr #820, Maryville, IL 62062Off Market
- $165,6002 bd2 ba1.2k sqft818 Woodsedge Dr, Maryville, IL 62062Off Market
Nearby schools
GreatSchools rating
- 7/10Maryville Elementary SchoolGrades: PK-4Distance: 0.2 mi
- 4/10Collinsville Middle SchoolGrades: 7-8Distance: 5.4 mi
- 3/10Collinsville High SchoolGrades: 9-12Distance: 6 mi
Schools provided by the listing agent
- Elementary: Collinsville Dist 10
- Middle: Collinsville Dist 10
- High: Collinsville
Source: MARIS. This data may not be complete. We recommend contacting the local school district to confirm school assignments for this home.
Get a cash offer in 3 minutes
Find out how much your home could sell for in as little as 3 minutes with a no-obligation cash offer.
Estimated market value
$310,300
Get a cash offer in 3 minutes
Find out how much your home could sell for in as little as 3 minutes with a no-obligation cash offer.
Estimated market value
$310,300
- Illinois
- Madison County
- Maryville
- 62062
- 821 Woodsedge Dr
Nearby cities
Nearby zip codes
Other Maryville Topics
