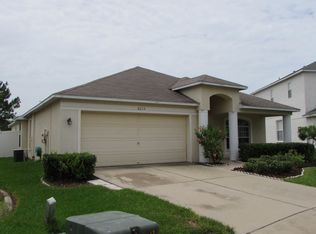
Welcome to your move-in ready, 2460 sf two-story home with a POOL in Canterbury Lakes! This well-maintained property offers a covered front porch, an office/den with French doors, and an open family room with bay window seating! The kitchen includes a large walk-in pantry and has a washer and dryer nearby, along with a separate dining room. A convenient half bath leads to the screened lanai and pool, complete with a sun shelf, all within a fully fenced backyard! Upstairs you'll find a versatile loft space, along with 3 bedrooms and 2 full baths. The primary suite features a double vanity, his and her walk-in closets, a garden tub, spacious shower, and water closet. Additional features - A/C and hot water tank replaced in 2020, LVP flooring throughout the first floor installed in 2024, artificial turf in backyard, and newer fridge & microwave 2022, and ALL appliances stay! The roof was replaced in 2017- only 7 years old! Security system with interior & exterior cameras stay with the home. All windows and doors are sensored. There is ample storage, with generous closet space in all the bedrooms, and under-stair storage in the kitchen. The 10,600 gallon saltwater pool is only 5 years old, and all equipment is included! The backyard is dry and well maintained, with a drainage system designed to keep water away from the pool and directed off the property. HOA dues are only $450 annually, with no CDD fees and no flood insurance required! This home is conveniently located near I-75, Highway 301, Crosstown, Brandon Mall, shopping, and entertainment! Don't miss out on this wonderful home- schedule your tour today!
Sold for $421,000
Street View
$421,000
8210 ABBEY MIST COVE, TAMPA, FL 33619
3beds
2,460sqft
Single Family Residence
Built in 2006
5,501 Square Feet Lot
$417,700 Zestimate®
$171/sqft
$3,214 Estimated rent
Home value
$417,700
$388,000 - $447,000
$3,214/mo
Zestimate® history
Owner options
List your home for rent
$3,214/mo
Rent Zestimate®
Find your next renter with Zillow Rental Manager. Plus, with online applications, you can quickly screen prospective tenants – for free.
$3,214/mo
Rent Zestimate®
Refinance and save
$2,972/mo
Est. payment
Refinancing to a lower rate could help reduce your monthly payments and save thousands over the life of the loan.
$2,972/mo
Est. payment
Explore your selling options
Work with a Zillow partner agent
Leverage their expertise and Zillow's premium Showcase listings to get your home seen by more buyers.
Get startedList with your own agent
Get your home in front of millions of buyers by listing it on Zillow.
Learn how to do itSell it yourself
Take full control of how buyers see your home on Zillow by listing For Sale by Owner (FSBO).
List your homeWhat's special
Versatile loft spaceScreened lanai and poolArtificial turf in backyardCovered front porchSun shelfGarden tubSeparate dining room
Zillow last checked:
Listing updated:
Listed by:
Paul Fennell 425-780-0102,
FLUX REAL ESTATE 425-780-0102
Bought with:
Manuela Woodrum, 3153139
FUTURE HOME REALTY INC
Source: Stellar MLS,MLS#: TB8319746 Originating MLS: Suncoast Tampa
Originating MLS: Suncoast Tampa
Facts & features
Interior
Bedrooms & bathrooms
- Bedrooms: 3
- Bathrooms: 3
- Full bathrooms: 2
- 1/2 bathrooms: 1
Rooms
- Room types: Family Room, Dining Room, Utility Room, Loft
Primary bedroom
- Features: Walk-In Closet(s)
- Level: Second
Bedroom 2
- Features: Built-in Closet
- Level: Second
Bedroom 3
- Features: Built-in Closet
- Level: Second
Primary bathroom
- Features: Water Closet/Priv Toilet
- Level: Second
Bathroom 1
- Level: Second
Bathroom 2
- Level: First
Balcony porch lanai
- Level: First
Dining room
- Level: First
Kitchen
- Features: Pantry, Walk-In Closet(s)
- Level: First
Living room
- Features: No Closet
- Level: First
Loft
- Level: Second
Heating
- Central, Electric
Cooling
- Central Air
Appliances
- Included: Dishwasher, Disposal, Dryer, Electric Water Heater, Microwave, Range, Refrigerator, Washer
- Laundry: Inside, Laundry Closet
Features
- Ceiling Fan(s), PrimaryBedroom Upstairs, Thermostat, Walk-In Closet(s)
- Flooring: Carpet, Ceramic Tile, Laminate, Luxury Vinyl
- Doors: Sliding Doors
- Windows: Blinds, Double Pane Windows, Window Treatments
- Has fireplace: No
Interior area
- Total structure area: 3,036
- Total interior livable area: 2,460 sqft
Property
Parking
- Total spaces: 2
- Parking features: Curb Parking, Driveway, Garage Door Opener
- Attached garage spaces: 2
- Has uncovered spaces: Yes
Features
- Levels: Two
- Stories: 2
- Patio & porch: Front Porch, Patio
- Exterior features: Irrigation System, Lighting, Private Mailbox, Sidewalk
- Has private pool: Yes
- Pool features: Auto Cleaner, Gunite, In Ground, Salt Water, Screen Enclosure, Self Cleaning
- Fencing: Fenced,Vinyl
Lot
- Size: 5,501 Square Feet
- Dimensions: 50 x 110
- Features: Landscaped, Level, Near Public Transit, Sidewalk
- Residential vegetation: Mature Landscaping, Trees/Landscaped
Details
- Parcel number: U36291980K00000200006.0
- Zoning: PD
- Special conditions: None
Construction
Type & style
- Home type: SingleFamily
- Architectural style: Traditional
- Property subtype: Single Family Residence
Materials
- Block, Stucco
- Foundation: Slab
- Roof: Shingle
Condition
- Completed
- New construction: No
- Year built: 2006
Utilities & green energy
- Sewer: Public Sewer
- Water: Public
- Utilities for property: BB/HS Internet Available, Electricity Connected, Public, Sewer Connected, Sprinkler Meter, Underground Utilities, Water Connected
Community & HOA
Community
- Features: Sidewalks
- Security: Security System, Security System Owned, Smoke Detector(s)
- Pet fee: $0 monthly
- Subdivision: CANTERBURY LAKES PH 4
HOA
- Has HOA: Yes
- HOA fee: $38 monthly
- HOA name: Canterbury Lakes/Christina Bello
- HOA phone: 813-349-6552
- Second HOA name: Canterbury Lakes HOA Excelsior Community
- Second HOA phone: 813-349-6552
Location
- Region: Tampa
Financial & listing details
- Price per square foot: $171/sqft
- Tax assessed value: $361,184
- Annual tax amount: $6,172
- Date on market: 11/14/2024
- Cumulative days on market: 4 days
- Listing terms: Cash,Conventional,FHA,VA Loan
- Ownership: Fee Simple
- Total actual rent: 0
- Electric utility on property: Yes
- Road surface type: Paved, Asphalt
Price history
| Date | Event | Price |
|---|---|---|
| 12/11/2024 | Sold | $421,000+0.2%$171/sqft |
Source:  Stellar MLS #TB8319746 Report a problem Stellar MLS #TB8319746 Report a problem | ||
| 11/18/2024 | Pending sale | $420,000$171/sqft |
Source: Stellar MLS #TB8319746 Report a problem | ||
| 11/15/2024 | Listed for sale | $420,000+91.8%$171/sqft |
Source: Stellar MLS #TB8319746 Report a problem | ||
| 4/30/2016 | Sold | $219,000-0.4%$89/sqft |
Source: Public Record Report a problem | ||
| 3/23/2016 | Pending sale | $219,900$89/sqft |
Source: Riverview Realty Company #R4704200 Report a problem | ||
| 3/15/2016 | Listed for sale | $219,900+57.1%$89/sqft |
Source: RIVERVIEW REALTY COMPANY #R4704200 Report a problem | ||
| 1/6/2016 | Listing removed | -- |
Source: Auction.com Report a problem | ||
| 12/16/2015 | Listed for sale | -- |
Source: Auction.com Report a problem | ||
| 7/6/2015 | Listing removed | $140,000$57/sqft |
Source: CHARLES RUTENBERG REALTY INC #T2716145 Report a problem | ||
| 3/26/2015 | Pending sale | $140,000$57/sqft |
Source: CHARLES RUTENBERG REALTY INC #T2716145 Report a problem | ||
| 3/26/2015 | Listed for sale | $140,000-46.3%$57/sqft |
Source: CHARLES RUTENBERG REALTY INC #T2716145 Report a problem | ||
| 4/19/2006 | Sold | $260,500$106/sqft |
Source: Public Record Report a problem | ||
Public tax history
| Year | Property taxes | Tax assessment |
|---|---|---|
| 2025 | $6,440 -2% | $361,184 +8.6% |
| 2024 | $6,571 +6.5% | $332,606 +10% |
| 2023 | $6,172 +11% | $302,369 +10% |
| 2022 | $5,562 +11.9% | $274,881 +10% |
| 2021 | $4,969 +8.5% | $249,892 +8.7% |
| 2020 | $4,578 +20.5% | $229,852 +22.3% |
| 2019 | $3,800 | $187,878 -1.8% |
| 2018 | $3,800 -2.2% | $191,386 +8.4% |
| 2017 | $3,884 +6.7% | $176,505 +0.3% |
| 2016 | $3,640 -1.3% | $175,949 +10% |
| 2015 | $3,687 +7.4% | $159,954 +10% |
| 2014 | $3,435 +6.3% | $145,413 +10% |
| 2013 | $3,231 +18.5% | $132,194 +10% |
| 2012 | $2,727 -6.3% | $120,176 -6.9% |
| 2011 | $2,912 -5.7% | $129,037 -7% |
| 2010 | $3,087 +28.3% | $138,723 -4.4% |
| 2009 | $2,405 -24.7% | $145,154 -21.1% |
| 2008 | $3,193 -21.8% | $184,070 -14.6% |
| 2007 | $4,082 +239% | $215,580 +461.3% |
| 2006 | $1,204 +684.7% | $38,408 +788.9% |
| 2005 | $153 | $4,321 |
Find assessor info on the county website
Neighborhood: Canterbury Lakes
Nearby homes
- $367,3004 bd2 ba2k sqft8212 Abbey Mist Cv, Tampa, FL 33619Off Market
- $367,3004 bd2 ba1.8k sqft8208 Abbey Mist Cv, Tampa, FL 33619Off Market

- $456,2004 bd2 ba2k sqft8215 Canterbury Lake Blvd, Tampa, FL 33619Off Market
- $355,7004 bd2 ba2k sqft8214 Abbey Mist Cv, Tampa, FL 33619Off Market

- $361,1004 bd2 ba2.1k sqft8206 Abbey Mist Cv, Tampa, FL 33619Off Market
- $395,2004 bd2 ba2.4k sqft8213 Canterbury Lake Blvd, Tampa, FL 33619Off Market
- $387,2003 bd2 ba2.4k sqft8216 Abbey Mist Cv, Tampa, FL 33619Off Market
- $408,1004 bd3 ba2.5k sqft8204 Abbey Mist Cv, Tampa, FL 33619Off Market
Nearby schools
GreatSchools rating
- 3/10Frost Elementary SchoolGrades: PK-5Distance: 0.4 mi
- 2/10Giunta Middle SchoolGrades: 6-8Distance: 0.4 mi
- 3/10Spoto High SchoolGrades: 9-12Distance: 1.9 mi
Get a cash offer in 3 minutes
Find out how much your home could sell for in as little as 3 minutes with a no-obligation cash offer.
Estimated market value
$417,700
Get a cash offer in 3 minutes
Find out how much your home could sell for in as little as 3 minutes with a no-obligation cash offer.
Estimated market value
$417,700
- Florida
- Hillsborough County
- Riverview
- 33619
- Canterbury Lakes
- 8210 ABBEY MIST COVE
Nearby cities
Nearby neighborhoods
Nearby zip codes
Other Riverview Topics
