This stunning home is a true gem, move-in ready and nestled within the desirable gated community of The Preserve in West Meadows. Upon entering, you are greeted by an inviting atmosphere, featuring 3 spacious bedrooms and a versatile den or office that is perfect for remote work or study. The thoughtfully designed great room floor plan creates a seamless flow between living spaces, making it ideal for both relaxation and entertaining. The home boasts brand new luxury vinyl flooring that exudes elegance throughout its main areas, while the foyer, kitchen, breakfast nook, and bathrooms shine with neutral tile that complements any decor. The heart of the home lies in the expansive kitchen, which features gorgeous 42-inch wooden cabinets that provide ample storage, along with brand new stainless steel appliances that blend style with functionality. The exquisite brand new quartz countertops, faucet, and sink offer an attractive workspace, while the breakfast bar invites casual dining and conversation, perfectly overlooking the dining room and great room. Convenience is at your fingertips with a laundry room situated just off the garage, complete with a washer and dryer for your convenience. Natural light pours into the great room through the sliding glass doors, which open up to the covered lanai and a beautifully landscaped, fenced-in backyard – a perfect oasis for outdoor gatherings or peaceful moments alone. The primary suite is a true retreat, featuring its own set of sliding doors leading to the lanai, a generous walk-in closet, and a luxurious primary bathroom. This bathroom is designed for relaxation, showcasing double vanities adorned with brand new quartz countertops, a brand new toilet, a spacious tiled shower, and a soothing soaking tub. The two additional bedrooms are well-appointed and share a partially remodeled hall bathroom, outfitted with a brand new toilet, vanity, faucet, and mirror that reflect modern touches. Notably, the roof is brand new, installed in March 2026, and the entire interior has received a fresh coat of paint, enhancing the home's vibrant appeal. Ceiling fans in most rooms provide comfort and circulate gentle breezes, while a garage door opener adds to the overall convenience. The West Meadows community center is an extension of the home, offering a wealth of activities and amenities, including a state-of-the-art fitness room, tennis courts, pickleball, basketball, a playground, a dog park, a volleyball court, a party room, and a refreshing lap pool, along with a recreational pool featuring a slide for fun-filled days. With its prime location offering easy access to Tampa International Airport, major highways, USF, Mofitt Cancer Center, hospitals, beaches, shopping, and dining, this home truly stands out as an incredible opportunity for anyone looking to embrace a vibrant community and a beautiful living space.
Sold for $435,000
$435,000
8210 CANARY CANYON WAY, TAMPA, FL 33647
3beds
1,879sqft
Single Family Residence
Built in 2003
5,750 Square Feet Lot
$432,000 Zestimate®
$232/sqft
$2,458 Estimated rent
Home value
$432,000
$402,000 - $462,000
$2,458/mo
Zestimate® history
Owner options
List your home for rent
$2,458/mo
Rent Zestimate®
Find your next renter with Zillow Rental Manager. Plus, with online applications, you can quickly screen prospective tenants – for free.
$2,458/mo
Rent Zestimate®
Refinance and save
$3,146/mo
Est. payment
Refinancing to a lower rate could help reduce your monthly payments and save thousands over the life of the loan.
$3,146/mo
Est. payment
Explore your selling options
Work with a Zillow partner agent
Leverage their expertise and Zillow's premium Showcase listings to get your home seen by more buyers.
Get startedList with your own agent
Get your home in front of millions of buyers by listing it on Zillow.
Learn how to do itSell it yourself
Take full control of how buyers see your home on Zillow by listing For Sale by Owner (FSBO).
List your homeWhat's special
Covered lanaiInviting atmosphereVersatile den or officeExpansive kitchenBeautifully landscaped fenced-in backyard
Zillow last checked:
Listing updated:
Listed by:
Veronica Ron Preusch 813-361-9595,
BHHS FLORIDA PROPERTIES GROUP 813-907-8200
Bought with:
Candis Carmichael, 3416881
CHARLES RUTENBERG REALTY INC
Source: Stellar MLS,MLS#: TB8486313 Originating MLS: Suncoast Tampa
Originating MLS: Suncoast Tampa
Facts & features
Interior
Bedrooms & bathrooms
- Bedrooms: 3
- Bathrooms: 2
- Full bathrooms: 2
Rooms
- Room types: Den/Library/Office, Great Room, Utility Room
Primary bedroom
- Features: Walk-In Closet(s)
- Level: First
- Area: 254.42 Square Feet
- Dimensions: 11.11x22.9
Bedroom 2
- Features: Built-in Closet
- Level: First
- Area: 102.72 Square Feet
- Dimensions: 10.7x9.6
Bedroom 3
- Features: Built-in Closet
- Level: First
- Area: 95.04 Square Feet
- Dimensions: 9.9x9.6
Balcony porch lanai
- Level: First
- Area: 173.52 Square Feet
- Dimensions: 28.4x6.11
Dining room
- Level: First
- Area: 94.08 Square Feet
- Dimensions: 9.8x9.6
Foyer
- Level: First
- Area: 178.71 Square Feet
- Dimensions: 11.1x16.1
Great room
- Level: First
- Area: 436.8 Square Feet
- Dimensions: 16.8x26
Kitchen
- Level: First
- Area: 119.89 Square Feet
- Dimensions: 9.9x12.11
Office
- Level: First
- Area: 105.93 Square Feet
- Dimensions: 9.9x10.7
Heating
- Central
Cooling
- Central Air
Appliances
- Included: Dishwasher, Disposal, Dryer, Microwave, Range, Refrigerator, Washer
- Laundry: Electric Dryer Hookup, Inside, Washer Hookup
Features
- Ceiling Fan(s), Open Floorplan, Primary Bedroom Main Floor, Solid Wood Cabinets, Split Bedroom, Walk-In Closet(s)
- Flooring: Ceramic Tile, Luxury Vinyl
- Doors: Sliding Doors
- Windows: Blinds
- Has fireplace: No
Interior area
- Total structure area: 2,550
- Total interior livable area: 1,879 sqft
Property
Parking
- Total spaces: 2
- Parking features: Driveway, Garage Door Opener
- Attached garage spaces: 2
- Has uncovered spaces: Yes
Features
- Levels: One
- Stories: 1
- Patio & porch: Covered, Rear Porch, Screened
- Exterior features: Irrigation System, Sidewalk
- Fencing: Fenced,Vinyl
Lot
- Size: 5,750 Square Feet
- Dimensions: 50 x 115
- Features: City Lot, Sidewalk, Street Dead-End
- Residential vegetation: Mature Landscaping
Details
- Parcel number: A1127195UA00000200014.0
- Zoning: PD-A
- Special conditions: None
Construction
Type & style
- Home type: SingleFamily
- Architectural style: Ranch
- Property subtype: Single Family Residence
Materials
- Block, Concrete
- Foundation: Slab
- Roof: Shingle
Condition
- New construction: No
- Year built: 2003
Utilities & green energy
- Sewer: Public Sewer
- Water: Public
- Utilities for property: Cable Available, Electricity Available, Electricity Connected, Public, Sewer Connected, Street Lights, Underground Utilities, Water Connected
Community & HOA
Community
- Features: Deed Restrictions, Gated Community - No Guard, Sidewalks
- Security: Gated Community, Smoke Detector(s)
- Pet fee: $0 monthly
- Subdivision: WEST MEADOWS PARCELS 12A 12B-1
HOA
- Has HOA: Yes
- Amenities included: Basketball Court, Clubhouse, Fitness Center, Park, Pickleball Court(s), Playground, Pool, Recreation Facilities, Tennis Court(s), Trail(s)
- Services included: Common Area Taxes, Community Pool, Reserve Fund, Manager, Private Road, Recreational Facilities
- HOA fee: $108 monthly
- HOA name: Greenacre Properties
- HOA phone: 813-936-4167
- Second HOA name: West Meadows
Location
- Region: Tampa
Financial & listing details
- Price per square foot: $232/sqft
- Tax assessed value: $280,933
- Annual tax amount: $3,045
- Date on market: 3/13/2026
- Cumulative days on market: 12 days
- Listing terms: Cash,Conventional,FHA,VA Loan
- Ownership: Fee Simple
- Total actual rent: 0
- Electric utility on property: Yes
- Road surface type: Paved, Asphalt
Price history
| Date | Event | Price |
|---|---|---|
| 5/8/2026 | Sold | $435,000-4.4%$232/sqft |
Source:  Stellar MLS #TB8486313 Report a problem Stellar MLS #TB8486313 Report a problem | ||
| 3/26/2026 | Pending sale | $455,000$242/sqft |
Source: Stellar MLS #TB8486313 Report a problem | ||
| 3/13/2026 | Listed for sale | $455,000+169.1%$242/sqft |
Source: Stellar MLS #TB8486313 Report a problem | ||
| 12/3/2003 | Sold | $169,100$90/sqft |
Source: Public Record Report a problem | ||
Public tax history
| Year | Property taxes | Tax assessment |
|---|---|---|
| 2025 | $3,045 +5.7% | $280,933 +112.4% |
| 2024 | $2,881 +3.7% | $132,275 +3% |
| 2023 | $2,779 +4% | $128,422 +3% |
| 2022 | $2,673 +1.2% | $124,682 +3% |
| 2021 | $2,640 +4.1% | $121,050 +1.4% |
| 2020 | $2,536 +3.8% | $119,379 +2.3% |
| 2019 | $2,443 | $116,695 +1.9% |
| 2018 | $2,443 +0.5% | $114,519 -21.9% |
| 2017 | $2,432 -9.4% | $146,716 +33.6% |
| 2016 | $2,684 +2% | $109,857 +0.7% |
| 2015 | $2,630 -0.3% | $109,093 +0.8% |
| 2014 | $2,637 | $108,227 +1.5% |
| 2013 | $2,637 +0.6% | $106,628 +1.7% |
| 2012 | $2,622 -0.6% | $104,846 -0.5% |
| 2011 | $2,636 -7.7% | $105,367 -9.5% |
| 2010 | $2,857 -5.5% | $116,392 -6.2% |
| 2009 | $3,024 -15.5% | $124,036 -17.2% |
| 2008 | $3,580 -5.1% | $149,849 +3% |
| 2007 | $3,772 -5.1% | $145,484 +2.5% |
| 2006 | $3,976 +0.6% | $141,936 +3% |
| 2005 | $3,951 | $137,802 +3% |
| 2004 | -- | $133,788 +425.4% |
| 2003 | -- | $25,462 |
| 2002 | -- | $25,462 |
Find assessor info on the county website
Neighborhood: West Meadows
Nearby homes
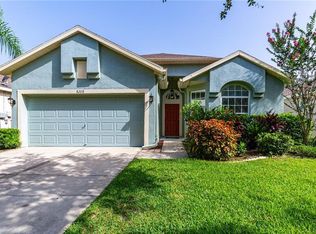
- $364,5003 bd2 ba1.5k sqft8208 Canary Canyon Way, Tampa, FL 33647Off Market
- $370,9003 bd2 ba1.6k sqft8212 Canary Canyon Way, Tampa, FL 33647Off Market
- $381,1004 bd2 ba1.8k sqft8206 Canary Canyon Way, Tampa, FL 33647Off Market

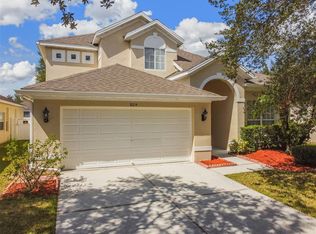
- $473,0004 bd3 ba2.2k sqft8214 Canary Canyon Way, Tampa, FL 33647Sold
- $389,3003 bd2 ba1.8k sqft8209 Cypress Breeze Way, Tampa, FL 33647Off Market
- $359,4003 bd2 ba1.5k sqft8207 Cypress Breeze Way, Tampa, FL 33647Off Market
- $354,6003 bd2 ba1.5k sqft8211 Cypress Breeze Way, Tampa, FL 33647Off Market
- $437,9004 bd3 ba2.2k sqft19104 Marisa Ridge Pl, Tampa, FL 33647Off Market
Nearby schools
GreatSchools rating
- 10/10Clark Elementary SchoolGrades: PK-5Distance: 1 mi
- 8/10Liberty Middle SchoolGrades: 6-8Distance: 1 mi
- 3/10Freedom High SchoolGrades: 9-12Distance: 1 mi
Schools provided by the listing agent
- Elementary: Clark-HB
- Middle: Liberty-HB
- High: Freedom-HB
Source: Stellar MLS. This data may not be complete. We recommend contacting the local school district to confirm school assignments for this home.
Get a cash offer in 3 minutes
Find out how much your home could sell for in as little as 3 minutes with a no-obligation cash offer.
Estimated market value
$432,000
Get a cash offer in 3 minutes
Find out how much your home could sell for in as little as 3 minutes with a no-obligation cash offer.
Estimated market value
$432,000
- Florida
- Hillsborough County
- Tampa
- 33647
- West Meadows
- 8210 CANARY CANYON WAY
Nearby cities
Nearby neighborhoods
Nearby zip codes
Other Tampa Topics
