Skip main navigation
Sold for $321,500
  • $321,500

    8210 Danbury Ln, Hudson, FL 34667

    3beds
    1,722sqft
    Single Family Residence
    Built in 1989
    8,360 Square Feet Lot
    $311,500 Zestimate®
    $187/sqft
    $2,068 Estimated rent

    Home value

    $311,500

    $280,000 - $346,000

    $2,068/mo

    Zestimate® history
    Loading
    Loading...

    Owner options

    List your home for rent

    $2,068/mo

    Rent Zestimate®

    Find your next renter with Zillow Rental Manager. Plus, with online applications, you can quickly screen prospective tenants – for free.

    Learn more

    $2,068/mo

    Rent Zestimate®

    Refinance and save

    $2,364/mo

    Est. payment

    Refinancing to a lower rate could help reduce your monthly payments and save thousands over the life of the loan.

    See today's rates

    $2,364/mo

    Est. payment

    Explore your selling options

    Work with a Zillow partner agent

    Leverage their expertise and Zillow's premium Showcase listings to get your home seen by more buyers.

    Get started

    List with your own agent

    Get your home in front of millions of buyers by listing it on Zillow.

    Learn how to do it

    Sell it yourself

    Take full control of how buyers see your home on Zillow by listing For Sale by Owner (FSBO).

    List your home

    What's special

    Screened-in lanaiOpen floor planVaulted ceilings
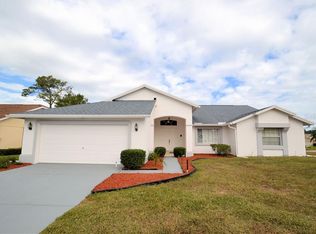
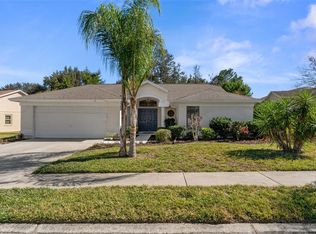
    PRICE IMPROVEMENT!!!! Your dream home at 8210 Danbury Ln, Hudson, FL just became even more irresistible. Now listed at $339,000, plus the seller is offering a $10,000 concession toward a rate buy-down or closing costs with a full-price or competitive offer. Talk about an incredible deal! This 3 bed, 2 bath gem features vaulted ceilings, an open floor plan, and a large kitchen with new stainless steel appliances. Relax in the screened-in lanai or enjoy HOA perks like lawn maintenance, a community pool, and more. Updates include a new roof (2024) and impact windows (2021), both with transferable warranties. And here's peace of mind: this home stayed high and dry through both recent storms—no flooding here. Seller is motivated! Don't wait—schedule your showing today before it’s gone!

    Zillow last checked:

    Listing updated:

    Listed by:

    Lauren Williamson 727-267-6409,

    MELANGE REAL ESTATE INC 813-400-0077,

    Cecilea Roseboro 727-277-6848,

    MELANGE REAL ESTATE INC

    Bought with:

    Christina Vallianos, 3353684

    SK REALTY

    Source: Stellar MLS,MLS#: TB8300977MLS LogoOriginating MLS: Suncoast Tampa

    Facts & features

    Interior

    Bedrooms & bathrooms
    • Bedrooms: 3
    • Bathrooms: 2
    • Full bathrooms: 2
    Primary bedroom
    • Features: Walk-In Closet(s)
    • Level: First
    • Area: 154 Square Feet
    • Dimensions: 14x11
    Bedroom 2
    • Features: Dual Closets
    • Level: First
    • Area: 121 Square Feet
    • Dimensions: 11x11
    Bedroom 3
    • Features: Storage Closet
    • Level: First
    • Area: 99 Square Feet
    • Dimensions: 9x11
    Dinette
    • Level: First
    • Area: 84 Square Feet
    • Dimensions: 12x7
    Dining room
    • Level: First
    • Area: 110 Square Feet
    • Dimensions: 10x11
    Kitchen
    • Level: First
    • Area: 99 Square Feet
    • Dimensions: 9x11
    Living room
    • Level: First
    • Area: 280 Square Feet
    • Dimensions: 14x20
    Heating
    • Central, Electric
    Cooling
    • Central Air
    Appliances
    • Included: Dishwasher, Disposal, Dryer, Microwave, Range, Refrigerator, Washer
    • Laundry: Outside
    Features
    • Ceiling Fan(s), Eating Space In Kitchen, High Ceilings, Living Room/Dining Room Combo, Open Floorplan, Primary Bedroom Main Floor, Vaulted Ceiling(s), Walk-In Closet(s)
    • Flooring: Carpet, Ceramic Tile
    • Doors: French Doors
    • Windows: Storm Window(s)
    • Has fireplace: No
    Interior area
    • Total structure area: 2,455
    • Total interior livable area: 1,722 sqft

    Property

    Parking
    • Total spaces: 2
    • Parking features: Garage - Attached
    • Attached garage spaces: 2
    Features
    • Levels: One
    • Stories: 1
    • Patio & porch: Enclosed, Rear Porch, Screened
    Lot
    • Size: 8,360 Square Feet
    Details
    • Parcel number: 162435015A000000500
    • Zoning: PUD
    • Special conditions: None

    Construction

    Type & style
    • Home type: SingleFamily
    • Architectural style: Florida
    • Property subtype: Single Family Residence
    Materials
    • Stucco
    • Foundation: Slab
    • Roof: Shingle
    Condition
    • New construction: No
    • Year built: 1989

    Utilities & green energy

    • Sewer: Public Sewer
    • Water: Public
    • Utilities for property: Cable Available, Electricity Connected, Water Connected

    Community & HOA

    Community
    • Pet fee: $0 monthly
    • Subdivision: THE ESTATES
    HOA
    • Has HOA: Yes
    • Amenities included: Clubhouse, Fitness Center, Pool
    • Services included: Cable TV, Community Pool, Reserve Fund, Internet, Maintenance Grounds, Pest Control, Recreational Facilities
    • HOA fee: $173 monthly
    • HOA name: Wise Property Management
    Location
    • Region: Hudson

    Financial & listing details

    • Price per square foot: $187/sqft
    • Tax assessed value: $276,348
    • Annual tax amount: $2,406
    • Date on market: 9/12/2024
    • Cumulative days on market: 127 days
    • Listing terms: Cash,Conventional,FHA,VA Loan
    • Ownership: Fee Simple
    • Total actual rent: 0
    • Electric utility on property: Yes
    • Road surface type: Paved

    Price history

    DateEventPrice
    3/14/2025Sold$321,500-5.2%$187/sqft
    Source: Stellar MLS #TB8300977 Report a problem
    2/3/2025Pending sale$339,000$197/sqft
    Source: Stellar MLS #TB8300977 Report a problem
    1/20/2025Price change$339,000-2.9%$197/sqft
    Source: Stellar MLS #TB8300977 Report a problem
    11/25/2024Price change$349,000-2.8%$203/sqft
    Source: Stellar MLS #TB8300977 Report a problem
    10/24/2024Listed for sale$359,000$208/sqft
    Source: Stellar MLS #TB8300977 Report a problem
    10/2/2024Listing removed$359,000-2.7%$208/sqft
    Source: Stellar MLS #TB8300977 Report a problem
    9/12/2024Listed for sale$369,000+95.2%$214/sqft
    Source: Stellar MLS #TB8300977 Report a problem
    10/1/2019Sold$189,000-0.3%$110/sqft
    Source: Public Record Report a problem
    9/1/2019Price change$189,500-2.8%$110/sqft
    Source: STAR ONE REALTY GROUP #W7812483 Report a problem
    7/9/2019Price change$194,997-2.5%$113/sqft
    Source: STAR ONE REALTY GROUP #W7812483 Report a problem
    5/14/2019Listed for sale$199,900+62.5%$116/sqft
    Source: STAR ONE REALTY GROUP #W7812483 Report a problem
    5/29/2013Sold$123,000-2.4%$71/sqft
    Source: Public Record Report a problem
    7/1/2009Sold$126,000$73/sqft
    Source: Public Record Report a problem

    Public tax history

    YearProperty taxesTax assessment
    2024$2,505 +4.1%$174,010
    2023$2,407 +11.5%$174,010 +3%
    2022$2,158 +2.2%$168,950 +6.1%
    2021$2,111 +1.8%$159,260 +1.4%
    2020$2,074 +51%$157,069 +39.4%
    2019$1,374 $112,660 +1.9%
    2018$1,374 +2.4%$110,562
    2017$1,341 +0.8%$110,562 +4.2%
    2016$1,330 +3.4%$106,061 +0.7%
    2015$1,287 +3.1%$105,324 +0.8%
    2014$1,248 $104,488 +10.3%
    2013-- $94,724 +1.7%
    2012-- $93,113 -14.7%
    2011-- $109,189 +4.1%
    2010-- $104,927 -8.6%
    2009-- $114,794 -27.6%
    2008-- $158,474 -8.4%
    2007-- $172,952 +5.3%
    2006-- $164,313 +13.5%
    2005-- $144,712 +18.3%
    2004-- $122,285 +16.9%
    2003-- $104,634 +0.1%
    2002-- $104,578 +21.4%
    2000-- $86,158
    1999-- $86,158
    Find assessor info on the county website

    Neighborhood: 34667

    Nearby schools

    GreatSchools rating
    Get a cash offer in 3 minutes
    Find out how much your home could sell for in as little as 3 minutes with a no-obligation cash offer.
    Estimated market value
    $311,500
    Get a cash offer in 3 minutes
    Find out how much your home could sell for in as little as 3 minutes with a no-obligation cash offer.
    Estimated market value
    $311,500