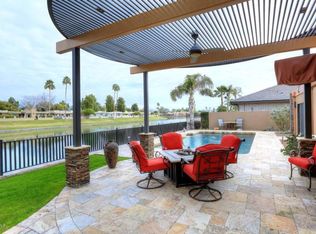
Discover an exceptional waterfront opportunity to reside right on the enchanting Angela Lake in The Island. This stunning 4-bedroom plus office, 4-bathroom home, spanning 3,471 square feet, showcases the timeless elegance of Spanish Revival architecture. High vaulted ceilings with beautiful wood beams, rich Saltillo tiles lead you through the inviting spaces, where a fireplace adds cozy charm.The kitchen is a culinary dream, featuring stainless steel appliances, a butcher block island, double ovens, and two dishwashers. Enjoy breathtaking lake views from the floor-to-ceiling windows in the kitchen and dining nook. Outdoors, the home is equally impressive with a private pool, putting green and direct water access with space for a dock. Walking distance to dining, shopping and greenbelt!
Sold for $3,421,200
$3,421,200
8210 E DEL CADENA Drive, Scottsdale, AZ 85258
4beds
4baths
3,471sqft
Single Family Residence
Built in 1982
10,196 Square Feet Lot
$1,853,500 Zestimate®
$986/sqft
$7,960 Estimated rent
Home value
$1,853,500
$1.69M - $2.04M
$7,960/mo
Zestimate® history
Owner options
List your home for rent
$7,960/mo
Rent Zestimate®
Find your next renter with Zillow Rental Manager. Plus, with online applications, you can quickly screen prospective tenants – for free.
$7,960/mo
Rent Zestimate®
Refinance and save
$20,023/mo
Est. payment
Refinancing to a lower rate could help reduce your monthly payments and save thousands over the life of the loan.
$20,023/mo
Est. payment
Explore your selling options
Work with a Zillow partner agent
Leverage their expertise and Zillow's premium Showcase listings to get your home seen by more buyers.
Get startedList with your own agent
Get your home in front of millions of buyers by listing it on Zillow.
Learn how to do itSell it yourself
Take full control of how buyers see your home on Zillow by listing For Sale by Owner (FSBO).
List your homeWhat's special
Private poolWaterfront opportunityBeautiful wood beamsTwo dishwashersDirect water accessDouble ovensButcher block island
Zillow last checked:
Listing updated:
Listed by:
Heather MacLean 602-214-5169,
Compass,
David Newcombe 602-510-0111,
Compass
Bought with:
Jonah Joffe, SA687192000
Compass
Robert E Joffe, BR029057000
Compass
Source: ARMLS,MLS#: 6856834
Facts & features
Interior
Bedrooms & bathrooms
- Bedrooms: 4
- Bathrooms: 4
Heating
- Electric
Cooling
- Central Air, Ceiling Fan(s)
Features
- Double Vanity, Eat-in Kitchen, Wet Bar, Kitchen Island, Full Bth Master Bdrm, Separate Shwr & Tub
- Windows: Skylight(s)
- Has basement: No
- Has fireplace: Yes
- Fireplace features: Living Room, Master Bedroom
Interior area
- Total structure area: 3,471
- Total interior livable area: 3,471 sqft
Property
Parking
- Total spaces: 4
- Parking features: Garage Door Opener
- Garage spaces: 2
- Uncovered spaces: 2
Features
- Stories: 1
- Patio & porch: Covered
- Exterior features: Sport Court(s)
- Has private pool: Yes
- Has spa: Yes
- Spa features: Heated, Private
- Fencing: Block
- On waterfront: Yes
- Waterfront features: Waterfront
Lot
- Size: 10,196 Square Feet
- Features: Waterfront, Sprinklers In Rear, Sprinklers In Front
Details
- Parcel number: 17402348
Construction
Type & style
- Home type: SingleFamily
- Architectural style: Spanish
- Property subtype: Single Family Residence
Materials
- Stucco, Block
- Roof: Tile
Condition
- Year built: 1982
Details
- Builder name: WHYTE
Utilities & green energy
- Sewer: Public Sewer
- Water: City Water
Community & HOA
Community
- Features: Lake, Biking/Walking Path
- Subdivision: ISLAND AT MCCORMICK RANCH
HOA
- Has HOA: Yes
- Services included: Maintenance Grounds
- HOA fee: $260 annually
- HOA name: McCormick Ranch
- HOA phone: 480-860-1122
Location
- Region: Scottsdale
Financial & listing details
- Price per square foot: $986/sqft
- Tax assessed value: $1,542,800
- Annual tax amount: $7,202
- Date on market: 10/27/2025
- Cumulative days on market: 30 days
- Listing terms: Cash,Conventional
- Ownership: Fee Simple
Price history
| Date | Event | Price |
|---|---|---|
| 10/29/2025 | Sold | $3,421,200+82.5%$986/sqft |
Source: Public Record Report a problem | ||
| 5/23/2025 | Sold | $1,875,000-3.8%$540/sqft |
Source:  ARMLS #6856834 Report a problem ARMLS #6856834 Report a problem | ||
| 4/25/2025 | Listed for sale | $1,949,000+49.9%$562/sqft |
Source: ARMLS #6856834 Report a problem | ||
| 3/16/2006 | Sold | $1,300,000+95.5%$375/sqft |
Source: ARMLS #2472915 Report a problem | ||
| 5/24/2000 | Sold | $665,000+59.3%$192/sqft |
Source: Public Record Report a problem | ||
| 11/8/1995 | Sold | $417,500$120/sqft |
Source: Public Record Report a problem | ||
Public tax history
| Year | Property taxes | Tax assessment |
|---|---|---|
| 2025 | $7,439 +4.4% | $154,280 -0.7% |
| 2024 | $7,127 +1.1% | $155,350 +61.4% |
| 2023 | $7,047 +4.4% | $96,222 -3.4% |
| 2022 | $6,749 -5% | $99,620 +11.1% |
| 2021 | $7,108 +2.3% | $89,700 +7.9% |
| 2020 | $6,950 -1.5% | $83,120 +3.7% |
| 2019 | $7,055 | $80,170 +0.2% |
| 2018 | $7,055 -0.3% | $80,020 -5.9% |
| 2017 | $7,078 +7.1% | $85,000 -1.2% |
| 2016 | $6,608 +2.7% | $86,020 +3.1% |
| 2015 | $6,431 | $83,430 +21% |
| 2014 | -- | $68,960 +3.6% |
| 2013 | -- | $66,570 |
| 2012 | -- | $66,570 -2.7% |
| 2011 | -- | $68,430 -16.9% |
| 2010 | -- | $82,330 -18.7% |
| 2009 | -- | $101,320 -3.2% |
| 2008 | -- | $104,650 +8.9% |
| 2007 | -- | $96,100 +59.9% |
| 2006 | -- | $60,100 |
| 2005 | -- | $60,100 +12.1% |
| 2004 | -- | $53,600 |
| 2003 | -- | $53,600 +22.1% |
| 2002 | -- | $43,900 |
Find assessor info on the county website
Neighborhood: 85258
Nearby homes
- $2,273,4003 bd2 ba3.1k sqft8206 E Del Cadena Dr, Scottsdale, AZ 85258Off Market

- $2,393,500-- bd4 ba4.1k sqft8214 E Del Cadena Dr, Scottsdale, AZ 85258Off Market
- $2,410,6003 bd2 ba3.3k sqft8202 E Del Cadena Dr, Scottsdale, AZ 85258Off Market
- $1,290,000-- bd3 ba2.1k sqft8209 E Del Cadena Dr, Scottsdale, AZ 85258Off Market
- $2,483,200-- bd4 ba3.9k sqft8218 E Del Cadena Dr, Scottsdale, AZ 85258Off Market
- $1,981,9003 bd3 ba3.4k sqft8205 E Del Cadena Dr, Scottsdale, AZ 85258Off Market
- $2,065,4004 bd4 ba3.3k sqft8213 E Del Cadena Dr, Scottsdale, AZ 85258Off Market
- $2,085,6004 bd4 ba3.4k sqft8201 E Del Cadena Dr, Scottsdale, AZ 85258Off Market
Nearby schools
GreatSchools rating
- 10/10Cochise Elementary SchoolGrades: PK-5Distance: 0.7 mi
- 9/10Cocopah Middle SchoolGrades: 6-8Distance: 2.7 mi
- 9/10Chaparral High SchoolGrades: 9-12Distance: 1.9 mi
Schools provided by the listing agent
- Elementary: Cochise Elementary School
- Middle: Cocopah Middle School
- High: Chaparral High School
- District: Scottsdale Unified District
Source: ARMLS. This data may not be complete. We recommend contacting the local school district to confirm school assignments for this home.
Get a cash offer in 3 minutes
Find out how much your home could sell for in as little as 3 minutes with a no-obligation cash offer.
Estimated market value
$1,853,500
Get a cash offer in 3 minutes
Find out how much your home could sell for in as little as 3 minutes with a no-obligation cash offer.
Estimated market value
$1,853,500
- Arizona
- Maricopa County
- Scottsdale
- 85258
- 8210 E DEL CADENA Drive
Nearby cities
Nearby neighborhoods
Nearby zip codes
Other Scottsdale Topics
