This stunning 5-bedroom home on a large lot offers the perfect blend of space, luxury, and outdoor serenity, making it an ideal residence for families, entertainers, and those seeking a peaceful retreat. The spacious home features large windows, a gas fireplace, and built-in cabinetry. Primary bedroom with large en-suite on main floor. Five generously sized bedrooms, each with plenty of natural light, offer retreats for relaxation and rejuvenation. Large full basement offers additional area for more entertaining, and work space too. Each room is bright and sunny. Desirable neighborhood with top-rated schools
Family-friendly community with parks, trails, and community events
Close proximity to shopping, dining, and major highways. BATVAI
Sold
$335,000
8210 E Huron Ct, White Lake, MI 48386
5beds
2,772sqft
Single Family Residence
Built in 1971
0.44 Acres Lot
$347,200 Zestimate®
$121/sqft
$2,792 Estimated rent
Home value
$347,200
$319,000 - $378,000
$2,792/mo
Zestimate® history
Owner options
List your home for rent
$2,792/mo
Rent Zestimate®
Find your next renter with Zillow Rental Manager. Plus, with online applications, you can quickly screen prospective tenants – for free.
$2,792/mo
Rent Zestimate®
Refinance and save
$2,197/mo
Est. payment
Refinancing to a lower rate could help reduce your monthly payments and save thousands over the life of the loan.
$2,197/mo
Est. payment
Explore your selling options
Work with a Zillow partner agent
Leverage their expertise and Zillow's premium Showcase listings to get your home seen by more buyers.
Get startedList with your own agent
Get your home in front of millions of buyers by listing it on Zillow.
Learn how to do itSell it yourself
Take full control of how buyers see your home on Zillow by listing For Sale by Owner (FSBO).
List your homeWhat's special
Gas fireplaceLarge full basementLarge lotPlenty of natural lightBuilt-in cabinetryGenerously sized bedroomsLarge windows
Zillow last checked:
Listing updated:
Listed by:
Stephen MacKenzie 734-788-2439,
Keller Williams Professionals
Bought with:
Leah Allen Myers
eXp Realty
Source: MichRIC,MLS#: 24058660
Facts & features
Interior
Bedrooms & bathrooms
- Bedrooms: 5
- Bathrooms: 3
- Full bathrooms: 2
- 1/2 bathrooms: 1
- Main level bedrooms: 1
Primary bedroom
- Description: Main floor primary with outstanding ensuite
- Level: Main
- Area: 196
- Dimensions: 14.00 x 14.00
Bedroom 2
- Description: Sunny and bright with original hardwood floors
- Level: Upper
- Area: 180
- Dimensions: 15.00 x 12.00
Bedroom 3
- Description: Complete with original hardwood floors, and small kitchen area too, converted closet
- Level: Upper
- Area: 143
- Dimensions: 13.00 x 11.00
Bedroom 4
- Description: Again, original hardwood floors, plenty of natural light, and very large, very large closets
- Level: Upper
- Area: 195
- Dimensions: 15.00 x 13.00
Bedroom 5
- Description: With original hardwood floors, large closet, plenty of natural light, very large sized
- Level: Upper
- Area: 216
- Dimensions: 18.00 x 12.00
Primary bathroom
- Description: Ensuite, wet room, recently updated
- Level: Main
- Area: 65
- Dimensions: 13.00 x 5.00
Bathroom 1
- Description: Direct entry from the laundry room and garage
- Level: Main
- Area: 28
- Dimensions: 7.00 x 4.00
Bathroom 3
- Description: Dual entry, lots of closet spacious, and very spacious
- Level: Upper
- Area: 54
- Dimensions: 9.00 x 6.00
Dining area
- Description: Open to the entire home, directly off the kitchen
- Level: Main
- Area: 130
- Dimensions: 13.00 x 10.00
Dining room
- Description: Remarkable area for entertaining
- Level: Main
- Area: 154
- Dimensions: 11.00 x 14.00
Family room
- Description: Open, spacious, and sunny, perfect area for entertaining
- Level: Main
- Area: 360
- Dimensions: 24.00 x 15.00
Kitchen
- Description: Open floor plan for perfect entertaining
- Level: Main
- Area: 80
- Dimensions: 10.00 x 8.00
Laundry
- Description: Direct entry from the garage or yard. Main floor laundry!
- Level: Main
- Area: 91
- Dimensions: 13.00 x 7.00
Living room
- Description: Open spacious and sunny
- Level: Main
- Area: 285
- Dimensions: 19.00 x 15.00
Other
- Description: Remarkable sunny 3 seasons room, large and open
- Level: Main
- Area: 192
- Dimensions: 16.00 x 12.00
Heating
- Forced Air
Cooling
- Central Air
Appliances
- Included: Humidifier, Dishwasher, Dryer, Microwave, Oven, Range, Refrigerator, Washer, Water Softener Owned
- Laundry: Laundry Room, Main Level
Features
- Ceiling Fan(s), Central Vacuum, Eat-in Kitchen, Pantry
- Flooring: Carpet, Ceramic Tile, Laminate, Vinyl
- Windows: Screens, Insulated Windows, Window Treatments
- Basement: Full
- Number of fireplaces: 1
- Fireplace features: Family Room
Interior area
- Total structure area: 2,772
- Total interior livable area: 2,772 sqft
- Finished area below ground: 0
Property
Parking
- Total spaces: 2.5
- Parking features: Garage Faces Front, Garage Door Opener, Attached
- Garage spaces: 2.5
Features
- Stories: 2
Lot
- Size: 0.44 Acres
- Dimensions: 100 x 189
- Features: Shrubs/Hedges
Details
- Parcel number: 1224428020
Construction
Type & style
- Home type: SingleFamily
- Architectural style: Colonial
- Property subtype: Single Family Residence
Materials
- Brick, Vinyl Siding
- Roof: Asphalt
Condition
- New construction: No
- Year built: 1971
Utilities & green energy
- Sewer: Septic Tank
- Water: Well
Community & HOA
Community
- Subdivision: Fox Bay
Location
- Region: White Lake
Financial & listing details
- Price per square foot: $121/sqft
- Tax assessed value: $97,840
- Annual tax amount: $3,318
- Date on market: 1/13/2025
- Listing terms: Cash,Conventional
Price history
| Date | Event | Price |
|---|---|---|
| 2/7/2025 | Sold | $335,000-8.7%$121/sqft |
Source:  MichRIC #24058660 Report a problem MichRIC #24058660 Report a problem | ||
| 1/20/2025 | Pending sale | $367,000$132/sqft |
Source: MichRIC #24058660 Report a problem | ||
| 1/14/2025 | Listed for sale | $367,000-3.9%$132/sqft |
Source: MichRIC #24058660 Report a problem | ||
| 1/12/2025 | Contingent | $382,000$138/sqft |
Source: MichRIC #24058660 Report a problem | ||
| 12/16/2024 | Price change | $382,000-2.1%$138/sqft |
Source: MichRIC #24058660 Report a problem | ||
| 11/9/2024 | Listed for sale | $390,000$141/sqft |
Source: MichRIC #24058660 Report a problem | ||
Public tax history
| Year | Property taxes | Tax assessment |
|---|---|---|
| 2025 | $3,503 +5.6% | $187,160 +3.7% |
| 2024 | $3,318 +4.7% | $180,510 +10.4% |
| 2023 | $3,168 +7% | $163,500 +8.2% |
| 2022 | $2,961 +0.9% | $151,110 +5.3% |
| 2021 | $2,934 | $143,480 +5.5% |
| 2020 | -- | $135,990 +9.5% |
| 2019 | $2,871 +5.2% | $124,170 +2.5% |
| 2018 | $2,729 +0.3% | $121,170 |
| 2017 | $2,722 | $121,170 +6.2% |
| 2016 | $2,722 | $114,110 +19.2% |
| 2015 | -- | $95,710 +22.6% |
| 2014 | -- | $78,080 -8.2% |
| 2011 | -- | $85,090 +18.4% |
| 2010 | $2,317 -19.9% | $71,860 -32.1% |
| 2009 | $2,893 +86% | $105,810 -50.7% |
| 2005 | $1,556 | $214,660 +84.7% |
| 2003 | -- | $116,200 +7.5% |
| 2002 | -- | $108,070 +21.9% |
| 2001 | $2,359 +8.4% | $88,640 +3.2% |
| 2000 | $2,177 | $85,900 |
Find assessor info on the county website
Neighborhood: 48386
Nearby homes
- $352,3003 bd1 ba1.6k sqft8224 E Huron Ct, White Lake, MI 48386Off Market
- $337,4003 bd1 ba1.5k sqft8198 E Huron Ct, White Lake, MI 48386Off Market
- $341,7004 bd1 ba1.6k sqft8232 E Huron Ct, White Lake, MI 48386Off Market
- $367,8003 bd1 ba1.6k sqft8182 E Huron Ct, White Lake, MI 48386Off Market
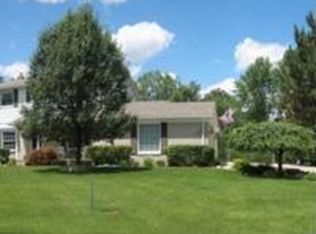
- $291,1004 bd1 ba1.4k sqft8191 E Huron Ct, White Lake, MI 48386Off Market
- $309,2003 bd1 ba1.3k sqft8529 Huron River Dr, White Lake, MI 48386Off Market
- $289,0004 bd1 ba1.3k sqft8223 E Huron Ct, White Lake, MI 48386Off Market
- $376,2004 bd-- ba1.4k sqft8205 E Huron Ct, White Lake, MI 48386Off Market
Nearby schools
GreatSchools rating
- 6/10Houghton Elementary SchoolGrades: PK-5Distance: 0.2 mi
- 5/10Pierce Middle SchoolGrades: 6-8Distance: 3.5 mi
- 7/10Waterford Kettering High SchoolGrades: 7-12Distance: 3.6 mi
Get a cash offer in 3 minutes
Find out how much your home could sell for in as little as 3 minutes with a no-obligation cash offer.
Estimated market value
$347,200
Get a cash offer in 3 minutes
Find out how much your home could sell for in as little as 3 minutes with a no-obligation cash offer.
Estimated market value
$347,200
- Michigan
- Oakland County
- White Lake
- 48386
- 8210 E Huron Ct
Nearby cities
Nearby zip codes
Other White Lake Topics
