Welcome to your new home! This delightful condo offers the perfect blend of modern comfort and classic charm. With 2 spacious bedrooms and 2 well-appointed bathrooms, this residence is designed to cater to your lifestyle needs. Step inside to discover an inviting living space where natural light floods in from the attached balcony, highlighting beautiful flooring and contemporary finishes. The open-concept layout seamlessly connects the living and dining areas, making it perfect for both everyday living and entertaining guests. The stylish kitchen boasts sleek stainless steel appliances and ample cabinetry. . Each bedroom provides a peaceful retreat, complete with generous closet space and cozy ambiance. The bathrooms are tastefully designed, featuring dual sinks and subway tile work in the master suite. Enjoy the luxury of a private outdoor space-ideal for relaxing with a morning coffee. Additional features include on-site laundry facilities, central heating and cooling, and off-street parking (2 parking spaces: 1 inside heated garage and one outside). Easy access to local shops, cafes, parks, and public transportation. This condo offers both convenience and a sense of neighborhood charm. Don't miss out on the opportunity to make this fantastic property your new home. Schedule your viewing today and experience all that this exceptional condo has to offer!
Closed
$230,000
8210 Elmwood St #415, Skokie, IL 60077
2beds
1,100sqft
Condominium, Single Family Residence
Built in ----
-- sqft lot
$247,700 Zestimate®
$209/sqft
$2,425 Estimated rent
Home value
$247,700
$220,000 - $277,000
$2,425/mo
Zestimate® history
Owner options
List your home for rent
$2,425/mo
Rent Zestimate®
Find your next renter with Zillow Rental Manager. Plus, with online applications, you can quickly screen prospective tenants – for free.
$2,425/mo
Rent Zestimate®
Refinance and save
$2,116/mo
Est. payment
Refinancing to a lower rate could help reduce your monthly payments and save thousands over the life of the loan.
$2,116/mo
Est. payment
Explore your selling options
Work with a Zillow partner agent
Leverage their expertise and Zillow's premium Showcase listings to get your home seen by more buyers.
Get startedList with your own agent
Get your home in front of millions of buyers by listing it on Zillow.
Learn how to do itSell it yourself
Take full control of how buyers see your home on Zillow by listing For Sale by Owner (FSBO).
List your homeWhat's special
Contemporary finishesCozy ambianceSleek stainless steel appliancesOpen-concept layoutInviting living spacePrivate outdoor spaceNatural light
Zillow last checked:
Listing updated:
Listed by:
Rafay Qamar 217-960-8605,
Real Broker LLC
Bought with:
Amrik Singh
Gava Realty
Source: MRED as distributed by MLS GRID,MLS#: 12312681
Facts & features
Interior
Bedrooms & bathrooms
- Bedrooms: 2
- Bathrooms: 2
- Full bathrooms: 2
Rooms
- Room types: Walk In Closet
Primary bedroom
- Features: Flooring (Wood Laminate), Window Treatments (Aluminum Frames, Insulated Windows, Window Treatments), Bathroom (Full)
- Level: Fourth
- Area: 165 Square Feet
- Dimensions: 15X11
Bedroom 2
- Features: Flooring (Wood Laminate), Window Treatments (Aluminum Frames, Insulated Windows, Window Treatments)
- Level: Fourth
- Area: 132 Square Feet
- Dimensions: 12X11
Dining room
- Features: Flooring (Wood Laminate), Window Treatments (Aluminum Frames, Double Pane Windows, Window Treatments)
- Level: Fourth
- Area: 165 Square Feet
- Dimensions: 15X11
Kitchen
- Features: Kitchen (Eating Area-Breakfast Bar, Eating Area-Table Space, Custom Cabinetry, Granite Counters, Updated Kitchen), Flooring (Wood Laminate)
- Level: Fourth
- Area: 64 Square Feet
- Dimensions: 8X8
Laundry
- Features: Flooring (Ceramic Tile)
- Level: Second
- Area: 225 Square Feet
- Dimensions: 15X15
Living room
- Features: Flooring (Wood Laminate), Window Treatments (Aluminum Frames, Double Pane Windows, Insulated Windows, Storm Window(s), Window Treatments)
- Level: Fourth
- Area: 240 Square Feet
- Dimensions: 20X12
Walk in closet
- Features: Flooring (Wood Laminate)
- Level: Fourth
- Area: 30 Square Feet
- Dimensions: 6X5
Heating
- Electric
Cooling
- Central Air
Appliances
- Included: Range, Dishwasher, Refrigerator, Disposal, Trash Compactor, Stainless Steel Appliance(s), Electric Cooktop, Electric Oven, Humidifier
Features
- Storage
- Flooring: Laminate
- Basement: None
- Number of fireplaces: 1
- Fireplace features: Wood Burning, Attached Fireplace Doors/Screen, Masonry, Dining Room
Interior area
- Total structure area: 0
- Total interior livable area: 1,100 sqft
Property
Parking
- Total spaces: 2
- Parking features: Asphalt, Circular Driveway, Garage Door Opener, Heated Garage, Garage, On Site, Garage Owned, Attached, Assigned, Off Alley, Owned
- Attached garage spaces: 1
- Has uncovered spaces: Yes
Accessibility
- Accessibility features: Two or More Access Exits, Door Width 32 Inches or More, Stair Lift, Pocket Door(s), Lever Door Handles, Disabled Parking, Accessible Common Area, Accessible Doors, Accessible Elevator Installed, Accessible Washer/Dryer, Disability Access
Features
- Has spa: Yes
- Spa features: Indoor Hot Tub
Details
- Parcel number: 10214060321048
- Special conditions: None
Construction
Type & style
- Home type: Condo
- Property subtype: Condominium, Single Family Residence
Materials
- Brick
Condition
- New construction: No
Utilities & green energy
- Electric: 100 Amp Service
- Sewer: Public Sewer
- Water: Lake Michigan
Community & HOA
HOA
- Has HOA: Yes
- Amenities included: Coin Laundry, Elevator(s), Storage, Park, Receiving Room, Laundry
- Services included: Water, Parking, Insurance, Cable TV, Exterior Maintenance, Lawn Care, Scavenger, Snow Removal, Internet
- HOA fee: $406 monthly
Location
- Region: Skokie
Financial & listing details
- Price per square foot: $209/sqft
- Tax assessed value: $168,830
- Annual tax amount: $5,265
- Date on market: 3/14/2025
- Listing terms: Conventional
- Ownership: Condo
Price history
| Date | Event | Price |
|---|---|---|
| 5/14/2025 | Sold | $230,000-2.1%$209/sqft |
Source:  MRED as distributed by MLS GRID #12312681 Report a problem MRED as distributed by MLS GRID #12312681 Report a problem | ||
| 3/24/2025 | Contingent | $235,000$214/sqft |
Source: MRED as distributed by MLS GRID #12312681 Report a problem | ||
| 3/14/2025 | Listed for sale | $235,000$214/sqft |
Source: MRED as distributed by MLS GRID #12312681 Report a problem | ||
| 3/14/2025 | Listing removed | $235,000$214/sqft |
Source: MRED as distributed by MLS GRID #12269575 Report a problem | ||
| 2/13/2025 | Contingent | $235,000$214/sqft |
Source: MRED as distributed by MLS GRID #12269575 Report a problem | ||
| 1/13/2025 | Listed for sale | $235,000-1.7%$214/sqft |
Source: MRED as distributed by MLS GRID #12269575 Report a problem | ||
| 10/16/2024 | Listing removed | $239,000$217/sqft |
Source: MRED as distributed by MLS GRID #12162121 Report a problem | ||
| 9/12/2024 | Listed for sale | $239,000-3.2%$217/sqft |
Source: MRED as distributed by MLS GRID #12162121 Report a problem | ||
| 8/20/2024 | Listing removed | $247,000$225/sqft |
Source: MRED as distributed by MLS GRID #12118661 Report a problem | ||
| 8/12/2024 | Price change | $247,000-3.1%$225/sqft |
Source: MRED as distributed by MLS GRID #12118661 Report a problem | ||
| 7/27/2024 | Listed for sale | $255,000-3.8%$232/sqft |
Source: MRED as distributed by MLS GRID #12118661 Report a problem | ||
| 1/21/2024 | Listing removed | -- |
Source: MRED as distributed by MLS GRID #11914243 Report a problem | ||
| 10/22/2023 | Listed for sale | $265,000+72.1%$241/sqft |
Source: MRED as distributed by MLS GRID #11914243 Report a problem | ||
| 12/20/2021 | Sold | $154,000-12%$140/sqft |
Source: Public Record Report a problem | ||
| 10/15/2021 | Contingent | $175,000$159/sqft |
Source: MRED as distributed by MLS GRID #11148107 Report a problem | ||
| 10/9/2021 | Listed for sale | $175,000$159/sqft |
Source: MRED as distributed by MLS GRID #11148107 Report a problem | ||
Public tax history
| Year | Property taxes | Tax assessment |
|---|---|---|
| 2024 | $5,738 +9% | $16,883 +0% |
| 2023 | $5,265 +0.1% | $16,882 |
| 2022 | $5,263 -0.9% | $16,882 +15.2% |
| 2021 | $5,309 +62.7% | $14,658 |
| 2020 | $3,263 -0.6% | $14,658 -10.5% |
| 2019 | $3,282 +79.2% | $16,382 +45% |
| 2018 | $1,831 -2.5% | $11,299 |
| 2017 | $1,878 -21% | $11,299 |
| 2016 | $2,378 +21.9% | $11,299 +13.5% |
| 2015 | $1,950 +0.6% | $9,959 |
| 2014 | $1,939 +0.6% | $9,959 |
| 2013 | $1,928 -41.8% | $9,959 -30.7% |
| 2012 | $3,313 -3.1% | $14,381 |
| 2011 | $3,420 -1.2% | $14,381 |
| 2010 | $3,462 -4% | $14,381 -20.3% |
| 2009 | $3,606 +17.9% | $18,037 -12% |
| 2008 | $3,059 +6.9% | $20,497 |
| 2007 | $2,860 -13.6% | $20,497 +8.2% |
| 2006 | $3,310 +14.5% | $18,947 |
| 2005 | $2,891 +12.7% | $18,947 |
| 2004 | $2,566 -2.4% | $18,947 +27.9% |
| 2003 | $2,629 +6.2% | $14,810 |
| 2002 | $2,475 +19.2% | $14,810 |
| 2001 | $2,076 +2.4% | $14,810 +17.5% |
| 2000 | $2,027 +2.3% | $12,602 |
| 1999 | $1,981 | $12,602 |
Find assessor info on the county website
Neighborhood: Downtown
Nearby homes
- $244,5002 bd-- ba94k sqft8210 Elmwood St #206, Skokie, IL 60077Off Market
- $322,4003 bd2 ba1.6k sqft8210 Elmwood St #301, Skokie, IL 60077Off Market
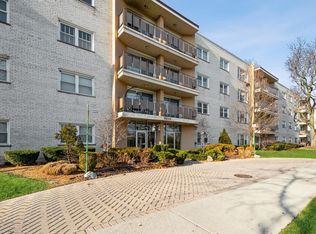
- $287,1003 bd2 ba1.5k sqft8210 Elmwood St #305, Skokie, IL 60077Off Market
- $287,7003 bd2 ba1.5k sqft8210 Elmwood St #308, Skokie, IL 60077Off Market

- $271,8002 bd2 ba1.3k sqft8210 Elmwood St #315, Skokie, IL 60077Off Market
- $174,9002 bd2 ba1.3k sqft8210 Elmwood St #403, Skokie, IL 60077For Sale
- $292,6002 bd-- ba94k sqft8210 Elmwood St #411, Skokie, IL 60077Off Market
- $304,3003 bd2 ba1.5k sqft8210 Elmwood St #414, Skokie, IL 60077Off Market
Nearby schools
GreatSchools rating
- NAMadison Elementary SchoolGrades: PK-2Distance: 0.2 mi
- 6/10Lincoln Jr High SchoolGrades: PK,6-8Distance: 0.4 mi
- 6/10Niles West High SchoolGrades: 9-12Distance: 1 mi
Schools provided by the listing agent
- District: 68
Source: MRED as distributed by MLS GRID. This data may not be complete. We recommend contacting the local school district to confirm school assignments for this home.
Get a cash offer in 3 minutes
Find out how much your home could sell for in as little as 3 minutes with a no-obligation cash offer.
Estimated market value
$247,700
Get a cash offer in 3 minutes
Find out how much your home could sell for in as little as 3 minutes with a no-obligation cash offer.
Estimated market value
$247,700
- Illinois
- Cook County
- Skokie
- 60077
- Downtown
- 8210 Elmwood St Unit 415
Nearby cities
Nearby neighborhoods
Nearby zip codes
Other Skokie Topics
