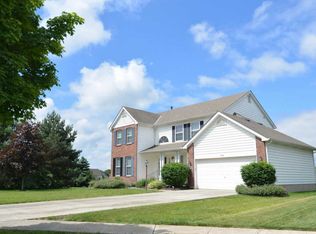
SHOWINGS will begin at the OPEN HOUSE on SUNDAY, OCTOBER 26, from 2:00 to 4:00 p.m. FALL IN LOVE with the picturesque views; it feels like resort living in Powell. Nestled on a cul-de-sac, this home offers stunning water and golf course views, along with a convenient location and peaceful living.
Greet your guests in a bright entryway while enjoying entertaining in the Chef's Kitchen, which features a breakfast bar that opens to the beautiful Great Room, complete with a fireplace! Well-lit with natural light, you can relish your morning coffee or tea in the Eating Area while taking in the picturesque views of nature and the golf course from the deck and custom brick paver patio.
The main floor includes an office with glass double doors for added privacy and the convenience of a first-floor laundry. Retreat to the main floor Owner's Suite, which boasts a private spa-like en suite bathroom complete with a large tub, separate shower, and spacious walk-in closet. Upstairs, you'll find the additional bedrooms located just off the large loft area, which also has a lovely updated full bathroom.
Enjoy outdoor entertaining on the oversized deck and custom paver patio—there's plenty of room for your grill, a fire pit, a large table, and patio furniture! With neutral decor and a floor plan that suits nearly everyone's taste, this upgraded 'House Beautiful' is ready for you to move in, fill the refrigerator, and invite your friends over for a gathering!
Additionally, this home is located less than 3 miles from Olentangy's Liberty High School. Olentangy Schools have earned a top overall five-star rating for the third consecutive year, as detailed in the newly released 2024-25 Ohio School Report Cards. As Superintendent Todd R. Meyer states, 'Top ratings don't happen by accident—they are the result of the strategic and intentional alignment of our staff's work and commitment to our mission to facilitate maximum learning for every student.'
Sold for $590,000
$590,000
8210 Glenmore Dr, Powell, OH 43065
3beds
2,587sqft
Single Family Residence
Built in 2000
0.26 Acres Lot
$605,300 Zestimate®
$228/sqft
$2,998 Estimated rent
Home value
$605,300
$557,000 - $660,000
$2,998/mo
Zestimate® history
Owner options
List your home for rent
$2,998/mo
Rent Zestimate®
Find your next renter with Zillow Rental Manager. Plus, with online applications, you can quickly screen prospective tenants – for free.
$2,998/mo
Rent Zestimate®
Refinance and save
$4,454/mo
Est. payment
Refinancing to a lower rate could help reduce your monthly payments and save thousands over the life of the loan.
$4,454/mo
Est. payment
Explore your selling options
Work with a Zillow partner agent
Leverage their expertise and Zillow's premium Showcase listings to get your home seen by more buyers.
Get startedList with your own agent
Get your home in front of millions of buyers by listing it on Zillow.
Learn how to do itSell it yourself
Take full control of how buyers see your home on Zillow by listing For Sale by Owner (FSBO).
List your homeWhat's special
Zillow last checked:
Listing updated:
Listed by:
Sara L Walsh 614-581-7700,
EXP Realty, LLC
Bought with:
Sara L Walsh, 351251
EXP Realty, LLC
Source: Columbus and Central Ohio Regional MLS ,MLS#: 225039893
Facts & features
Interior
Bedrooms & bathrooms
- Bedrooms: 3
- Bathrooms: 3
- Full bathrooms: 2
- 1/2 bathrooms: 1
- Main level bedrooms: 1
Heating
- Forced Air
Cooling
- Central Air
Appliances
- Laundry: Electric Dryer Hookup
Features
- Central Vacuum
- Flooring: Laminate, Carpet, Ceramic/Porcelain
- Windows: Insulated Windows
- Basement: Full
- Number of fireplaces: 1
- Fireplace features: One, Gas Log
- Common walls with other units/homes: No Common Walls
Interior area
- Total structure area: 2,587
- Total interior livable area: 2,587 sqft
Property
Parking
- Total spaces: 2
- Parking features: Garage Door Opener, Attached
- Attached garage spaces: 2
Features
- Levels: Two
- Patio & porch: Patio, Deck
- Has spa: Yes
- Spa features: Bath
- On waterfront: Yes
Lot
- Size: 0.26 Acres
- Features: On Golf Course
Details
- Parcel number: 31923004021000
Construction
Type & style
- Home type: SingleFamily
- Architectural style: Contemporary
- Property subtype: Single Family Residence
Materials
- Foundation: Block
Condition
- New construction: No
- Year built: 2000
Utilities & green energy
- Sewer: Public Sewer
- Water: Public
Community & HOA
Community
- Subdivision: Scioto Reserve
HOA
- Has HOA: Yes
- Amenities included: Sidewalk
- HOA fee: $440 annually
Location
- Region: Powell
Financial & listing details
- Price per square foot: $228/sqft
- Tax assessed value: $446,300
- Annual tax amount: $8,289
- Date on market: 10/26/2025
Price history
| Date | Event | Price |
|---|---|---|
| 11/21/2025 | Sold | $590,000+5.4%$228/sqft |
Source:  Columbus and Central Ohio Regional MLS #225039893 Report a problem Columbus and Central Ohio Regional MLS #225039893 Report a problem | ||
| 10/28/2025 | Pending sale | $560,000$216/sqft |
Source: Columbus and Central Ohio Regional MLS #225039893 Report a problem | ||
| 10/26/2025 | Listed for sale | $560,000+78.9%$216/sqft |
Source: Columbus and Central Ohio Regional MLS #225039893 Report a problem | ||
| 3/14/2003 | Sold | $313,000+4.8%$121/sqft |
Source: Public Record Report a problem | ||
| 2/7/2001 | Sold | $298,649$115/sqft |
Source: Public Record Report a problem | ||
Public tax history
| Year | Property taxes | Tax assessment |
|---|---|---|
| 2025 | $8,385 +1.2% | $156,210 |
| 2024 | $8,289 -0.3% | $156,210 |
| 2023 | $8,317 +2.6% | $156,210 +29.3% |
| 2022 | $8,109 -0.6% | $120,820 |
| 2021 | $8,155 -0.5% | $120,820 |
| 2020 | $8,194 +15.8% | $120,820 +11.4% |
| 2019 | $7,076 -0.4% | $108,470 |
| 2018 | $7,102 +1% | $108,470 +7.4% |
| 2017 | $7,031 +0% | $100,950 |
| 2016 | $7,030 +10.5% | $100,950 |
| 2015 | $6,364 -1.3% | $100,950 |
| 2014 | $6,450 +2.8% | $100,950 +5.4% |
| 2013 | $6,274 +1.1% | $95,800 |
| 2012 | $6,203 -0.1% | $95,800 |
| 2011 | $6,210 +7.2% | $95,800 -7.3% |
| 2010 | $5,794 +0.3% | $103,290 |
| 2009 | $5,775 +2.4% | $103,290 |
| 2008 | $5,639 +12.6% | $103,290 -4.1% |
| 2007 | $5,008 0% | $107,700 |
| 2006 | $5,009 +0.7% | $107,700 |
| 2005 | $4,972 | $107,700 |
| 2004 | -- | -- |
| 2003 | $7,013 -0.1% | $98,175 |
| 2002 | $7,022 | $98,175 |
Find assessor info on the county website
Neighborhood: 43065
Nearby homes
- $499,0004 bd3 ba2.2k sqft8198 Glenmore Dr, Powell, OH 43065Off Market
- $582,6004 bd2 ba2.9k sqft8214 Glenmore Dr, Powell, OH 43065Off Market
- $8,800-- bd-- ba-- sqftGlenmore Dr, Powell, OH 43065Off Market
- $1,400-- bd-- ba-- sqftGlenmore Dr, Powell, OH 43065Off Market
- $4,500-- bd-- ba-- sqftGlenmore Dr, Powell, OH 43065Off Market
- $1,300-- bd-- ba-- sqftGlenmore Dr, Powell, OH 43065Off Market
- $585,5004 bd3 ba3.5k sqft8180 Glenmore Dr, Powell, OH 43065Off Market
- $567,2004 bd2 ba2.8k sqft8211 Glenmore Dr, Powell, OH 43065Off Market
Nearby schools
GreatSchools rating
- 8/10Indian Springs Elementary SchoolGrades: K-5Distance: 1.4 mi
- 8/10Hyatts Middle SchoolGrades: 6-8Distance: 2 mi
- 8/10Olentangy Liberty High SchoolGrades: 9-12Distance: 1.6 mi
Get a cash offer in 3 minutes
Find out how much your home could sell for in as little as 3 minutes with a no-obligation cash offer.
Estimated market value
$605,300
Get a cash offer in 3 minutes
Find out how much your home could sell for in as little as 3 minutes with a no-obligation cash offer.
Estimated market value
$605,300
- Ohio
- Delaware County
- Powell
- 43065
- 8210 Glenmore Dr
Nearby cities
Nearby neighborhoods
Nearby zip codes
Other Powell Topics
