This stately & mostly brick home with 5 bedrooms & 4 full bathrooms is located in the highly sought after Carrington development, Jackson Township. Nicely landscaped lot with mature trees & plantings includes a Trex deck overlooking the private backyard & newer stamped and paver patio. The 2-story foyer is flanked by the formal dining & living rooms & leads to the elegant split staircase near the sunken great room, eat-in kitchen & amazing sun room that overlooks backyard. High-end finishes including wood & tile floors, granite tops, chef’s kitchen with loads of cabinets, pantry & island. You’ll appreciate the amazing induction cooktop & oven with built-in airfryer & convection microwave. Home includes solid wood doors, crown molding, wainscoting & high-end trim, multiple transom windows, loads of natural light and so much space for everyone. This home even includes a private first-floor bedroom with nearby laundry room & a remodeled full bath with shower. Wonderful master retreat upstairs & 3 additional spacious bedrooms with loads of closet space. Master with tray ceiling, huge walk-in cedar closet, spacious bath with two vanities, tub & shower. You’ll also find a lovely Jack-n-Jill bathroom with privacy doors for the other bedrooms to share. An amazing finished lower level with an additional 1,200 square feet, includes a fireplace, recreation areas, full bath, a private office/multi-purpose room as well as another sun room with walls of windows that walks out to the stamped & paver patio. Additional features/updates: New roof ('22), many new Pella windows ('18-24), 2 new water heaters ('23), fenced-in backyard, carpet ('19), LVP floor in lower level ('19), comfort height toilets ('19), newer furnace/AC ('15), loads of beautiful perennials in landscape, heated garage, ceiling fans throughout, 2 fireplaces, dishwasher ('22), industrial exhaust fan in kitchen, LG washer & dryer ('23), utility sink in basement & so much more.
Closed
$559,000
8210 Grayson Green St NW, Massillon, OH 44646
5beds
4,494sqft
Single Family Residence
Built in 1998
0.68 Acres Lot
$689,400 Zestimate®
$124/sqft
$3,157 Estimated rent
Home value
$689,400
$648,000 - $738,000
$3,157/mo
Zestimate® history
Owner options
List your home for rent
$3,157/mo
Rent Zestimate®
Find your next renter with Zillow Rental Manager. Plus, with online applications, you can quickly screen prospective tenants – for free.
$3,157/mo
Rent Zestimate®
Refinance and save
$3,905/mo
Est. payment
Refinancing to a lower rate could help reduce your monthly payments and save thousands over the life of the loan.
$3,905/mo
Est. payment
Explore your selling options
Work with a Zillow partner agent
Leverage their expertise and Zillow's premium Showcase listings to get your home seen by more buyers.
Get startedList with your own agent
Get your home in front of millions of buyers by listing it on Zillow.
Learn how to do itSell it yourself
Take full control of how buyers see your home on Zillow by listing For Sale by Owner (FSBO).
List your homeWhat's special
Heated garageJackson townshipPrivate officeUtility sinkSpacious bedroomsGranite topsNewer furnace
Zillow last checked:
Listing updated:
Listed by:
John A Williams john@johnwilliamshomes.com,
RE/MAX Edge Realty
Bought with:
Jenna L Johnson, 2017002906
WhiteStone Real Estate
Source: MLS Now,MLS#: 5028575 Originating MLS: Stark Trumbull Area REALTORS
Originating MLS: Stark Trumbull Area REALTORSFacts & features
Interior
Bedrooms & bathrooms
- Bedrooms: 5
- Bathrooms: 4
- Full bathrooms: 4
- Main level bathrooms: 1
- Main level bedrooms: 1
Primary bedroom
- Description: Flooring: Carpet
- Features: Tray Ceiling(s), High Ceilings, Wired for Sound
- Level: Second
- Dimensions: 22 x 20
Bedroom
- Description: Flooring: Carpet
- Level: Second
- Dimensions: 17 x 12
Bedroom
- Description: Flooring: Carpet
- Level: First
- Dimensions: 12 x 11
Bedroom
- Description: Flooring: Carpet
- Level: Second
- Dimensions: 14 x 13
Bedroom
- Description: Flooring: Carpet
- Level: Second
- Dimensions: 13 x 13
Primary bathroom
- Description: Flooring: Ceramic Tile
- Features: Soaking Tub
- Level: Second
- Dimensions: 12 x 10
Bathroom
- Description: Flooring: Ceramic Tile
- Level: Second
- Dimensions: 15 x 6
Bathroom
- Description: Flooring: Ceramic Tile
- Level: First
- Dimensions: 8 x 5
Bathroom
- Description: Flooring: Ceramic Tile
- Level: Lower
- Dimensions: 8 x 7
Dining room
- Description: Flooring: Carpet
- Features: Chandelier, High Ceilings
- Level: First
- Dimensions: 14 x 14
Eat in kitchen
- Description: Flooring: Ceramic Tile
- Features: Granite Counters
- Level: First
- Dimensions: 20 x 14
Entry foyer
- Description: Flooring: Wood
- Features: Vaulted Ceiling(s)
- Level: First
- Dimensions: 12 x 8
Great room
- Description: Flooring: Carpet
- Features: Bookcases, Built-in Features, Cathedral Ceiling(s), Fireplace, High Ceilings
- Level: First
- Dimensions: 20 x 16
Laundry
- Description: Flooring: Ceramic Tile
- Level: First
- Dimensions: 10 x 6
Living room
- Description: Flooring: Carpet
- Features: Chandelier, High Ceilings, Window Treatments
- Level: First
- Dimensions: 13 x 13
Office
- Description: Flooring: Luxury Vinyl Tile
- Level: Lower
- Dimensions: 11 x 11
Recreation
- Description: Flooring: Luxury Vinyl Tile
- Features: Fireplace
- Level: Lower
- Dimensions: 58 x 14
Sitting room
- Description: Flooring: Luxury Vinyl Tile
- Level: Lower
- Dimensions: 16 x 12
Sunroom
- Description: Flooring: Ceramic Tile
- Features: High Ceilings
- Level: First
- Dimensions: 14 x 14
Heating
- Forced Air, Gas
Cooling
- Central Air
Appliances
- Included: Built-In Oven, Cooktop, Dryer, Dishwasher, Disposal, Microwave, Refrigerator, Washer
- Laundry: Washer Hookup, Main Level, Laundry Room, Laundry Tub, Sink
Features
- Tray Ceiling(s), Ceiling Fan(s), Crown Molding, Cathedral Ceiling(s), Double Vanity, Entrance Foyer, Eat-in Kitchen, Granite Counters, High Ceilings, Kitchen Island, Pantry, Storage, Vaulted Ceiling(s), Walk-In Closet(s), Wired for Sound
- Windows: Screens, Skylight(s)
- Basement: Full,Finished,Interior Entry,Walk-Out Access
- Number of fireplaces: 2
- Fireplace features: Basement, Gas, Gas Log, Great Room
Interior area
- Total structure area: 4,494
- Total interior livable area: 4,494 sqft
- Finished area above ground: 3,294
- Finished area below ground: 1,200
Property
Parking
- Total spaces: 3
- Parking features: Attached, Concrete, Drain, Driveway, Electricity, Garage, Heated Garage, Garage Faces Side
- Attached garage spaces: 3
Features
- Levels: Two
- Stories: 2
- Patio & porch: Deck, Other, Patio
- Exterior features: Lighting, Private Yard
- Fencing: Back Yard
Lot
- Size: 0.68 Acres
- Dimensions: 149 x 200
- Features: Back Yard
Details
- Parcel number: 01621075
Construction
Type & style
- Home type: SingleFamily
- Architectural style: Colonial
- Property subtype: Single Family Residence
Materials
- Brick, Vinyl Siding
- Foundation: Block
- Roof: Asphalt,Fiberglass
Condition
- Year built: 1998
Details
- Builder name: Terrell Homes (Bolon)
Utilities & green energy
- Sewer: Public Sewer
- Water: Public
Community & HOA
Community
- Features: Other, Sidewalks
- Security: Smoke Detector(s)
- Subdivision: Carrington
HOA
- Has HOA: Yes
- Services included: Other
- HOA fee: $250 annually
- HOA name: Carrington Hoa
Location
- Region: Massillon
Financial & listing details
- Price per square foot: $124/sqft
- Tax assessed value: $624,900
- Annual tax amount: $8,909
- Date on market: 4/5/2024
- Cumulative days on market: 2 days
Price history
| Date | Event | Price |
|---|---|---|
| 5/7/2024 | Sold | $559,000$124/sqft |
Source:  MLS Now #5028575 Report a problem MLS Now #5028575 Report a problem | ||
| 4/7/2024 | Pending sale | $559,000$124/sqft |
Source: MLS Now #5028575 Report a problem | ||
| 4/5/2024 | Listed for sale | $559,000+16.7%$124/sqft |
Source: MLS Now #5028575 Report a problem | ||
| 5/1/2003 | Sold | $479,000+17.7%$107/sqft |
Source: Public Record Report a problem | ||
| 9/14/1998 | Sold | $407,000+682.7%$91/sqft |
Source: Public Record Report a problem | ||
| 3/3/1998 | Sold | $52,000$12/sqft |
Source: Public Record Report a problem | ||
Public tax history
| Year | Property taxes | Tax assessment |
|---|---|---|
| 2024 | $10,033 +12.6% | $218,720 +23.1% |
| 2023 | $8,909 +0.7% | $177,730 |
| 2022 | $8,849 -0.5% | $177,730 |
| 2021 | $8,890 +10% | $177,730 +15.9% |
| 2020 | $8,080 | $153,370 0% |
| 2019 | $8,080 | $153,380 |
| 2018 | $8,080 -1.6% | $153,380 +3.4% |
| 2017 | $8,210 -0.7% | $148,330 0% |
| 2016 | $8,267 -1.3% | $148,400 |
| 2015 | $8,374 | $148,400 +5.6% |
| 2014 | $8,374 +99.9% | $140,530 |
| 2013 | $4,188 | $140,530 |
| 2012 | -- | $140,530 -4.4% |
| 2011 | -- | $147,040 -1.2% |
| 2010 | -- | $148,890 |
| 2009 | $8,181 +11% | -- |
| 2008 | $7,368 -2.8% | -- |
| 2007 | $7,580 +5.6% | -- |
| 2005 | $7,177 +1.7% | -- |
| 2004 | $7,055 +5.8% | -- |
| 2003 | $6,669 +16% | -- |
| 2002 | $5,751 -0.2% | -- |
| 2001 | $5,765 +9% | -- |
| 2000 | $5,287 | -- |
Find assessor info on the county website
Neighborhood: 44646
Nearby homes
- $661,1004 bd4 ba4.1k sqft8238 Grayson Green St NW, Massillon, OH 44646Off Market
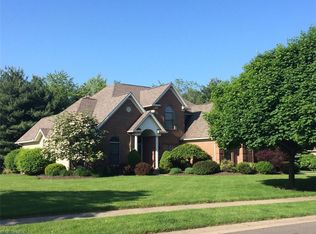
- $725,5003 bd2 ba4.6k sqft8172 Grayson Green St NW, Massillon, OH 44646Off Market

- $660,7005 bd3 ba2.9k sqft5958 Kinloch Court Cir NW, Massillon, OH 44646Off Market

- $953,8004 bd4 ba4.7k sqft8211 Oxford Chase Cir NW, Massillon, OH 44646Off Market
- $585,4004 bd4 ba3.2k sqft5959 Kinloch Court Cir NW, Massillon, OH 44646Off Market
- $1,521,3006 bd6 ba9.1k sqft8229 Oxford Chase Cir NW, Massillon, OH 44646Off Market
- $642,5003 bd3 ba2.7k sqft5907 Old Bridge Ave NW, Massillon, OH 44646Off Market
- $1,067,0004 bd5 ba4.9k sqft5938 Hyde Park Blvd NW, Massillon, OH 44646Off Market
Nearby schools
GreatSchools rating
- 9/10Sauder Elementary SchoolGrades: K-5Distance: 0.8 mi
- 8/10Jackson Middle SchoolGrades: 6-8Distance: 0.9 mi
- 8/10Jackson High SchoolGrades: 9-12Distance: 0.9 mi
Schools provided by the listing agent
- District: Jackson LSD - 7605
Source: MLS Now. This data may not be complete. We recommend contacting the local school district to confirm school assignments for this home.
Get a cash offer in 3 minutes
Find out how much your home could sell for in as little as 3 minutes with a no-obligation cash offer.
Estimated market value
$689,400
Get a cash offer in 3 minutes
Find out how much your home could sell for in as little as 3 minutes with a no-obligation cash offer.
Estimated market value
$689,400
- Ohio
- Stark County
- Massillon
- 44646
- 8210 Grayson Green St NW
Nearby cities
Nearby zip codes
Other Massillon Topics
