FLASH SALE! - Flash Price good for only 14 days - Brentwood Modern New Construction. 1 acre corner lot only two minutes to the I-65 exit. Five bedrooms, Five full baths, Two half baths plus elevated office, 2nd floor rec room with wet bar, plus 2nd floor theater / TV room and hidden kids' playroom off one of the bedrooms (must see, so cool). Private, main floor guest suite. Impressive, two-story tiled entry. Phenomenal owner suite with an expansive 21’x12’ closet and 25’x12’ primary bath. Main floor laundry off the primary closet as well as a 2nd floor laundry. Wolf and Sub Zero appliances including cabinet-paneled refrigerator, freezer and wine column. Linear, modern fireplace with quartz surround. Hidden pantry/skullery with additional appliances. Cabinets from Nashville Modern Cabinetry. Illuminated stair treads. The incredible location features a private neighborhood with only one way in and out and a walking trail to the Brentwood splash park and indoor sports complex as well as walking distance to the Brentwood YMCA and Brentwood Library. Half bath off the patio for easy access from the yard/pool. Massive covered patio with stone front exterior fireplace. Guest drive plus owners' drive that connect, see the site plan. Four garage spaces plus ample surface parking for large parties. Buyer can help design the final landscaping. Buyer optional items to be installed, please inquire for more information. A fenced front yard with gates is possible. 8211 Halford Pl recently sold for $4.375M so the neighborhood is on the move!
Closed
Street View
$2,875,000
8210 Halford Pl, Brentwood, TN 37027
5beds
5,341sqft
Single Family Residence, Residential
Built in 2025
1.07 Acres Lot
$2,904,800 Zestimate®
$538/sqft
$7,772 Estimated rent
Home value
$2,904,800
$2.76M - $3.05M
$7,772/mo
Zestimate® history
Owner options
List your home for rent
$7,772/mo
Rent Zestimate®
Find your next renter with Zillow Rental Manager. Plus, with online applications, you can quickly screen prospective tenants – for free.
$7,772/mo
Rent Zestimate®
Refinance and save
$12,993/mo
Est. payment
Refinancing to a lower rate could help reduce your monthly payments and save thousands over the life of the loan.
$12,993/mo
Est. payment
Explore your selling options
Work with a Zillow partner agent
Leverage their expertise and Zillow's premium Showcase listings to get your home seen by more buyers.
Get startedList with your own agent
Get your home in front of millions of buyers by listing it on Zillow.
Learn how to do itSell it yourself
Take full control of how buyers see your home on Zillow by listing For Sale by Owner (FSBO).
List your homeWhat's special
Elevated officeFive bedroomsTwo half bathsIlluminated stair treadsPhenomenal owner suiteImpressive two-story tiled entry
Zillow last checked:
Listing updated:
Listed by:
Martin Lovelace 615-618-7232,
Benchmark Realty, LLC
Bought with:
Tiffany Griffin, 384489
Real Broker
Source: RealTracs MLS as distributed by MLS GRID,MLS#: 2971105
Facts & features
Interior
Bedrooms & bathrooms
- Bedrooms: 5
- Bathrooms: 7
- Full bathrooms: 5
- 1/2 bathrooms: 2
- Main level bedrooms: 2
Primary bathroom
- Features: Suite
- Level: Suite
Dining room
- Features: Other
- Level: Other
- Area: 270 Square Feet
- Dimensions: 15x18
Kitchen
- Area: 360 Square Feet
- Dimensions: 20x18
Living room
- Features: Combination
- Level: Combination
- Area: 396 Square Feet
- Dimensions: 18x22
Other
- Features: Bedroom 5
- Level: Bedroom 5
- Area: 208 Square Feet
- Dimensions: 16x13
Other
- Features: Media Room
- Level: Media Room
- Area: 336 Square Feet
- Dimensions: 21x16
Recreation room
- Features: Second Floor
- Level: Second Floor
- Area: 460 Square Feet
- Dimensions: 23x20
Heating
- Central, Natural Gas
Cooling
- Central Air, Electric
Appliances
- Included: Dishwasher, Disposal, Refrigerator, Double Oven, Electric Oven, Gas Range
Features
- Kitchen Island
- Flooring: Wood, Tile
- Basement: None
- Number of fireplaces: 2
Interior area
- Total structure area: 5,341
- Total interior livable area: 5,341 sqft
- Finished area above ground: 5,341
Property
Parking
- Total spaces: 4
- Parking features: Garage Faces Side
- Garage spaces: 4
Features
- Levels: Two
- Stories: 2
- Patio & porch: Patio, Covered, Porch
- Has private pool: Yes
- Pool features: In Ground
Lot
- Size: 1.07 Acres
- Dimensions: 169 x 239
- Features: Corner Lot
- Topography: Corner Lot
Details
- Parcel number: 094029J B 00700 00015029O
- Special conditions: Standard
Construction
Type & style
- Home type: SingleFamily
- Property subtype: Single Family Residence, Residential
Materials
- Fiber Cement, Stone
- Roof: Asphalt
Condition
- New construction: Yes
- Year built: 2025
Utilities & green energy
- Sewer: Public Sewer
- Water: Public
- Utilities for property: Electricity Available, Natural Gas Available, Water Available
Community & HOA
Community
- Subdivision: Brentwood
HOA
- Has HOA: No
- Amenities included: Trail(s)
Location
- Region: Brentwood
Financial & listing details
- Price per square foot: $538/sqft
- Tax assessed value: $1,599,600
- Annual tax amount: $1
- Date on market: 8/8/2025
- Date available: 05/15/2025
- Electric utility on property: Yes
Price history
| Date | Event | Price |
|---|---|---|
| 5/29/2026 | Sold | $2,875,000-0.9%$538/sqft |
Source:  RealTracs MLS as distributed by MLS GRID #2971105 Report a problem RealTracs MLS as distributed by MLS GRID #2971105 Report a problem | ||
| 5/7/2026 | Contingent | $2,899,900$543/sqft |
Source: RealTracs MLS as distributed by MLS GRID #2971105 Report a problem | ||
| 4/29/2026 | Price change | $2,899,900-3.3%$543/sqft |
Source: RealTracs MLS as distributed by MLS GRID #2971105 Report a problem | ||
| 2/2/2026 | Price change | $2,999,900-7.7%$562/sqft |
Source: RealTracs MLS as distributed by MLS GRID #2971105 Report a problem | ||
| 1/23/2026 | Price change | $3,249,900+8.3%$608/sqft |
Source: RealTracs MLS as distributed by MLS GRID #2971105 Report a problem | ||
| 1/8/2026 | Price change | $2,999,999-7.7%$562/sqft |
Source: RealTracs MLS as distributed by MLS GRID #2971105 Report a problem | ||
| 11/18/2025 | Price change | $3,249,900-10.7%$608/sqft |
Source: RealTracs MLS as distributed by MLS GRID #2971105 Report a problem | ||
| 11/14/2025 | Price change | $3,639,900-0.3%$682/sqft |
Source: RealTracs MLS as distributed by MLS GRID #2971105 Report a problem | ||
| 11/10/2025 | Price change | $3,649,900-0.3%$683/sqft |
Source: RealTracs MLS as distributed by MLS GRID #2971105 Report a problem | ||
| 11/5/2025 | Price change | $3,659,900-0.3%$685/sqft |
Source: RealTracs MLS as distributed by MLS GRID #2971105 Report a problem | ||
| 10/14/2025 | Price change | $3,669,900-0.3%$687/sqft |
Source: RealTracs MLS as distributed by MLS GRID #2971105 Report a problem | ||
| 10/10/2025 | Price change | $3,679,900-0.3%$689/sqft |
Source: RealTracs MLS as distributed by MLS GRID #2971105 Report a problem | ||
| 10/7/2025 | Price change | $3,689,900-0.3%$691/sqft |
Source: RealTracs MLS as distributed by MLS GRID #2971105 Report a problem | ||
| 10/3/2025 | Price change | $3,699,900-0.3%$693/sqft |
Source: RealTracs MLS as distributed by MLS GRID #2971105 Report a problem | ||
| 9/30/2025 | Price change | $3,709,900-0.3%$695/sqft |
Source: RealTracs MLS as distributed by MLS GRID #2971105 Report a problem | ||
| 9/26/2025 | Price change | $3,719,900-0.3%$696/sqft |
Source: RealTracs MLS as distributed by MLS GRID #2971105 Report a problem | ||
| 9/24/2025 | Price change | $3,729,900-0.3%$698/sqft |
Source: RealTracs MLS as distributed by MLS GRID #2971105 Report a problem | ||
| 9/19/2025 | Price change | $3,739,900-0.3%$700/sqft |
Source: RealTracs MLS as distributed by MLS GRID #2971105 Report a problem | ||
| 9/18/2025 | Price change | $3,749,900+15.4%$702/sqft |
Source: RealTracs MLS as distributed by MLS GRID #2971105 Report a problem | ||
| 9/5/2025 | Price change | $3,249,0000%$608/sqft |
Source: RealTracs MLS as distributed by MLS GRID #2971105 Report a problem | ||
| 9/2/2025 | Price change | $3,249,900+0%$608/sqft |
Source: RealTracs MLS as distributed by MLS GRID #2971105 Report a problem | ||
| 8/29/2025 | Price change | $3,249,0000%$608/sqft |
Source: RealTracs MLS as distributed by MLS GRID #2971105 Report a problem | ||
| 8/27/2025 | Price change | $3,249,900+0%$608/sqft |
Source: RealTracs MLS as distributed by MLS GRID #2971105 Report a problem | ||
| 8/22/2025 | Price change | $3,249,0000%$608/sqft |
Source: RealTracs MLS as distributed by MLS GRID #2971105 Report a problem | ||
| 8/19/2025 | Price change | $3,249,900+0%$608/sqft |
Source: RealTracs MLS as distributed by MLS GRID #2971105 Report a problem | ||
| 8/15/2025 | Listed for sale | $3,249,000+330.3%$608/sqft |
Source: RealTracs MLS as distributed by MLS GRID #2971105 Report a problem | ||
| 3/22/2024 | Sold | $755,000+118.8%$141/sqft |
Source: RealTracs MLS as distributed by MLS GRID #2613846 Report a problem | ||
| 8/7/2015 | Sold | $345,000+30.2%$65/sqft |
Source: Public Record Report a problem | ||
| 7/18/2005 | Sold | $264,900$50/sqft |
Source: Public Record Report a problem | ||
Public tax history
| Year | Property taxes | Tax assessment |
|---|---|---|
| 2025 | $5,959 +127% | $80,000 -33.9% |
| 2024 | $2,625 | $120,950 |
| 2023 | $2,625 | $120,950 |
| 2022 | $2,625 | $120,950 |
| 2021 | $2,625 +15.3% | $120,950 +37.1% |
| 2020 | $2,276 | $88,200 |
| 2019 | $2,276 +2.8% | $88,200 |
| 2018 | $2,214 | $88,200 |
| 2017 | $2,214 | $88,200 |
| 2016 | -- | $88,200 +17.6% |
| 2015 | -- | $75,025 |
| 2014 | -- | $75,025 |
| 2013 | -- | $75,025 |
| 2012 | -- | $75,025 |
| 2011 | -- | $75,025 +19.1% |
| 2007 | $1,733 | $63,018 |
| 2006 | $1,733 +23.5% | $63,018 +51.7% |
| 2005 | $1,404 | $41,531 |
| 2004 | $1,404 +0.4% | $41,531 +0.4% |
| 2002 | $1,398 | $41,375 |
| 2001 | -- | $41,375 -75% |
| 2000 | -- | $165,498 |
Find assessor info on the county website
Neighborhood: 37027
Nearby homes
- $217,6002 bd1 ba1k sqft810 Bellevue Rd APT 181, Nashville, TN 37221Off Market
- $763,2003 bd3 ba2k sqft8208 Halford Pl, Brentwood, TN 37027Off Market
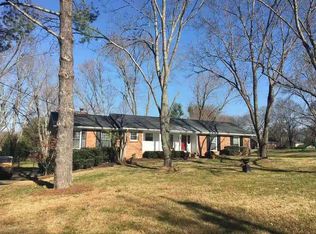
- $--3 bd3 ba2k sqft8208 Halford Pl #D2, Brentwood, TN 37027Off Market
- $803,0004 bd3 ba2.4k sqft1003 Sunny Hill Rd, Brentwood, TN 37027Off Market
- $1,174,900-- bd2 ba3.7k sqft1009 Sunny Hill Rd, Brentwood, TN 37027Off Market
- $832,200-- bd2 ba1.6k sqft1008 Sunny Hill Rd, Brentwood, TN 37027Off Market
- $918,4004 bd3 ba2.8k sqft8209 Spring Valley Dr, Brentwood, TN 37027Off Market
- $1,338,3004 bd5 ba4.1k sqft1213 Cressy Lane #6, Brentwoood, TN 37027Off Market
Nearby schools
GreatSchools rating
- 9/10Lipscomb Elementary SchoolGrades: K-5Distance: 0.6 mi
- 10/10Brentwood Middle SchoolGrades: 6-8Distance: 2.4 mi
- 9/10Brentwood High SchoolGrades: 9-12Distance: 2.3 mi
Schools provided by the listing agent
- Elementary: Lipscomb Elementary
- Middle: Brentwood Middle School
- High: Brentwood High School
Source: RealTracs MLS as distributed by MLS GRID. This data may not be complete. We recommend contacting the local school district to confirm school assignments for this home.
Get a cash offer in 3 minutes
Find out how much your home could sell for in as little as 3 minutes with a no-obligation cash offer.
Estimated market value
$2,904,800
Get a cash offer in 3 minutes
Find out how much your home could sell for in as little as 3 minutes with a no-obligation cash offer.
Estimated market value
$2,904,800
- Tennessee
- Williamson County
- Brentwood
- 37027
- 8210 Halford Pl
Nearby cities
Nearby zip codes
Other Brentwood Topics
