Skip main navigation
Off market
  • $436,700

    8210 Highland St, Norfolk, VA 23518

    3beds
    1,863sqft
    SingleFamily
    Built in 2010
    0.65 Acres Lot
    $436,700 Zestimate®
    $234/sqft
    $2,478 Estimated rent

    Home value

    $436,700

    $415,000 - $459,000

    $2,478/mo

    Zestimate® history
    Loading
    Loading...

    Owner options

    List your home for rent

    $2,478/mo

    Rent Zestimate®

    Find your next renter with Zillow Rental Manager. Plus, with online applications, you can quickly screen prospective tenants – for free.

    Learn more

    $2,478/mo

    Rent Zestimate®

    Refinance and save

    $2,972/mo

    Est. payment

    Refinancing to a lower rate could help reduce your monthly payments and save thousands over the life of the loan.

    See today's rates

    $2,972/mo

    Est. payment

    Explore your selling options

    Work with a Zillow partner agent

    Leverage their expertise and Zillow's premium Showcase listings to get your home seen by more buyers.

    Get started

    List with your own agent

    Get your home in front of millions of buyers by listing it on Zillow.

    Learn how to do it

    Sell it yourself

    Take full control of how buyers see your home on Zillow by listing For Sale by Owner (FSBO).

    List your home

    What's special

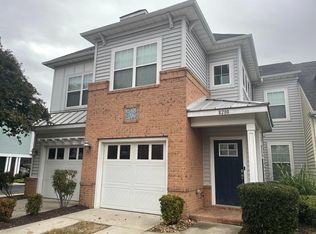
    This beautiful condo has so much to offer. Ideally located between Little Creek Amphibious Base and Norfolk Naval Base, in the Point East Neighborhood, this home is close to shopping, dining, and beaches.This top floor condo is spacious and bright. With it's open floor plan and over 1800 sq. feet of living space, this home has room to spare. The main living area consists of a combined living/dining room and attached sun room. Large windows through out the space flood the rooms with tons of natural sunlight. Beautiful tray ceilings, crown molding, and fixtures finish off your living spaces and reflect pride in ownership.Just off the living spaces, the eat in kitchen is open the dining area. Add a couple of bar stools to the counter bar area between both rooms and you'll have a great place to hang out, grab a snack, or just socialize.The kitchen here is a cooks dream. The solid surface counter tops, stainless steel appliances, and glass tile back splash can bring the chef out of any cook. In the kitchen there is ample room for a table and chairs, as well as, a separate pantry for additional storage.Two bright secondary bedrooms, a full bath, and master suite finish off this condo. The master suite here is a true retreat. Tray ceilings, crown molding, and spacious master bathroom make this room the perfect place to retreat to at the end of a hectic day.With all these amenities, this home won't be available long.Call for more details, showing times, or for similar listings in other areas. Interested in submitting an application? Visit our office at :Real Property Management Hampton Roads 5394 Kemps River Dr., Ste 103Virginia Beach, VA (757) 395-4274This is a service of www.rpmhamptonroads.com Virginia Beach and Hampton Road's leader in residential property management. Tenants can apply to rent online, pay rent online and even take a video tour of our available homes online!Photos and videos are provided at the agents discretion, for purposes of advertising only, and may not be an accurate depiction of the current appearance and/or condition of the rental property.

    This property is off market, which means it's not currently listed for sale or rent on Zillow. This may be different from what's available on other websites or public sources.

    Facts & features

    Interior

    Bedrooms & bathrooms
    • Bedrooms: 3
    • Bathrooms: 2
    • Full bathrooms: 2
    Heating
    • Forced air, Other
    Cooling
    • Other
    Appliances
    • Included: Dishwasher, Dryer, Freezer, Garbage disposal, Microwave, Range / Oven, Refrigerator, Washer
    Features
    • Flooring: Carpet, Linoleum / Vinyl
    • Basement: None
    • Has fireplace: No
    Interior area
    • Total interior livable area: 1,863 sqft

    Property

    Parking
    • Total spaces: 1
    • Parking features: Garage - Attached
    Features
    • Exterior features: Other, Vinyl, Brick
    Lot
    • Size: 0.65 Acres
    Details
    • Parcel number: 10808007

    Construction

    Type & style
    • Home type: SingleFamily
    • Architectural style: Modern
    Materials
    • Frame
    • Roof: Shake / Shingle
    Condition
    • Year built: 2010

    Community & HOA

    Community
    • Features: On Site Laundry Available
    HOA
    • Has HOA: Yes
    • HOA fee: $247 monthly
    Location
    • Region: Norfolk

    Financial & listing details

    • Price per square foot: $234/sqft
    • Tax assessed value: $416,900
    • Annual tax amount: $5,128

    Price history

    DateEventPrice
    5/26/2021Sold$345,000+3%$185/sqft
    Source: Public Record Report a problem
    4/10/2021Listed for sale$335,000+17.5%$180/sqft
    Source: REIN Inc. #10371070 Report a problem
    4/13/2018Listing removed$1,775$1/sqft
    Source: Real Property Management Hampton Roads Report a problem
    2/7/2018Price change$1,775-1.4%$1/sqft
    Source: Rpm hampton roads - Property # 460764 Report a problem
    1/22/2018Listed for rent$1,800+0.3%$1/sqft
    Source: Real Property Management Hampton Roads Report a problem
    12/1/2016Listing removed$1,795-3%$1/sqft
    Source: Real Property Management Rincon Report a problem
    5/9/2015Listing removed$1,850$1/sqft
    Source: Real Property Management Hampton Roads Report a problem
    3/12/2015Listed for rent$1,850$1/sqft
    Source: RPM Hampton Roads Report a problem
    5/11/2013Listing removed$1,850$1/sqft
    Source: RPM Hampton Roads Report a problem
    3/4/2013Listed for rent$1,850$1/sqft
    Source: RPM Hampton Roads Report a problem
    8/15/2011Sold$285,000$153/sqft
    Source: Public Record Report a problem

    Public tax history

    YearProperty taxesTax assessment
    2025$5,128 +7.6%$416,900 +7.6%
    2024$4,765 +6.5%$387,400 +8.2%
    2023$4,476 +5.7%$358,100 +5.7%
    2022$4,236 +14.1%$338,900 +14.1%
    2021$3,714 +4%$297,100 +4%
    2020$3,571 $285,700
    2019$3,571 +3.6%$285,700 +3.6%
    2018$3,446 +10.5%$275,700 +1.7%
    2017$3,118 $271,100 +0.1%
    2016$3,118 +4.9%$270,700
    2015$2,972 $270,700
    2014$2,972 $270,700
    2013-- $270,700
    2012-- $270,700 +17.6%
    2011-- $230,100
    Find assessor info on the county website

    Neighborhood: East Ocean View

    Nearby schools

    GreatSchools rating
    Schools provided by the listing agent
    • Elementary: Little Creek Elementary School
    • Middle: Azalea Middle School
    • High: Lake Taylor High School
    • District: Norfolk

    Source: The MLS. This data may not be complete. We recommend contacting the local school district to confirm school assignments for this home.

    Get pre-qualified for a loan
    At Zillow Home Loans, we can pre-qualify you in as little as 5 minutes with no impact to your credit score.

    An equal housing lender. NMLS #10287.

    Sell for more on Zillow
    Get a Zillow Showcase℠ listing at no additional cost and you could sell for .
    $436,700
    2% more
    +$8,734
    With Zillow Showcase(estimated)
    $445,434
