Welcome to 8210 Holly Crest Drive in the desirable Holly Hills Subdivision!
Step into this beautifully remodeled 4-bedroom, 3-bath home boasting 1,900 square feet of thoughtfully designed living space. This home seamlessly blends modern comfort with timeless style, making it the perfect haven for today's lifestyle.
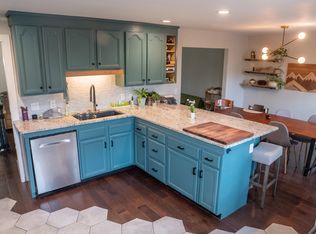
The main level features a spacious primary suite and an additional guest bedroom, along with a convenient laundry room, making single-level living a breeze. The open-concept kitchen, dining, and living area shines with leathered granite countertops, an oversized kitchen island, LG stainless appliances, and soaring vaulted ceilings. The light-filled great room creates an inviting atmosphere perfect for gatherings.
Downstairs, the finished basement offers incredible versatility, with two additional guest bedrooms, a full bathroom, a cozy family room, and a 2-car garage for added convenience.
Every inch of this home has been transformed, with features like LVP flooring, tiled showers, and updates from floor to ceiling. No detail has been overlooked in this complete remodel!
Outside, enjoy the perks of no HOA fees and the convenience of being zoned for highly-rated East Hamilton Middle and High Schools.
If you're seeking a turnkey property in a fantastic location, look no further. Schedule your showing today and make 8210 Holly Crest Drive your forever home!
Sold for $450,000
$450,000
8210 Holly Crest Dr, Chattanooga, TN 37421
4beds
2,089sqft
Single Family Residence
Built in 1976
123 Square Feet Lot
$446,000 Zestimate®
$215/sqft
$2,422 Estimated rent
Home value
$446,000
$415,000 - $477,000
$2,422/mo
Zestimate® history
Owner options
List your home for rent
$2,422/mo
Rent Zestimate®
Find your next renter with Zillow Rental Manager. Plus, with online applications, you can quickly screen prospective tenants – for free.
$2,422/mo
Rent Zestimate®
Refinance and save
$2,668/mo
Est. payment
Refinancing to a lower rate could help reduce your monthly payments and save thousands over the life of the loan.
$2,668/mo
Est. payment
Explore your selling options
Work with a Zillow partner agent
Leverage their expertise and Zillow's premium Showcase listings to get your home seen by more buyers.
Get startedList with your own agent
Get your home in front of millions of buyers by listing it on Zillow.
Learn how to do itSell it yourself
Take full control of how buyers see your home on Zillow by listing For Sale by Owner (FSBO).
List your homeWhat's special
Finished basementTimeless styleModern comfortCozy family roomOpen-concept kitchenOversized kitchen islandSoaring vaulted ceilings
Zillow last checked:
Listing updated:
Listed by:
Rachel C Bruner 423-255-6600,
Keller Williams Realty
Bought with:
Robert W Moss, 319799
Keller Williams Realty
Source: Greater Chattanooga Realtors,MLS#: 1504019
Facts & features
Interior
Bedrooms & bathrooms
- Bedrooms: 4
- Bathrooms: 3
- Full bathrooms: 3
Primary bedroom
- Level: First
Bedroom
- Level: First
Bedroom
- Level: Basement
Bedroom
- Level: Basement
Primary bathroom
- Level: First
Bathroom
- Level: First
Bathroom
- Level: Basement
Dining room
- Level: First
Kitchen
- Level: First
Laundry
- Level: First
Living room
- Level: First
Heating
- Central, Electric
Cooling
- Central Air, Electric
Appliances
- Included: Dishwasher, Electric Range, Free-Standing Electric Range, Microwave, Refrigerator
Features
- Entrance Foyer, Eat-in Kitchen, Granite Counters, High Ceilings, Kitchen Island, Open Floorplan, Pantry, Separate Shower, En Suite
- Flooring: Luxury Vinyl
- Basement: Finished,Full
- Has fireplace: Yes
- Fireplace features: Basement
Interior area
- Total structure area: 2,089
- Total interior livable area: 2,089 sqft
- Finished area above ground: 1,431
- Finished area below ground: 658
Property
Parking
- Total spaces: 2
- Parking features: Concrete, Driveway, Off Street
- Attached garage spaces: 2
Features
- Patio & porch: Deck, Front Porch, Porch, Porch - Covered
- Exterior features: Private Yard
Lot
- Size: 123 Square Feet
- Dimensions: 123.5 x 199.36
- Features: Level
Details
- Parcel number: 149l A 011
Construction
Type & style
- Home type: SingleFamily
- Architectural style: Split Level
- Property subtype: Single Family Residence
Materials
- Brick
- Foundation: Block
- Roof: Asphalt,Shingle
Condition
- New construction: No
- Year built: 1976
Utilities & green energy
- Sewer: Septic Tank
- Water: Public
- Utilities for property: Cable Available, Electricity Available, Sewer Available, Water Available
Community & HOA
Community
- Subdivision: Holly Hills
HOA
- Has HOA: No
Location
- Region: Chattanooga
Financial & listing details
- Price per square foot: $215/sqft
- Tax assessed value: $367,700
- Annual tax amount: $385
- Date on market: 12/3/2024
- Listing terms: Cash,Conventional,FHA,VA Loan
Price history
| Date | Event | Price |
|---|---|---|
| 1/3/2025 | Sold | $450,000$215/sqft |
Source: Greater Chattanooga Realtors #1504019 Report a problem | ||
| 12/9/2024 | Contingent | $450,000$215/sqft |
Source: Greater Chattanooga Realtors #1504019 Report a problem | ||
| 12/3/2024 | Listed for sale | $450,000+275%$215/sqft |
Source: Greater Chattanooga Realtors #1504019 Report a problem | ||
| 5/17/2022 | Sold | $120,000$57/sqft |
Source: Public Record Report a problem | ||
Public tax history
| Year | Property taxes | Tax assessment |
|---|---|---|
| 2025 | $1,402 +263.3% | $91,925 +445.5% |
| 2024 | $386 | $16,850 |
| 2023 | $386 | $16,850 |
| 2022 | $386 +2.4% | $16,850 |
| 2021 | $377 -23.8% | $16,850 -59.6% |
| 2020 | $495 -57% | $41,675 |
| 2019 | $1,152 | $41,675 |
| 2018 | $1,152 -0.8% | $41,675 |
| 2017 | $1,161 +16.3% | $41,675 |
| 2016 | $999 | -- |
| 2015 | $999 | $35,800 |
| 2014 | $999 -47.6% | -- |
| 2013 | $1,905 | $35,800 -4.7% |
| 2012 | $1,905 | $37,550 |
| 2011 | $1,905 | $37,550 |
| 2010 | $1,905 +7.9% | $37,550 |
| 2009 | $1,766 | $37,550 +13.6% |
| 2008 | -- | $33,050 |
| 2007 | -- | $33,050 |
| 2006 | -- | $33,050 |
| 2005 | -- | $33,050 +8.7% |
| 2004 | -- | $30,400 |
| 2003 | -- | $30,400 |
| 2002 | -- | $30,400 |
| 2001 | -- | $30,400 +20.6% |
| 2000 | -- | $25,200 |
Find assessor info on the county website
Neighborhood: East Brainerd
Nearby homes
- $388,9004 bd3 ba2.4k sqft8208 Holly Crest Dr, Chattanooga, TN 37421Off Market
- $372,6004 bd3 ba2.2k sqft8214 Holly Crest Dr, Chattanooga, TN 37421Off Market

- $361,6004 bd3 ba2.3k sqft8206 Holly Crest Dr, Chattanooga, TN 37421Off Market
- $515,500-- bd3 ba2.2k sqft8209 Holly Crest Dr, Chattanooga, TN 37421Off Market
- $499,0004 bd4 ba2.4k sqft2345 Jennifer Dr, Chattanooga, TN 37421Sold
- $371,200-- bd2 ba2.1k sqft2331 Jennifer Dr, Chattanooga, TN 37421Off Market
- $453,1003 bd3 ba2.3k sqft8205 Holly Crest Dr, Chattanooga, TN 37421Off Market
- $351,800-- bd2 ba1.6k sqft8204 Holly Crest Dr, Chattanooga, TN 37421Off Market
Nearby schools
GreatSchools rating
- 7/10Wolftever Creek Elementary SchoolGrades: PK-5Distance: 3.7 mi
- 7/10East Hamilton Middle SchoolGrades: 6-8Distance: 4.3 mi
- 9/10East Hamilton SchoolGrades: 9-12Distance: 2.5 mi
Schools provided by the listing agent
- Elementary: Wolftever Elementary
- Middle: East Hamilton
- High: East Hamilton
Source: Greater Chattanooga Realtors. This data may not be complete. We recommend contacting the local school district to confirm school assignments for this home.
Get a cash offer in 3 minutes
Find out how much your home could sell for in as little as 3 minutes with a no-obligation cash offer.
Estimated market value
$446,000
Get a cash offer in 3 minutes
Find out how much your home could sell for in as little as 3 minutes with a no-obligation cash offer.
Estimated market value
$446,000
- Tennessee
- Hamilton County
- Chattanooga
- 37421
- East Brainerd
- 8210 Holly Crest Dr
Nearby cities
Nearby neighborhoods
Nearby zip codes
Other Chattanooga Topics
