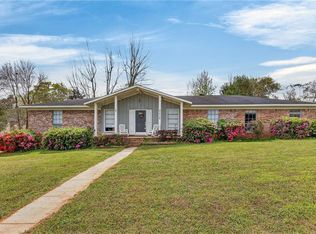
Seller will entertain offers between $270,000 and $285,000. List price equals average of upper and lower values. Enjoy peaceful country living just minutes from shopping, dining, and schools! This beautifully updated 3-bedroom, 2- bathroom home offers approximately 1,700 square feet of open living space on a fenced half-acre lot. Features include hardwood and ceramic tile flooring, crown molding, a spacious primary suite with a cedar-lined walk in closet, and a covered back patio perfect for relaxing or entertaining. Major updates include a 30- year old architectural roof, insulation, HVAC (approximately 3 years old), and newer appliances. Move in ready with the perfect blend of comfort, charm, and convenience.
Active
$270,285
8210 Junior Rd, Mobile, AL 36695
3beds
1,700sqft
:
Get pre-qualified$1,624/mo
Single Family Residence, Residential
Built in 1994
0.44 Acres Lot
$266,600 Zestimate®
$159/sqft
$-- HOA
What's special
Fenced half-acre lotNewer appliancesCrown moldingCedar-lined walk in closetSpacious primary suite
- 18 days |
- 843 |
- 67 |
Zillow last checked:
Listing updated:
Listed by:
Laurel Elliott 251-422-3582,
Legacy Realty
Source: GCMLS,MLS#: 7805674
Facts & features
Interior
Bedrooms & bathrooms
- Bedrooms: 3
- Bathrooms: 2
- Full bathrooms: 2
Heating
- Central
Cooling
- Ceiling Fan(s), Central Air
Appliances
- Included: Dishwasher, Electric Cooktop, Microwave
- Laundry: Main Level
Features
- Tray Ceiling(s)
- Flooring: Carpet, Ceramic Tile, Other
- Basement: None
- Has fireplace: Yes
- Fireplace features: Living Room
Interior area
- Total structure area: 1,700
- Total interior livable area: 1,700 sqft
Video & virtual tour
Property
Parking
- Parking features: Driveway
- Has uncovered spaces: Yes
Accessibility
- Accessibility features: None
Features
- Levels: One
- Patio & porch: Front Porch, Patio
- Exterior features: Private Yard
- Pool features: None
- Spa features: None
- Fencing: Fenced
- Has view: Yes
- Waterfront features: None
Lot
- Size: 0.44 Acres
- Dimensions: 100 x 191 x 100 x 191
- Features: Back Yard, Front Yard, Landscaped
Details
- Additional structures: None
- Parcel number: 3401013000004012
Construction
Type & style
- Home type: SingleFamily
- Architectural style: Ranch
- Property subtype: Single Family Residence, Residential
Materials
- HardiPlank Type
- Foundation: Slab
- Roof: Composition
Condition
- Year built: 1994
Utilities & green energy
- Electric: 110 Volts, 220 Volts
- Sewer: Septic Tank
- Water: Public
- Utilities for property: Electricity Available, Other
Green energy
- Energy efficient items: None
Community & HOA
Community
- Features: None
- Subdivision: Winchester Woods
Location
- Region: Mobile
Financial & listing details
- Price per square foot: $159/sqft
- Tax assessed value: $154,700
- Annual tax amount: $1,501
- Date on market: 7/15/2026
- Electric utility on property: Yes
- Road surface type: Asphalt
Estimated market value
$266,600
$253,000 - $280,000
$1,777/mo
Price history
| Date | Event | Price |
|---|---|---|
| 7/16/2026 | Listed for sale | $270,285-2.4%$159/sqft |
Source:  GCMLS #7805674 Report a problem GCMLS #7805674 Report a problem | ||
| 7/8/2026 | Listing removed | $277,000$163/sqft |
Source: GCMLS #7733319 Report a problem | ||
| 5/15/2026 | Price change | $277,000-4.4%$163/sqft |
Source: GCMLS #7733319 Report a problem | ||
| 4/20/2026 | Price change | $289,900-1.4%$171/sqft |
Source: GCMLS #7733319 Report a problem | ||
| 3/27/2026 | Price change | $294,000-3.3%$173/sqft |
Source: GCMLS #7733319 Report a problem | ||
| 3/11/2026 | Listed for sale | $304,000+163.4%$179/sqft |
Source: GCMLS #7733319 Report a problem | ||
| 3/15/2007 | Sold | $115,411$68/sqft |
Source: Public Record Report a problem | ||
Public tax history
| Year | Property taxes | Tax assessment |
|---|---|---|
| 2025 | $1,501 +8.3% | $30,940 +8.3% |
| 2024 | $1,385 +10.9% | $28,560 +10.9% |
| 2023 | $1,249 +9.9% | $25,760 +9.9% |
| 2022 | $1,137 +6.6% | $23,440 +6.6% |
| 2021 | $1,066 -2.1% | $21,980 -2.1% |
| 2020 | $1,089 -0.3% | $22,460 -0.3% |
| 2019 | $1,092 | $22,520 -1.9% |
| 2018 | $1,092 -4.7% | $22,960 -2.8% |
| 2017 | $1,146 | $23,620 -1.9% |
| 2016 | $1,146 -7% | $24,080 -4.4% |
| 2013 | $1,232 -3.2% | $25,180 -4% |
| 2010 | $1,273 +208% | $26,240 +165.1% |
| 2003 | $413 | $9,900 |
| 2002 | $413 +9.2% | $9,900 +7.8% |
| 2001 | $378 +10.8% | $9,180 |
| 2000 | $342 | $9,180 |
Find assessor info on the county website
Monthly payment
Est. payment
Payment breakdown
Explore the cost of this home by adjusting the details. Changes won't be saved.Climate risks
Neighborhood: D'Iberville
Nearby schools
GreatSchools rating
- 4/10O'rourke Elementary SchoolGrades: PK-5Distance: 1.1 mi
- 9/10Bernice J Causey Middle SchoolGrades: 6-8Distance: 1.5 mi
- 7/10Baker High SchoolGrades: 9-12Distance: 2.7 mi
Schools provided by the listing agent
- Elementary: O'Rourke
- Middle: Bernice J Causey
- High: Baker
Source: GCMLS. This data may not be complete. We recommend contacting the local school district to confirm school assignments for this home.
- $232,5003 bd1 ba1.8k sqft8186 Junior Rd, Mobile, AL 36695Off Market
- $244,3003 bd2 ba1.7k sqft8220 Junior Rd, Mobile, AL 36695Off Market
- $343,6004 bd2 ba2.1k sqft8205 Winchester Woods Ct, Mobile, AL 36695Off Market
- $266,7003 bd2 ba1.9k sqft8230 Junior Rd, Mobile, AL 36695Off Market
- $231,6003 bd1 ba1.8k sqft8176 Junior Rd, Mobile, AL 36695Off Market
- $283,9004 bd1 ba1.9k sqft8195 Winchester Woods Ct, Mobile, AL 36695Off Market
- $310,9004 bd2 ba2k sqft8235 Winchester Woods Ct, Mobile, AL 36695Off Market
- $277,5003 bd1 ba2k sqft8185 Winchester Woods Ct, Mobile, AL 36695Off Market
A local agent can set up tours, give advice and negotiate with sellers.
Similar homes
- $264,0003 bd2 ba1.6k sqft2309 Anclote Ct, Mobile, AL 36695For Sale
 MLS ID #7792704, Chanda Blanchard, RE/MAX Realty Professionals. GCMLS
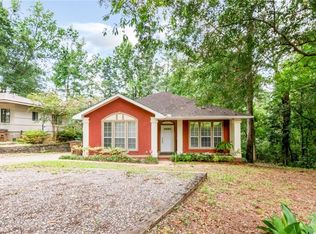
 - $240,0003 bd2 ba1.7k sqft8275 Fontana Ct, Mobile, AL 36695For Sale
 MLS ID #7744348, Misty Hellman, Better Homes & Gardens RE Platinum Properties. GCMLS
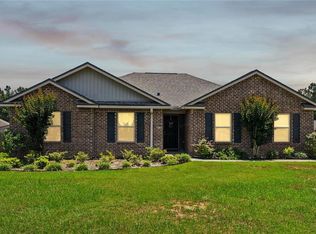
 - $255,0003 bd2 ba1.7k sqft5913 Antoine Rd, Mobile, AL 36693For Sale
 MLS ID #7809162, Kevin Loper, Roberts Brothers West. GCMLS
 - $279,0003 bd2 ba1.7k sqft8405 Calgary Dr, Mobile, AL 36695For Sale
 MLS ID #7772010, Julius Nettles, EXIT Realty Promise. GCMLS
 - $275,0004 bd3 ba1.8k sqft6421 Angela Ct, Mobile, AL 36695For SaleMLS ID #7655418, Bryan Olson, Roberts Brothers TREC. GCMLS
- $300,0004 bd2 ba2k sqft7711 Creekwood Dr, Mobile, AL 36695For SaleMLS ID #7782085, Melissa Parker, Waters Edge Rlty Cntrl Baldwin. GCMLS
- $264,9003 bd2 ba2.1k sqft3080 Plantation Dr W, Mobile, AL 36695For SaleMLS ID #7750185, Sheree Dees, Cooper & Co Inc.. GCMLS
- $275,0003 bd2 ba2.1k sqft803 Pinemont Dr, Mobile, AL 36609For SaleMLS ID #7812579, Peggy Lents, Roberts Brothers West. GCMLS
- $263,0003 bd2 ba1.6k sqft944 Parliament Ct, Mobile, AL 36695For SaleMLS ID #7738972, Michaela Callow, Elite Real Estate Solutions, LLC. GCMLS
- $245,2653 bd2 ba1.6k sqft10050 Thresher Ct, Mobile, AL 36695For SaleMLS ID #7797393, Lisa Granger, Real Broker LLC. GCMLS
- $285,0003 bd2 ba1.8k sqft7086 Crown Pointe Dr, Mobile, AL 36695For SaleMLS ID #7773127, Kelly Cummings, eXp The Cummings Company LLC. GCMLS
- $269,5003 bd3 ba2.2k sqft6133 Hampton Oaks Dr, Mobile, AL 36693For SaleMLS ID #7803964, Terri Baker, Cooper & Co Inc.. GCMLS
- $258,4003 bd2 ba1.7k sqft2518 Hedgerow Dr, Mobile, AL 36695For SaleMLS ID #7756116, Moe Sahyouni, eXp The Cummings Company LLC. GCMLS
- $309,0003 bd2 ba2k sqft1609 Woodberry Dr, Mobile, AL 36695For SaleMLS ID #7755458, Lamoura Nettles, EXIT Realty Promise. GCMLS
- $259,0003 bd2 ba1.6k sqft8254 Magnolia Village Dr S, Mobile, AL 36695For SaleMLS ID #7743431, Hunter Jones, Epique Inc. GCMLS
- $265,0003 bd2 ba2k sqft7900 Park Place Dr N, Mobile, AL 36608For SaleMLS ID #7814545, Meagan England, Wellhouse Real Estate Eastern. GCMLS
- $249,0003 bd2 ba1.8k sqft1306 Summerchase Ct, Mobile, AL 36695For SaleMLS ID #7794479, Marcia Bell, Keller Williams Mobile. GCMLS
- $285,5003 bd2 ba1.8k sqft1103 Hillcrest Xing E, Mobile, AL 36695For SaleMLS ID #7769386, Kula Gandy, Roberts Brothers West. GCMLS
- $249,9003 bd2 ba1.8k sqft6626 Cherry Pointe Ct, Mobile, AL 36695For SaleMLS ID #7729771, Chenease Coleman, eXp Realty Southern Branch. GCMLS
- $219,2293 bd2 ba1.3k sqft3410 Plantation Ct, Mobile, AL 36695For SaleMLS ID #7787139, Kristian Calvert, Beck Properties Real Estate. GCMLS
