Skip main navigation
Sold for $480,000
  • Listing Provided by: CENTURY 21 EXPERIENCE
    Bought with: REALTY MASTERS & ASSOCIATES
    $480,000

    8210 La Salle Pl, Rancho Cucamonga, CA 91730

    2beds
    996sqft
    Townhouse
    Built in 1989
    996 Square Feet Lot
    $476,600 Zestimate®
    $482/sqft
    $2,500 Estimated rent

    Home value

    $476,600

    $453,000 - $500,000

    $2,500/mo

    Zestimate® history
    Loading
    Loading...

    Owner options

    List your home for rent

    $2,500/mo

    Rent Zestimate®

    Find your next renter with Zillow Rental Manager. Plus, with online applications, you can quickly screen prospective tenants – for free.

    Learn more

    $2,500/mo

    Rent Zestimate®

    Refinance and save

    $3,326/mo

    Est. payment

    Refinancing to a lower rate could help reduce your monthly payments and save thousands over the life of the loan.

    See today's rates

    $3,326/mo

    Est. payment

    Explore your selling options

    Work with a Zillow partner agent

    Leverage their expertise and Zillow's premium Showcase listings to get your home seen by more buyers.

    Get started

    List with your own agent

    Get your home in front of millions of buyers by listing it on Zillow.

    Learn how to do it

    Sell it yourself

    Take full control of how buyers see your home on Zillow by listing For Sale by Owner (FSBO).

    List your home

    What's special

    Gas fireplace logsMove-in conditionModern light fixtureEn-suite primary bedroomContemporary oval mirrorSeparate in-room linen closetTreated garage floor
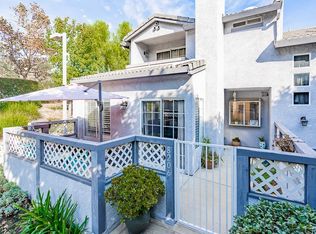
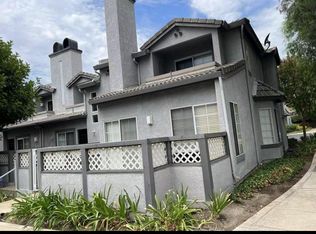
    This stunning townhome is located in The Vintage Townhome Community in Rancho Cucamonga just off of Baker and Foothill Blvd near the Pacific Bike overpass. This beautiful townhome is in move-in condition and has been recently painted throughout. This townhome has many added extras such as: two mounted flat screen TV's, stacked washer and dryer, stainless steel Fridgedare refrigerator. The living room has a two sided gas fireplace that is complete with gas fireplace logs, engineered wood flooring and a built-in bookcase. In addition, there is LED canned lighting throughout the living room. The kitchen boasts granite counters and newly painted kitchen cabinets and tiled kitchen flooring. Also on the lower level is a guest powder room with a granite counter, contemporary oval mirror and a low flush toilet. The garage hosts a stacked front load washer and dryer combo that stays with the property. This garage has direct access into the home and there is a treated garage floor with a hanging storage unit to maximize the space in this one car garage. Upstairs, you will find the en-suite primary bedroom complete with mirrored closet doors, ceiling fan, mounted TV, balcony with slider door and a separate in-room linen closet. The primary bathroom has a bathtub/shower combo, dual sinks with granite counters a skylight above the shower/tub and a low flush toilet and tiled flooring. The secondary bedroom is also an en-suite that comes complete with a built in desk, mounted TV, ceiling fan and a full bathroom with glass shower enclosure, granite counter, tiled flooring and modern light fixture and with matching framed mirror. Additional features are ring doorbell, security screen door and an additional parking space (#69) and was previously wired for ADT security (not activated). The complex has a swimming pool and several spas for use as well as a community club house. This shows like a model. please bring your fussiest buyers.

    Zillow last checked:

    Listing updated:

    Listing Provided by:

    Lynne Garretson DRE #01825176 909-518-6924,

    CENTURY 21 EXPERIENCE

    Bought with:

    Gustavo Escobedo, DRE #01322933

    REALTY MASTERS & ASSOCIATES

    Source: CRMLS,MLS#: CV24001306MLS LogoOriginating MLS: California Regional MLS

    Facts & features

    Interior

    Bedrooms & bathrooms
    • Bedrooms: 2
    • Bathrooms: 3
    • Full bathrooms: 2
    • 1/2 bathrooms: 1
    • Main level bathrooms: 1
    Primary bedroom
    • Features: Primary Suite
    Primary bedroom
    • Features: Multiple Primary Suites
    Bedroom
    • Features: All Bedrooms Up
    Bathroom
    • Features: Dual Sinks, Granite Counters, Low Flow Plumbing Fixtures, Linen Closet, Tub Shower
    Heating
    • Central
    Cooling
    • Central Air
    Appliances
    • Included: Dishwasher, Free-Standing Range, Disposal, Microwave, Refrigerator, Range Hood, Water Heater, Dryer, Washer
    • Laundry: In Garage
    Features
    • Balcony, Granite Counters, All Bedrooms Up, Multiple Primary Suites, Primary Suite
    • Flooring: Carpet, See Remarks, Tile
    • Doors: Mirrored Closet Door(s), Sliding Doors
    • Windows: Blinds, Screens, Skylight(s)
    • Has fireplace: Yes
    • Fireplace features: Gas Starter, Living Room
    • Common walls with other units/homes: 2+ Common Walls
    Interior area
    • Total interior livable area: 996 sqft

    Property

    Parking
    • Total spaces: 2
    • Parking features: Assigned, Direct Access, Garage
    • Attached garage spaces: 1
    • Uncovered spaces: 1
    Accessibility
    • Accessibility features: Safe Emergency Egress from Home
    Features
    • Levels: Two
    • Stories: 2
    • Entry location: Front and garage
    • Patio & porch: Concrete, Enclosed, Front Porch, Patio
    • Exterior features: Rain Gutters
    • Pool features: Fenced, Association
    • Has spa: Yes
    • Spa features: Association, Heated, In Ground
    • Fencing: Good Condition
    • Has view: Yes
    • View description: Courtyard, Hills
    Lot
    • Size: 996 sqft
    • Features: Close to Clubhouse, Greenbelt
    Details
    • Parcel number: 0207651120000
    • On leased land: Yes
    • Lease amount: $0
    • Special conditions: Standard

    Construction

    Type & style
    • Home type: Townhouse
    • Architectural style: Modern
    • Property subtype: Townhouse
    • Attached to another structure: Yes
    Materials
    • Roof: Tile
    Condition
    • Turnkey
    • New construction: No
    • Year built: 1989

    Utilities & green energy

    • Electric: Standard
    • Sewer: Public Sewer
    • Water: Public
    • Utilities for property: Electricity Connected, Sewer Connected, Water Connected

    Community & neighborhood

    Security
    • Security features: Prewired, Carbon Monoxide Detector(s), Smoke Detector(s)
    Community
    • Community features: Biking, Curbs, Foothills, Hiking, Near National Forest, Street Lights, Sidewalks
    Location
    • Region: Rancho Cucamonga

    HOA & financial

    HOA
    • Has HOA: Yes
    • HOA fee: $300 monthly
    • Amenities included: Clubhouse, Pool, Spa/Hot Tub
    • Association name: Vintage Townhomes
    • Association phone: 626-967-7921
    • Second association name: Lordon Management
    • Third association name: Lordon Management

    Other

    Other facts
    • Listing terms: Cash to New Loan,Contract,Submit
    • Road surface type: Paved

    Price history

    DateEventPrice
    4/3/2024Sold$480,000$482/sqft
    Source: CRMLS #CV24001306 Report a problem
    2/29/2024Pending sale$480,000+42.9%$482/sqft
    Source: CRMLS #CV24001306 Report a problem
    6/10/2019Sold$336,000+0%$337/sqft
    Source: Public Record Report a problem
    5/10/2019Pending sale$335,888$337/sqft
    Source: CENTURY 21 Experience #CV19090946 Report a problem
    4/29/2019Listed for sale$335,888+40.5%$337/sqft
    Source: CENTURY 21 Experience #CV19090946 Report a problem
    11/5/2013Sold$239,000$240/sqft
    Source: Public Record Report a problem
    10/2/2013Listed for sale$239,000+32.7%$240/sqft
    Source: First Team Real Estate #PW13199652 Report a problem
    8/16/2013Sold$180,100+51.3%$181/sqft
    Source: Agent Provided Report a problem
    4/19/2013Listed for sale$119,000-62.6%$119/sqft
    Source: RE/MAX Masters #CV13061257 Report a problem
    3/2/2006Sold$318,000+67.5%$319/sqft
    Source: Public Record Report a problem
    6/11/2003Sold$189,900+51.9%$191/sqft
    Source: Public Record Report a problem
    10/3/2001Sold$125,000$126/sqft
    Source: Public Record Report a problem

    Public tax history

    YearProperty taxesTax assessment
    2025$5,565 +32.9%$489,600 +33.3%
    2024$4,186 +2.2%$367,343 +2%
    2023$4,098 +1.6%$360,140 +2%
    2022$4,034 +0%$353,078 +2%
    2021$4,034 +2.8%$346,155 +1%
    2020$3,922 +27%$342,606 +30.4%
    2019$3,087 +2.8%$262,641 +2%
    2018$3,004 +1.8%$257,491 +2%
    2017$2,953 $252,442 +2%
    2016$2,953 +1.1%$247,492 +1.5%
    2015$2,919 +1%$243,775 +2%
    2014$2,889 $239,000 +46.6%
    2013-- $163,000 +10.8%
    2012-- $147,100 -5%
    2011-- $154,800
    2010-- $154,800 -10%
    2009-- $172,000 -37.7%
    2008-- $276,000 -14.9%
    2007-- $324,360 +61.2%
    2006-- $201,261 +2%
    2005-- $197,315 +2%
    2004-- $193,446 +51.7%
    2003-- $127,500 +2%
    2002-- $125,000 +14.7%
    2001-- $109,000 +23.9%
    2000-- $88,000

    Find assessor info on the county website

    Neighborhood: Southwest Cucamonga

    Nearby schools

    GreatSchools rating
    Get a cash offer in 3 minutes
    Find out how much your home could sell for in as little as 3 minutes with a no-obligation cash offer.
    Estimated market value
    $476,600
    Get a cash offer in 3 minutes
    Find out how much your home could sell for in as little as 3 minutes with a no-obligation cash offer.
    Estimated market value
    $476,600